This is a carousel with tiles that activate property listing cards. Use the previous and next buttons to navigate.
1/1
$490,000
This is a carousel with tiles that activate property listing cards. Use the previous and next buttons to navigate.
1/1
Property Description
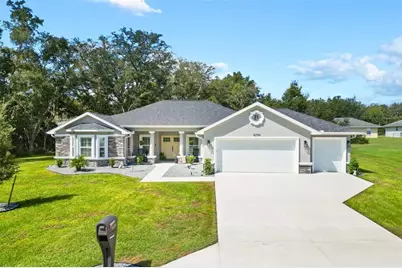
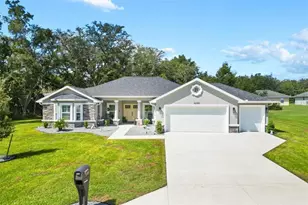
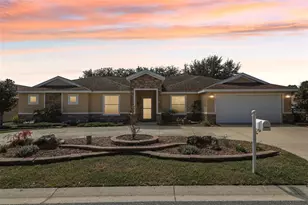
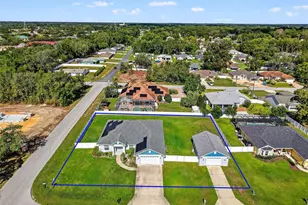
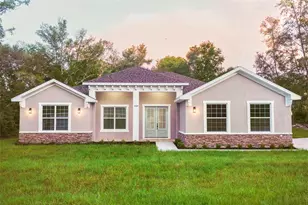
NO HOA NO BOND! Stunning Custom Built 3/3 Designer home with ROOM FOR A LARGE POOL. Across the street to The Villages and Mulberry Publix Plaza, where shopping, dining, and medical facilities await. This open and split floor plan features luxurious West Oak Vinyl Plank flooring, a striking shiplap wall with a 60" linear electric fireplace in the living room, and access to a spacious screened lanai equipped for a hot tub and stone look porcelain floors. This same floor is in the welcoming covered front porch. The Chefs kitchen is complete quartz counters a 5 burner cook top with vented hood and pot filler, built in double oven, built in microwave drawer, walk in custom pantry and island with storage and breakfast bar. The master bedroom features a stylish tray ceiling with crown molding and French doors leading to the lanai, complemented by his and her CUSTOM walk-in closets. The ensuite bath boasts a dual vanity, a glass-enclosed shower with a bench, a soaking garden tub, and a convenient linen closet. The French doors are equipped with inset blinds for added privacy and convenience. The guest bedrooms share a bath with shower. The front bedroom showcases a charming bay window with plantation shutters and a cozy window seat. The back bedroom offers carpeting and private access to a half bath, which also connects to the lanai. The property includes a spacious two-car garage with additional space for a golf cart and loft storage. The interior laundry room is equipped with extra cabinets, a utility sink, and the home's Central WiFi Control Box. Additional features include ceiling fans with light kits, a whole house water filtration system, and a privacy vinyl fence in the backyard that can be expanded for enhanced outdoor living. Electric car charger is included with home. Schedule your appointment today to experience this exceptional home.
Full Property Details
Full Property Details for 16394 SE 89th Terrace
General
- Sold For: $490,000
- Taxes: $3,990 (2025)
- Status: Closed
- Type: Single Family
- Source: MidFloridaRegionalMLS
- MLS ID: G5112054
- Added to Site: 106 day(s) ago
Rental Information
- Min. Lease: No Minimum
Interior
- Number of Rooms: 7
- Interior Features: Ceiling Fan(s), Crown Molding, High Ceilings, Open Floorplan, Split Bedroom, Stone Counters, Tray Ceiling(s), Vaulted Ceiling(s), Walk-In Closet(s), Window Treatments
- Fireplace: Yes
- Fireplace(s): Electric
- Appliances: Dishwasher, Disposal, Dryer, Microwave, Range, Refrigerator, Washer, Water Filtration System
- Furnishings: Unfurnished
- Flooring: Carpet, Ceramic Tile, Luxury Vinyl
Rooms
Bathrooms
- Total Bathrooms: 3
- Full Bathrooms: 2
- Half Bathrooms: 1
Bedrooms
- Total Bedrooms: 3
Other Rooms
- Laundry: Laundry Room
Exterior
- Exterior Features: French Doors, Irrigation System, Rain Gutters, Sidewalk, Sliding Doors
- Deck/Patio: Covered, Front Porch, Rear Porch
- Porch/Patio/Deck: Covered, Front Porch, Rear Porch
Parking
- Garage: Yes
- Attached garage: Yes
- Garage Spaces: 2
- Covered Spaces: 2
- Parking Features: Driveway, Garage Door Opener, Golf Cart Garage
Location
- Area: 34491 - Summerfield
- County: Marion
- Development Name: 34491 - Summerfield
- Subdivision: ORANGE BLOSSOM HILLS UN 02
- Driving Directions: Take SE HWY 42 west from US 441 to SE 89th Ter, turn right. Home will be about a block down on the left.
- Direction Faces: East
Community
- Community Name: 34491 - Summerfield
Heating & Cooling
- Cooling Type: Central Air
- Heating Type: Heat Pump
Utilities
- Sewer: Septic Tank
- Water: Well
- Utility Description: Cable TV Available, Electricity Available, Phone Available, Water Connected
Structural Information
- Architectural Info: Contemporary
- Architectural Style: Contemporary
- Builder: FRE
- Exterior Const.: Block, Stucco
- Roof: Shingle
- Windows: Shades, Shutters
- Stories/Levels: One
- Square Feet: 2,037
- Sq. Ft. Source: Public Records
- Living Area: 2,037 Sq. Ft.
- Year Built: 2023
Lot Features
- Lot Size (Acres): 0.36
- Lot Size (Sq. Ft.): 15,682
- Lot Size: 15682
- Lot Dimensions: 125 x 125
- Street/Road Desc.: Asphalt, Paved
- Fencing (Description): Vinyl
Financial Considerations
- Tax Amount: $3,990.35
- Tax Year: 2025
Disclosures and Reports
- Ownership: Fee Simple
- Special Conditions: None
- Legal Description: SEC 28 TWP 17 RGE 23 PLAT BOOK G PAGE 023 ORANGE BLOSSOM HILLS UNIT 2 BLK 20 LOTS 64.65.66.67.68.
- Flood Zone Info: X
- APN: 4702020064
- Property ID: 4702020064
- Block/Lot/Section: 20
Listed and Sold by Keller Williams Cornerstone Re

Get Pre-Approved Today
Schools
Schools serving 16394 SE 89th Terrace
School District:Marion County School District
| Name | Grades | Distance |
|---|---|---|
Harbour View Elementary School 8445 Southeast 147th Place, Summerfield, FL 34491 | PK-5 | 1.9 mi |
Lake Weir Middle School 10220 Southeast Sunset Harbor Road, Summerfield, FL 34491 | 6-8 | 1.6 mi |
Belleview High School 10400 Southeast 36th Avenue, Belleview, FL 34420 | 9-12 | 8.1 mi |
Disclaimer:
School attendance boundaries provided by ATTOM Data Solutions and are for reference only. Contact the school directly to verify enrollment eligibility.
Price & Sales History for 16394 SE 89th Terrace
Date
Details
Price
Change
Source
8/17/2026
Sold
$490,000
-6.67%
MLS
5/08/2026
Listed
$525,000
—
MLS
Disclaimer: Historical sales information is derived from public records provided by the county offices. Information is not guaranteed and should be independently verified.
16394 SE 89th Terrace, Summerfield, FL 34491 (MLS# G5112054) is a Single Family property that was sold at $490,000 on August 17, 2026. Want to learn more about 16394 SE 89th Terrace? Do you have questions about finding other Single Family real estate for sale in Summerfield? You can browse all Summerfield real estate or contact a Coldwell Banker agent to request more information.