This is a carousel with tiles that activate property listing cards. Use the previous and next buttons to navigate.
1/1
$585,000
This is a carousel with tiles that activate property listing cards. Use the previous and next buttons to navigate.
1/1
Property Description
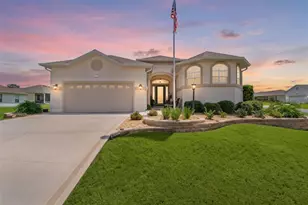
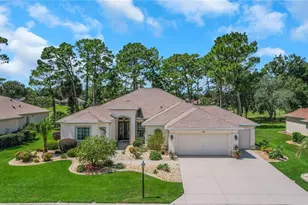
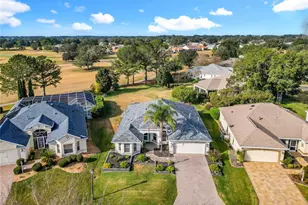
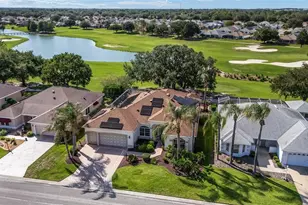
Welcome to an exceptional one-of-a-kind custom residence nestled in the highly desirable North Valley Three neighborhood of Stonecrest Golf & Country Club. Situated on a spacious 0.34-acre homesite, this beautifully designed 2017 custom built home offers an extraordinary combination of luxury, privacy, comfort, and resort-style living. Every aspect of this home has been thoughtfully upgraded in 2026 with premium finishes and enhancements including a electric fireplace, built-in dry bar, custom plantation shutters, custom tile and Wellborn Cabinetry throughout the entire residence. This home is also equipped with a GENERAC home generator with 500 gallon propane tank buried, giving you comfort and peace of mind year around. Featuring 3 spacious bedrooms, 3 baths, and an oversized two-car garage with storage loft, this residence showcases quality craftsmanship and thoughtful upgrades throughout. The gourmet kitchen is a true chef's delight, complete with high-end stainless-steel appliances, a dramatic vent hood, granite countertops, and a large chef's sink. The kitchen flows seamlessly into the expansive living areas, creating an ideal setting for both everyday living and entertaining. The oversized great room features an electric fireplace with custom built-ins and a stylish dry bar, while the spacious dining room provides an elegant space for hosting family and guests. The primary suite is a private retreat, offering two generous walk-in closets, dual vanities, a luxurious walk-around shower, and a private water closet. Two additional oversized bedrooms provide exceptional comfort and share a beautifully appointed bath. Step outside and discover your own private resort. The Solar and electric heated swimming pool and spa are surrounded by beautifully landscaped grounds and enclosed within an impressive 33' x 44' screened lanai and outdoor bathroom. This spectacular outdoor living space is perfect for relaxing poolside, enjoying morning coffee, or entertaining guests year-round. And the lifestyle extends well beyond your front door. Stonecrest Golf & Country Club is a vibrant, active 55+ golf community offering an incredible array of amenities and activities. Residents enjoy a fitness center, golf club, tennis, lighted pickleball courts, softball, three outdoor community pools, an indoor swimming pool, and a clubhouse restaurant featuring dining and social activities. With more than 90 clubs and activities to choose from, there is truly something for everyone and just a short golf cart ride from shopping, dining, entertainment and The Villages! This exceptional property offers the best of Florida living-a beautifully appointed custom home, an impressive private pool and spa retreat, and access to an unparalleled active-adult lifestyle. Luxury, recreation, and convenience come together beautifully at this remarkable Stonecrest residence. This exquisite custom residence in Stonecrest Golf & Country Club is an absolute beautiful home !
Full Property Details
Full Property Details for 17105 SE 111th Terrace Rd
General
- Sold For: $585,000
- HOA FEE: $152/month
- Taxes: $4,666 (2025)
- Status: Closed
- Type: Single Family
- Source: MidFloridaRegionalMLS
- MLS ID: G5116764
- Added to Site: 49 day(s) ago
Interior
- Number of Rooms: 11
- Interior Features: Ceiling Fan(s), Dry Bar, High Ceilings, Kitchen and Family Room Combination, Living Room/Dining Room Combo, Open Floorplan, Primary Bedroom Main Floor, Solid Wood Cabinets, Split Bedroom, Stone Counters, Thermostat, Tray Ceiling(s), Walk-In Closet(s), Window Treatments
- Fireplace: Yes
- Fireplace(s): Electric, Living Room
- Appliances: Built-In Oven, Dishwasher, Disposal, Dryer, Electric Water Heater, Exhaust Fan, Microwave, Refrigerator, Washer
- Furnishings: Unfurnished
- Flooring: Ceramic Tile, Luxury Vinyl
Rooms
Bathrooms
- Total Bathrooms: 3
- Full Bathrooms: 2
- Half Bathrooms: 1
Bedrooms
- Total Bedrooms: 3
Other Rooms
- Laundry: Electric Dryer Hookup, Laundry Room
Additional Information
- Pool: Yes
- Private Pool: Yes
- Pool Description: Heated, In Ground
- Spa: Yes
- Spa Description: Heated, In Ground
Exterior
- Exterior Features: Awning(s), Irrigation System, Lighting, Private Entrance, Private Mailbox, Private Yard, Rain Gutters, Sliding Doors
- Deck/Patio: Porch, Screened
- Porch/Patio/Deck: Porch, Screened
Parking
- Garage: Yes
- Attached garage: Yes
- Garage Spaces: 2
- Covered Spaces: 2
Location
- Area: 34491 - Summerfield
- County: Marion
- Development Name: 34491 - Summerfield
- Subdivision: STONECREST
- Driving Directions: Starting from: 441/27 turn onto SE 176 PL. RD., Turn LF onto SE 111 Terrace, Turn RT onto SE 172 PL., LF onto SE 113 Ave, LF onto SE 111 Terrace Rd, Home is on the right.
- Direction Faces: West
Community
- Community Name: 34491 - Summerfield
- Association: Yes
- Assoc. Name: Carmel Knight
- Adult Community: Yes
Heating & Cooling
- Cooling Type: Central Air
- Heating Type: Central
Utilities
- Sewer: Public Sewer
- Water: Public
- Utility Description: Cable Connected, Electricity Connected, Sewer Connected, Water Connected
Structural Information
- Exterior Const.: Stucco
- Roof: Shingle
- Stories/Levels: One
- Square Feet: 2,154
- Sq. Ft. Source: Public Records
- Living Area: 2,154 Sq. Ft.
- Year Built: 2017
Lot Features
- Lot Size (Acres): 0.34
- Lot Size (Sq. Ft.): 14,810
- Lot Size: 14810
- Lot Dimensions: 103 x 144
- Street/Road Desc.: Asphalt
Financial Considerations
- Association Fee: $152
- Assoc Fee Freq.: Monthly
- Assoc Fee Desc.: Required
- Tax Amount: $4,666.39
- Tax Year: 2025
Disclosures and Reports
- Ownership: Fee Simple
- Special Conditions: None
- Legal Description: SEC 36 TWP 17 RGE 23 PLAT BOOK 012 PAGE 109 NORTH VALLEY OF STONECREST UNIT III BLK D LOT 14
- Flood Zone Info: X
- APN: 6274304014
- Property ID: 6274304014
- Block/Lot/Section: D
Listed by Realty Executives in The Villages
Sold by Realty Executives in The Villages

Get Pre-Approved Today
Schools
Schools serving 17105 SE 111th Terrace Rd
School District:Marion County School District
| Name | Grades | Distance |
|---|---|---|
Stanton-Weirsdale Elementary School 16705 Southeast 134th Terrace, Weirsdale, FL 32195 | PK-5 | 2.2 mi |
Lake Weir Middle School 10220 Southeast Sunset Harbor Road, Summerfield, FL 34491 | 6-8 | 2.1 mi |
Lake Weir High School 10351 Southeast Maricamp Road, Ocala, FL 34472 | 9-12 | 7.3 mi |
Disclaimer:
School attendance boundaries provided by ATTOM Data Solutions and are for reference only. Contact the school directly to verify enrollment eligibility.
Price & Sales History for 17105 SE 111th Terrace Rd
Date
Details
Price
Change
Source
10/08/2026
Sold
$585,000
-1.68%
MLS
9/04/2026
Price Reduced
$595,000
-0.67%
MLS
8/23/2026
Listed
$599,000
—
MLS
Disclaimer: Historical sales information is derived from public records provided by the county offices. Information is not guaranteed and should be independently verified.
17105 SE 111th Terrace Road, Summerfield, FL 34491 (MLS# G5116764) is a Single Family property that was sold at $585,000 on October 08, 2026. Want to learn more about 17105 SE 111th Terrace Road? Do you have questions about finding other Single Family real estate for sale in Summerfield? You can browse all Summerfield real estate or contact a Coldwell Banker agent to request more information.