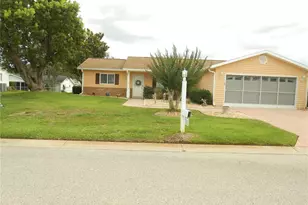
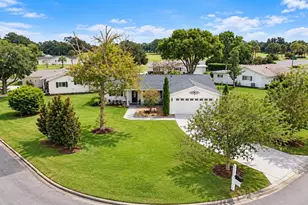
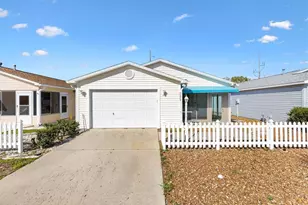
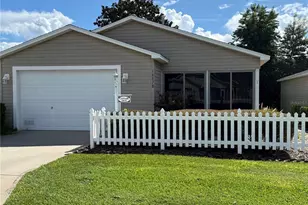
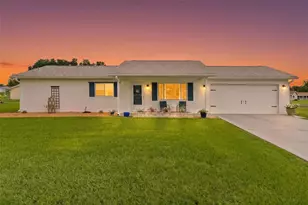
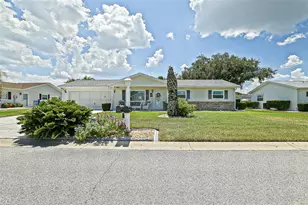
Full Property Details for 17710 SE 105th Terrace
General
- Sold For: $243,500
- HOA FEE: $180/month
- Taxes: $3,981 (2025)
- Status: Closed
- Type: Single Family
- Source: MidFloridaRegionalMLS
- MLS ID: G5110770
- Added to Site: 187 day(s) ago
Rental Information
Interior
- Number of Rooms: 7
- Interior Features: Built-in Features, Ceiling Fan(s), L Dining, Living Room/Dining Room Combo, Open Floorplan, Primary Bedroom Main Floor, Solid Surface Counters, Thermostat, Tray Ceiling(s), Walk-In Closet(s)
- Appliances: Cooktop, Dishwasher, Disposal, Dryer, Electric Water Heater, Microwave, Range Hood, Refrigerator
- Furnishings: Partially
- Flooring: Luxury Vinyl
Rooms
- Total Bathrooms: 2
- Full Bathrooms: 2
Additional Information
- Shared Amenities: Basketball Court, Clubhouse, Fitness Center, Gated, Golf Course, Handicap Modified, Optional Additional Fees, Other, Pickleball Court(s), Pool, Racquetball, Recreation Facilities, Sauna, Security, Shuffleboard Court, Spa/Hot Tub, Tennis Court(s), Trail(s), Vehicle Restrictions, Wheelchair Access
Exterior
- Exterior Features: Irrigation System, Private Mailbox
Parking
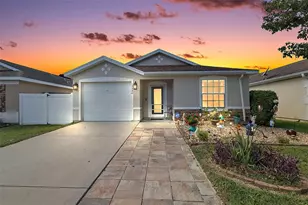
- Garage: Yes
- Attached garage: Yes
- Garage Spaces: 2
- Covered Spaces: 2
Location
- Area: 34491 - Summerfield
- County: Marion
- Development Name: 34491 - Summerfield
- Subdivision: SPRUCE CREEK SOUTH
- Driving Directions: Start: 13940 N US-441 (Re/Max Premier Office area). Head Northwest on US-441 toward the Spruce Creek South neighborhood. Make a left turn at County Road 109 onto N US Highway 441 (US-27 N/US-441 N) another left at the light. Turn Left onto SE 176th ST. You will go through the main gate on left side with a guard letting you go through. Turn Left onto SE 109th Ave. Turn Right onto SE 178th St. Turn Left onto SE 105th Ave. Arrive at 17710 SE 105th Terrace (located within the 105th Ave/178th St area of Spruce Creek South) Please enter the address into your GPS system for more accuracy
- Direction Faces: Northeast
School Information
- Elementary School: Belleview Elementary School
- Middle School: Belleview Middle School
- High School: Belleview High School
Community
- Community Name: 34491 - Summerfield
- Community Features: Buyer Approval Required, Clubhouse, Deed Restrictions, Dog Park, Fitness Center, Gated Community - Guard, Golf Carts OK, Golf, Handicap Modified, Pool, Racquetball, Restaurant, Special Community Restrictions, Tennis Court(s), Wheelchair Access
- Optional Amenities: Basketball Court, Clubhouse, Fitness Center, Gated, Golf Course, Handicap Modified, Optional Additional Fe
- Association: Yes
- Assoc. Name: TRACY BROWN
- Assoc. Fees Include: Community Pool, Manager
- Adult Community: Yes
Heating & Cooling
- Cooling Type: Central Air
- Heating Type: Central, Electric
Utilities
- Sewer: Septic Tank
- Water: Public
- Utility Description: BB/HS Internet Available, Cable TV Available, Electricity Available, Electricity Connected, Public
Structural Information
- Exterior Const.: Vinyl Siding, Wood Frame
- Roof: Roof Over, Shingle
- Stories/Levels: One
- Square Feet: 1,496
- Sq. Ft. Source: Public Records
- Living Area: 1,496 Sq. Ft.
- Year Built: 1990
Lot Features
- Lot Size (Acres): 0.27
- Lot Size (Sq. Ft.): 11,761
- Lot Size: 11761
- Lot Dimensions: 100 x 118
- Street/Road Desc.: Asphalt, Paved
Financial Considerations
- Association Fee: $180
- Assoc Fee Freq.: Monthly
- Assoc Fee Desc.: Required
- Tax Amount: $3,981.81
- Tax Year: 2025
Disclosures and Reports
- Ownership: Fee Simple
- Special Conditions: None
- Legal Description: SEC 35 TWP 17 RGE 23 PLAT BOOK 001 PAGE 100 SPRUCE CREEK SOUTH II BLK K LOT 5
- Flood Zone Info: X
- APN: 6002011005
- Property ID: 6002011005
- Block/Lot/Section: K
Listed by Re/Max Premier Realty Lady Lk
Sold by Roberts Real Estate Inc