This is a carousel with tiles that activate property listing cards. Use the previous and next buttons to navigate.
1/45
$260,000
This is a carousel with tiles that activate property listing cards. Use the previous and next buttons to navigate.
1/45
Property Description
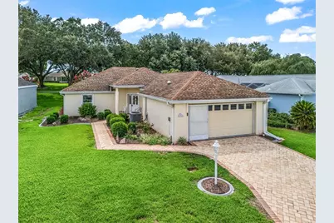
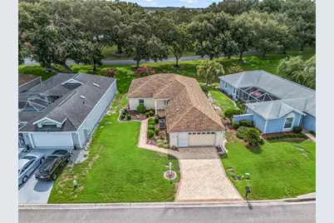
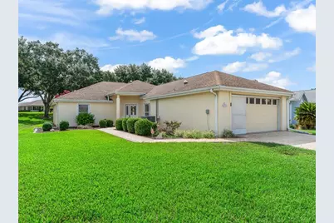
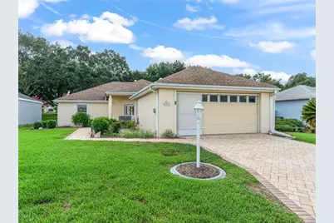
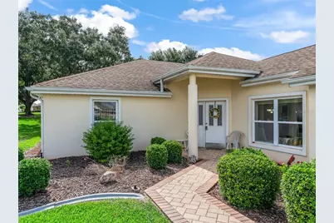
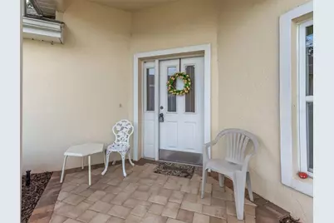
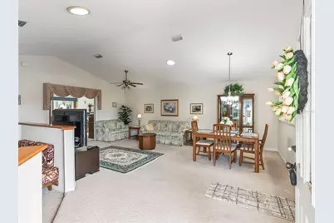
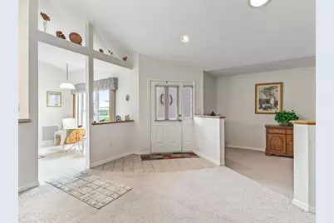
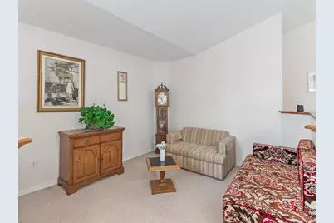
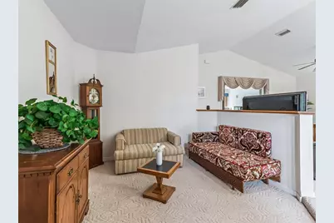
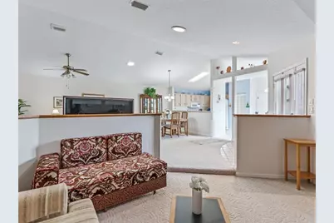
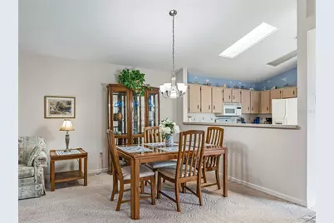
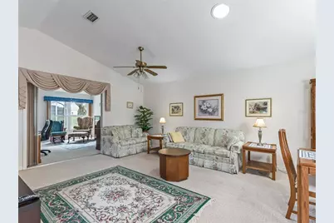
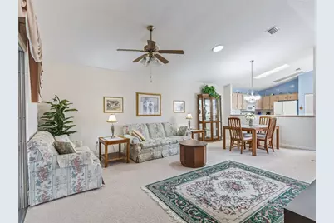
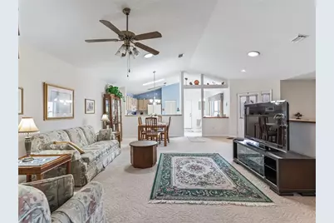
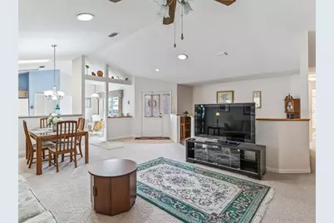
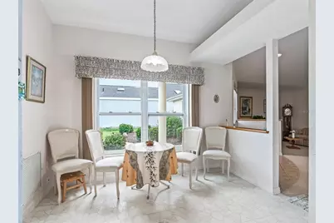
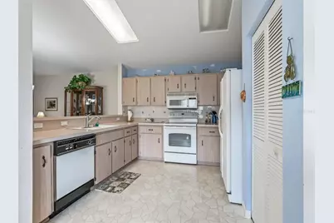
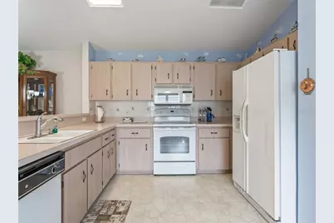
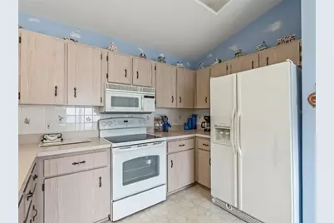
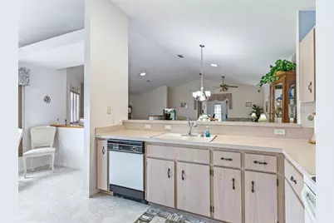
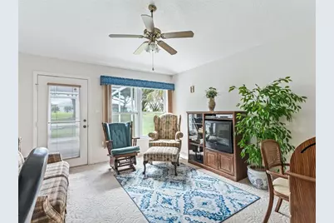
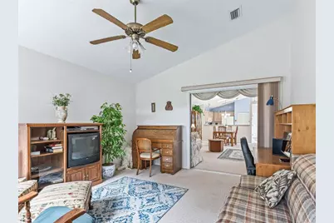
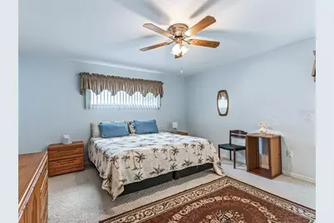
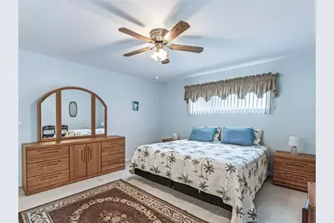
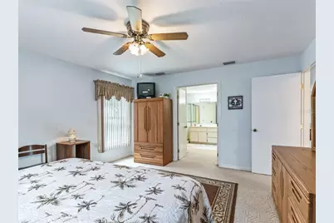
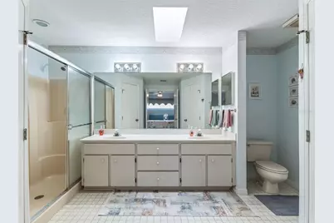
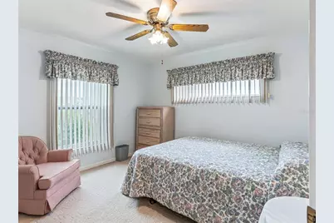
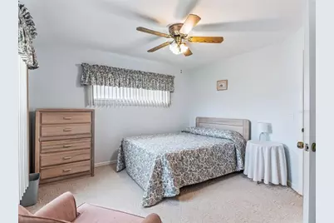
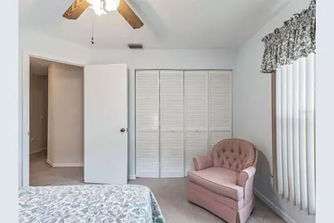
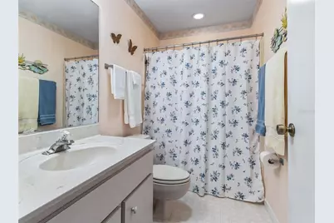
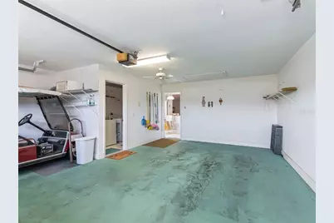
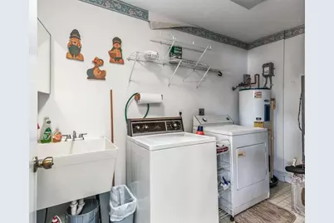
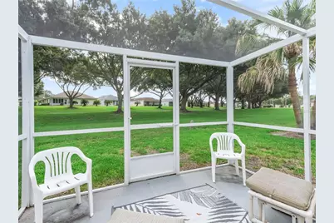
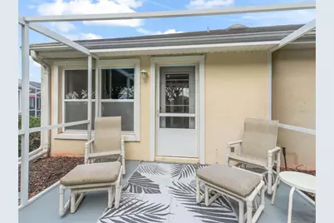
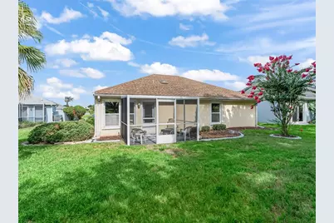
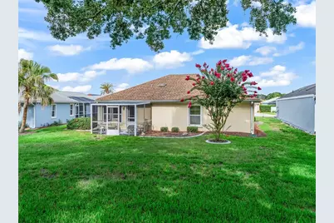
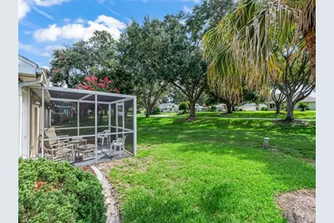
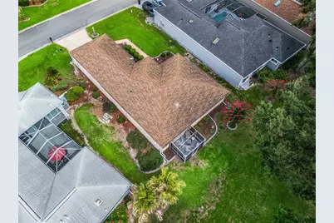
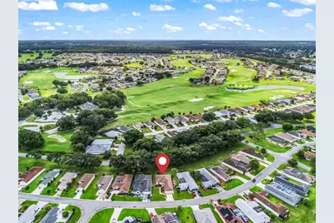
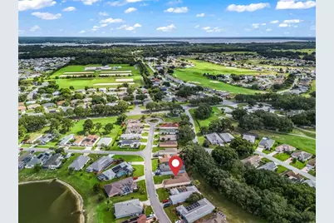
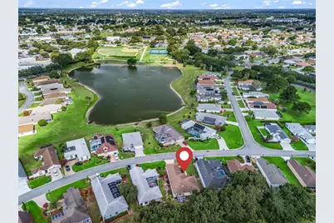
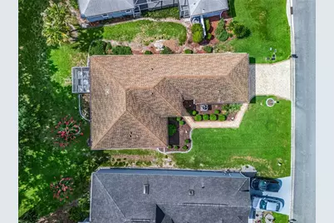
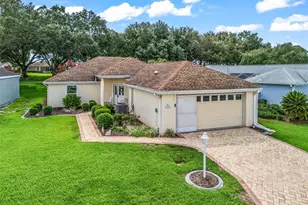
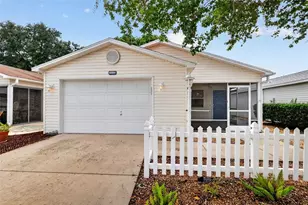
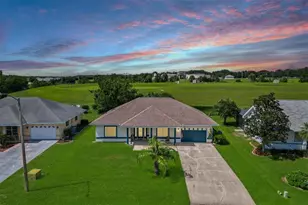
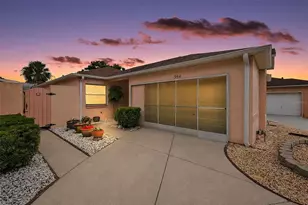
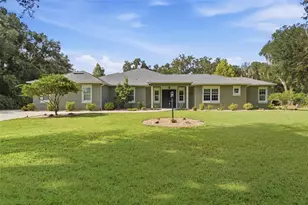
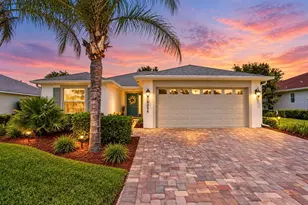
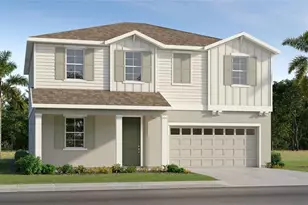
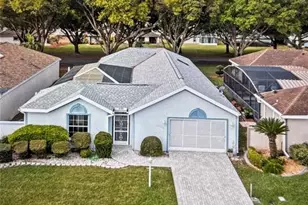
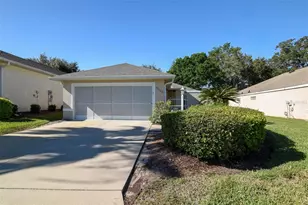
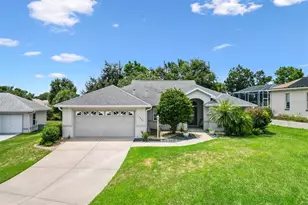
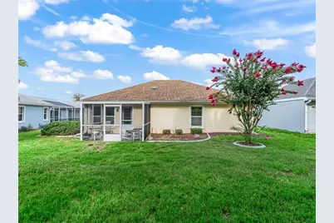
Welcome to easy Florida living with this fully furnished and turnkey home with a GOLFT CART. This home includes everything you need to start enjoying from day one Perfectly positioned in the highly desirable Villa section of Stonecrest, this beautifully maintained and tastefully furnished 2-bedroom, 2-bath villa with a den offers the ideal balance of comfort, functionality, and low-maintenance living. With 1,704 square feet under air, this home is truly the perfect size. From the moment you arrive, you'll be impressed by the home's exceptional curb appeal. A brick paver driveway and walkway lead you to the welcoming entrance, while beautifully landscaped flower beds with decorative curbing create a charming first impression. Step inside to discover an open and airy floor plan enhanced by soaring vaulted ceilings, abundant natural light, and multiple solar tubes that brighten the interior throughout the day while helping reduce energy costs. The spacious living and dining areas flow seamlessly together, creating an inviting atmosphere ideal for both everyday living and entertaining. The well-designed kitchen overlooks the main living space, allowing you to stay connected with family and guests. A den adds extra sitting area or perfect area for office space. Just beyond, the enclosed climate-controlled lanai offers additional year-round living space, perfect for enjoying your morning coffee, reading a book, or entertaining friends. For those who love the outdoors, an additional screened lanai provides a peaceful retreat where you can relax and listen to the birds while enjoying Florida's beautiful weather. The generously sized primary suite serves as a private sanctuary, featuring two walk-in closets and an ensuite bathroom complete with a large walk-in shower and dual-sink vanity. The guest bedroom and second bathroom are thoughtfully positioned to provide comfort and privacy for visitors, while the versatile den offers endless possibilities as a home office, or additional guest space. Additional features include an inside laundry area conveniently located within the garage, a one-car garage with extra room for a golf cart, and garage screens that allow you to enjoy fresh air while working on projects or relaxing in the garage space. Located within the Villa section of Stonecrest, exterior grounds maintenance is handled by the Property Owners Association, allowing you to spend less time working and more time enjoying life. Villa homeowners enjoy full-service lawn care provided by the Association, including grass cutting and edging, weeding and feeding, tree and shrub trimming, leaf blowing, and mulch application, as well as irrigation system maintenance and repairs. Stonecrest is one of Central Florida's premier 55+ gated golf course communities, ideally situated adjacent to The Villages. Residents enjoy an unparalleled lifestyle with resort-style amenities including multiple pools, pickleball courts, softball fields, fitness facilities, over 80 clubs and activities, and the renowned 18-hole championship golf course. The Broad Stripes Golf & Social Club serves as a vibrant gathering place for dining, entertainment, and social events. Best of all, shopping, dining, medical facilities, and all the conveniences of The Villages are just a short golf cart ride away. Whether you're looking for a full-time residence, seasonal retreat, or a low-maintenance lifestyle in a secure gated community, this exceptional villa offers it all.
Full Property Details
Full Property Details for 17719 SE 114th Ct
General
- Price: $260,000
- HOA FEE: $288/month
- Taxes: $4,344 (2025)
- Status: Active
- Type: Single Family
- Source: MidFloridaRegionalMLS
- MLS ID: G5113536
- Updated: 7/27/2026
- Added to Site: 46 day(s) ago
Rental Information
- Min. Lease: 6 Months
Interior
- Number of Rooms: 9
- Interior Features: Ceiling Fan(s), Eating Space In Kitchen, High Ceilings, Living Room/Dining Room Combo, Open Floorplan, Primary Bedroom Main Floor, Skylight(s), Walk-In Closet(s), Window Treatments
- Appliances: Dishwasher, Dryer, Microwave, Range, Refrigerator, Washer
- Furnishings: Furnished
- Flooring: Carpet, Tile
Rooms
Bathrooms
- Total Bathrooms: 2
- Full Bathrooms: 2
Bedrooms
- Total Bedrooms: 2
Other Rooms
- Laundry: In Garage, Laundry Room
Additional Information
- Shared Amenities: Clubhouse, Fence Restrictions, Fitness Center, Gated, Golf Course, Optional Additional Fees, Park, Pickleball Court(s), Playground, Pool, Racquetball, Recreation Facilities, Security, Shuffleboard Court, Spa/Hot Tub, Storage, Tennis Court(s), Trail(s)
Exterior
- Exterior Features: Garden, Irrigation System, Lighting
- Deck/Patio: Front Porch
- Porch/Patio/Deck: Front Porch
Parking
- Garage: Yes
- Attached garage: Yes
- Garage Spaces: 1
- Covered Spaces: 1
- Parking Features: Golf Cart Parking
Location
- Area: 34491 - Summerfield
- County: Marion
- Development Name: 34491 - Summerfield
- Subdivision: STONECREST
- Driving Directions: Main entrance of STONECREST off Hwy 441/US 27 onto SE 176th Place Road, first RIGHT onto SE 177th Street, RIGHT SE 115th Court on LEFT.
- Direction Faces: West
School Information
- Elementary School: Stanton-Weirsdale Elem. School
- Middle School: Lake Weir Middle School
- High School: Lake Weir High School
Community
- Community Name: 34491 - Summerfield
- Community Features: Fishing, Association Recreation - Owned, Clubhouse, Community Mailbox, Deed Restrictions, Dog Park, Fitness Center, Gated Community - No Guard, Golf Carts OK, Golf, Playground, Pool, Racquetball, Restaurant, Sidewalks, Special Community Restrictions, Tennis Court(s)
- Optional Amenities: Clubhouse, Fence Restrictions, Fitness Center, Gated, Golf Course, Optional Additional Fees, Park, Pickleba
- Association: Yes
- Assoc. Name: Carmel Knight
- Assoc. Fees Include: Community Pool, Escrow Reserves Fund, Maintenance Grounds, Pool Maintenance, Private Road, Recreational Facilities, Security
- Number of Pets: 2
- Pet Restrictions: Must be on leash
- Adult Community: Yes
Heating & Cooling
- Cooling Type: Central Air
- Heating Type: Central, Electric, Heat Pump
Utilities
- Sewer: Public Sewer
- Water: Public
- Utility Description: Electricity Connected, Public, Sewer Connected, Street Lights, Underground Utilities
Structural Information
- Architectural Info: Florida
- Architectural Style: Florida
- Exterior Const.: Block, Concrete, Stucco
- Roof: Shingle
- Windows: Blinds
- Stories/Levels: One
- Square Feet: 1,704
- Sq. Ft. Source: Public Records
- Year Built: 1993
Lot Features
- Property View: Garden, Trees/Woods
- Lot Size (Acres): 0.14
- Lot Size (Sq. Ft.): 6,098
- Lot Size: 6098
- Lot Dimensions: 56 x 110
- Street/Road Desc.: Paved
Financial Considerations
- Association Fee: $288
- Assoc Fee Freq.: Monthly
- Assoc Fee Desc.: Required
- Tax Amount: $4,344
- Tax Year: 2025
Disclosures and Reports
- Ownership: Fee Simple
- Special Conditions: None
- Legal Description: SEC 36 TWP 17 RGE 23 PLAT BOOK 002 PAGE 157 LAKES OF STONECREST UNIT 1 BLK B LOT 7
- Flood Zone Info: X
- APN: 6201002007
- Property ID: 6201002007
- Block/Lot/Section: B
Listed by Bassett Premier Realty Inc

Get Pre-Approved Today
Schools
Schools serving 17719 SE 114th Ct
School District:Marion County School District
| Name | Grades | Distance |
|---|---|---|
Stanton-Weirsdale Elementary School 16705 Southeast 134th Terrace, Weirsdale, FL 32195 | PK-5 | 2.1 mi |
Lake Weir Middle School 10220 Southeast Sunset Harbor Road, Summerfield, FL 34491 | 6-8 | 2.8 mi |
Lake Weir High School 10351 Southeast Maricamp Road, Ocala, FL 34472 | 9-12 | 7.9 mi |
Disclaimer:
School attendance boundaries provided by ATTOM Data Solutions and are for reference only. Contact the school directly to verify enrollment eligibility.
Price & Sales History for 17719 SE 114th Ct
Date
Details
Price
Change
Source
7/27/2026
Price Reduced
$260,000
-5.45%
MLS
6/19/2026
Listed
$275,000
15.06%
MLS
1/04/2022
Sold
$239,000
—
Public Record
Disclaimer: Historical sales information is derived from public records provided by the county offices. Information is not guaranteed and should be independently verified.
Tax History
Tax History for 17719 SE 114th Ct
Year
Property Taxes
Change
Tax Assessment
Change
2025
$4,344
1%
$249,535
-2%
2024
$4,282
-1%
$254,747
—
2023
$4,325
10%
$255,634
11%
2022
$3,941
188%
$230,259
119%
2021
$1,370
—
$104,948
1%
2021
$1,370
8%
$103,499
4%
2018
$1,266
2%
$99,286
2%
2017
$1,241
3%
$97,244
2%
2016
$1,206
—
$95,244
1%
2015
$1,209
-9%
$94,582
-7%
2019
$1,330
19%
$101,172
9%
2014
$1,119
3%
$92,723
1%
2013
$1,090
—
$91,353
—
Disclaimer: Historical tax information is derived from public records provided by the county offices. Information is not guaranteed and should be independently verified.
Estimate the Cost
Estimate the Cost for 17719 SE 114th Ct
17719 SE 114th Court, Summerfield, FL 34491 (MLS# G5113536) is a Single Family property with 2 bedrooms and 2 full bathrooms. 17719 SE 114th Court is currently listed for $260,000 and was received on June 19, 2026. Want to learn more about 17719 SE 114th Court? Do you have questions about finding other Single Family real estate for sale in Summerfield? You can browse all Summerfield real estate or contact a Coldwell Banker agent to request more information.