This is a carousel with tiles that activate property listing cards. Use the previous and next buttons to navigate.
1/1
$240,000
This is a carousel with tiles that activate property listing cards. Use the previous and next buttons to navigate.
1/1
Property Description
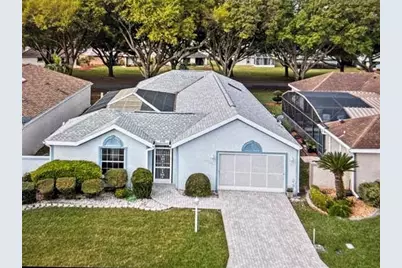
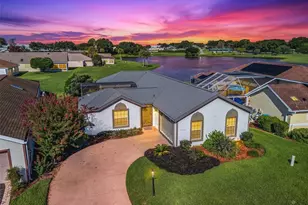
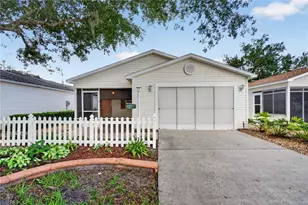
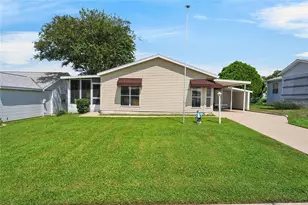
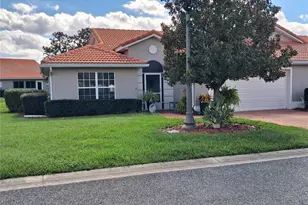
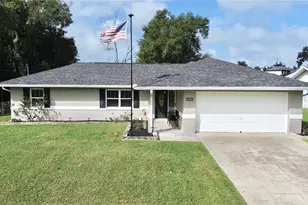
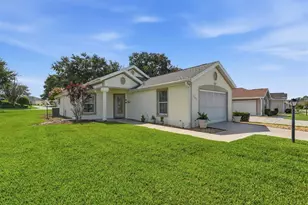
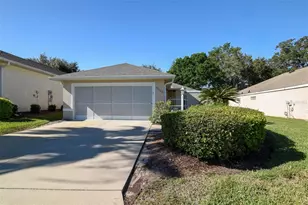
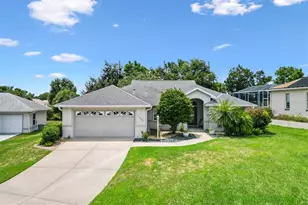
Virtually Staged. Detached Casita Gem in Stonecrest - Steps from The Villages! Priced to Sell Quickly at $240,000 Enjoy The Villages lifestyle without the high fees! Located in the peaceful golf community of Stonecrest, this move-in ready, pet-friendly 2-bed, 2.5-bath home is the lowest-priced property in a superb neighborhood. Best of all, The Villages is just a short golf cart or bike ride away! HOME HIGHLIGHTS: Detached Guest Casita: Complete with a private entrance, separate bedroom, full bath, and walk-in closet. Move-In Ready: 1,664 sq ft open-concept design, fully furnished, with skylights and excellent privacy all on one level! Premium Updates: Brand new HVAC unit, new dishwasher, new garbage disposal, new porch screen, and a roof in 2021. Oversized Garage: Easily fits a full-sized car AND your golf cart, plus tons of room for extra storage. Large Laundry Room: Features a functional utility washtub, it's so large it could be used as an office space. UNBEATABLE LOCATION: Quick golf cart/bike ride to Walmart, Lowe's, BJ's, restaurants, and medical offices. Unbeatably close to the VA Clinic and The Villages Hospital. Only about 1 hour away from Disney World! LOW $288/MO HOA INCLUDES: Total lawn care and automatic sprinkler maintenance. Access to indoor/outdoor pools, hot tub, fitness center, pickleball, softball team, RV lot, and endless community clubs/events. No CDD fee This beautiful, low-maintenance home is priced to sell fast!
Full Property Details
Full Property Details for 17736 SE 115th Ct
General
- Sold For: $240,000
- HOA FEE: $288/month
- Taxes: $514 (2025)
- Status: Closed
- Type: Single Family
- Source: MidFloridaRegionalMLS
- MLS ID: A4701137
- Added to Site: 95 day(s) ago
Rental Information
- Min. Lease: 3 Months
Interior
- Number of Rooms: 3
- Interior Features: Cathedral Ceiling(s), Ceiling Fan(s), High Ceilings, Living Room/Dining Room Combo, Open Floorplan, Pest Guard System, Primary Bedroom Main Floor, Skylight(s), Walk-In Closet(s), Window Treatments
- Appliances: Dishwasher, Disposal, Dryer, Electric Water Heater, Exhaust Fan, Freezer, Microwave, Range, Refrigerator, Washer
- Furnishings: Furnished
- Flooring: Luxury Vinyl, Porcelain Tile
Rooms
Bathrooms
- Total Bathrooms: 3
- Full Bathrooms: 2
- Half Bathrooms: 1
Bedrooms
- Total Bedrooms: 2
Other Rooms
- Laundry: Inside, Laundry Room
Exterior
- Exterior Features: Courtyard, Private Mailbox, Rain Gutters, Sliding Doors, Storage
Parking
- Garage: Yes
- Attached garage: Yes
- Garage Spaces: 1
- Covered Spaces: 1
Location
- Area: 34491 - Summerfield
- County: Marion
- Development Name: 34491 - Summerfield
- Subdivision: LINKS/STONECREST
- Driving Directions: US 27/441 to Southeast 176th Place Road. After entering the gate turn Right onto SE 115th Avenue, then turn Left on SE 115th Court. The house is the 4th on the Right.
- Direction Faces: East
Community
- Community Name: 34491 - Summerfield
- Community Features: Association Recreation - Owned, Clubhouse, Dog Park, Fitness Center, Gated Community - No Guard, Golf Carts OK, Golf, Park, Pool, Restaurant, Tennis Court(s)
- Association: Yes
- Assoc. Name: Castle Group
- Assoc. Fees Include: Community Pool, Maintenance Structure, Pest Control, Pool Maintenance, Security, Trash
- Adult Community: Yes
Heating & Cooling
- Cooling Type: Central Air
- Heating Type: Electric
Utilities
- Sewer: Public Sewer
- Water: Public
- Utility Description: Public
Structural Information
- Exterior Const.: Block, Stucco
- Roof: Shingle
- Stories/Levels: One
- Square Feet: 1,664
- Sq. Ft. Source: Owner
- Living Area: 1,664 Sq. Ft.
- Year Built: 1994
Lot Features
- Lot Size (Acres): 0.14
- Lot Size (Sq. Ft.): 6,098
- Lot Size: 6098
- Street/Road Desc.: Concrete
Financial Considerations
- Association Fee: $288
- Assoc Fee Freq.: Monthly
- Assoc Fee Desc.: Required
- Tax Amount: $514
- Tax Year: 2025
Disclosures and Reports
- Ownership: Fee Simple
- Special Conditions: None
- Legal Description: SEC 36 TWP 17 RGE 23 PLAT BOOK 003 PAGE 004 LINKS OF STONECREST BLK B LOT 8
- Flood Zone Info: X
- APN: 6221002008
- Property ID: 6221002008
- Block/Lot/Section: B
Listed by Savvy Avenue, Llc
Sold by Stellar Non-Member Office
Get Pre-Approved Today
Schools
Schools serving 17736 SE 115th Ct
School District:Marion County School District
| Name | Grades | Distance |
|---|---|---|
Stanton-Weirsdale Elementary School 16705 Southeast 134th Terrace, Weirsdale, FL 32195 | PK-5 | 2 mi |
Lake Weir Middle School 10220 Southeast Sunset Harbor Road, Summerfield, FL 34491 | 6-8 | 2.8 mi |
Lake Weir High School 10351 Southeast Maricamp Road, Ocala, FL 34472 | 9-12 | 7.9 mi |
Disclaimer:
School attendance boundaries provided by ATTOM Data Solutions and are for reference only. Contact the school directly to verify enrollment eligibility.
Price & Sales History for 17736 SE 115th Ct
Date
Details
Price
Change
Source
9/10/2026
Sold
$240,000
—
MLS
7/27/2026
Listed
$240,000
—
MLS
Disclaimer: Historical sales information is derived from public records provided by the county offices. Information is not guaranteed and should be independently verified.
17736 SE 115th Court, Summerfield, FL 34491 (MLS# A4701137) is a Single Family property that was sold at $240,000 on September 10, 2026. Want to learn more about 17736 SE 115th Court? Do you have questions about finding other Single Family real estate for sale in Summerfield? You can browse all Summerfield real estate or contact a Coldwell Banker agent to request more information.