No photo available
$284,999 Just Listed
Property Description
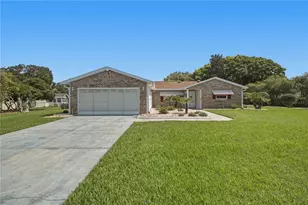
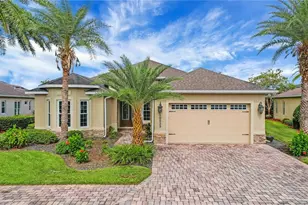
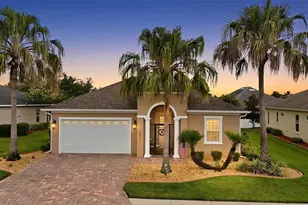
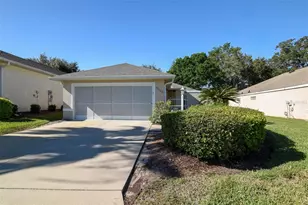
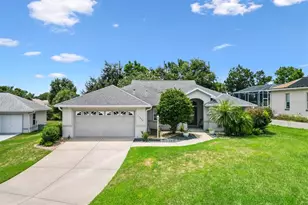
This home offers an exceptional blend of luxury, privacy, and unparalleled convenience within an upscale 55+ resort community. Its unique layout and prime location make it a standout property. DETACHED 3RD BEDROOM SUITE: A distinctive feature in Stonecrest, this suite offers privacy with its own separate entrance, private lanai, full bath, walk-in closet, and sliding glass doors. A privacy gate allows for the flexibility to connect it to or isolate it from the main home's outdoor living space. The detached suite is ideal for guest quarters, a home office, a hobby room, an art studio, or a den. LIVING ROOM: Features an open floor plan, low-maintenance luxury vinyl plank flooring, a bright skylight, and dual sliding door access. BONUS ROOM: Positioned off the great room, this space overlooks the backyard and is well-suited for a library, media room, or quiet study. KITCHEN & DINING: Equipped with granite countertops, premium cabinet pulls, a pantry, a breakfast bar pass-through, and a dining nook. Direct garage access provides seamless entry for unloading groceries. PRIMARY SUITE: A spacious retreat featuring private sliding doors to the large lanai, a walk in closet, and an en-suite bathroom with a large shower and skylight. GUEST BEDROOM: Generously sized to accommodate furnishings comfortably, complete with an adjacent full bath. CLIMATE CONTROLLED LAUNDRY: Conveniently located in the garage, allowing for quick drop offs of wet towels and swimwear directly from the pool area. SCREENED IN LANAI: The expansive 30' x 22' lanai provides an incredible outdoor living space, perfect for relaxing, entertaining, and enjoying Florida's beautiful weather, with plenty of room to create your own private oasis by adding an inground pool, hot tub, outdoor kitchen, or additional seating areas. LOCATION AND COMMUNITY ACCESS: Excellent golf cart accessibility, located just one block from the golf cart gate which provides effortless access to nearby shopping, dining, medical offices, and banking. RESORT LIFESTYLE: Just a short distance from the community center, 18 hole championship style golf course, social club/ restaurant & bar, sports venues, dog parks, a hot tub, and 4 community pools (including an ADA-accessible heated indoor saltwater pool). LANDSCAPING: Worry and hassle free landscaping services included in monthly POA fee - includes all approved landscaping services provided and administered by the community and in compliance with community guidelines. Photo Disclaimer: Some photos have been virtually edited/staged to showcase different potential uses of the space and are intended for illustrative purposes only & to inspire a buyer's imagination.
Full Property Details
Full Property Details for 17789 SE 113th Terrace
General
- Price: $284,999
- HOA FEE: $288/month
- Taxes: $4,314 (2025)
- Status: Active
- Type: Single Family
- Source: MidFloridaRegionalMLS
- MLS ID: OM731900
- Updated: Today (9/10/2026)
- Added to Site: Today
Rental Information
- Min. Lease: 3 Months
Interior
- Number of Rooms: 7
- Interior Features: Ceiling Fan(s), Eating Space In Kitchen, High Ceilings, Open Floorplan, Primary Bedroom Main Floor, Solid Surface Counters, Solid Wood Cabinets, Split Bedroom, Stone Counters, Thermostat, Vaulted Ceiling(s), Walk-In Closet(s)
- Appliances: Dishwasher, Dryer, Electric Water Heater, Microwave, Range, Refrigerator, Washer
- Furnishings: Unfurnished
- Flooring: Carpet, Luxury Vinyl, Porcelain Tile, Tile
Rooms
Bathrooms
- Total Bathrooms: 3
- Full Bathrooms: 3
Bedrooms
- Total Bedrooms: 3
Other Rooms
- Laundry: Electric Dryer Hookup, Laundry Room, Washer Hookup
Additional Information
- Shared Amenities: Basketball Court, Clubhouse, Fence Restrictions, Fitness Center, Gated, Golf Course, Maintenance, Park, Pickleball Court(s), Pool, Recreation Facilities, Security, Shuffleboard Court, Spa/Hot Tub, Tennis Court(s), Wheelchair Access
Exterior
- Exterior Features: Private Entrance, Private Mailbox, Sliding Doors, Storage
- Deck/Patio: Enclosed, Porch, Rear Porch, Screened, Side Porch
- Porch/Patio/Deck: Enclosed, Porch, Rear Porch, Screened, Side Porch
Parking
- Garage: Yes
- Attached garage: Yes
- Garage Spaces: 2
- Covered Spaces: 2
Location
- Area: 34491 - Summerfield
- County: Marion
- Development Name: 34491 - Summerfield
- Subdivision: LAKES/STONECREST UN 02 PH 01
- Driving Directions: Off Highway 75 take a right into SW highway 484 for 8.1 miles then turn right onto S US-441 S. In 5.8 miles turn left on to SE 176th Place Rd, then turn right in 0.5 miles to SE 115th Ave and another right to SE 177th Ln in 900ft. Left in 900ft to SE 113th Ter and the destination will be on your left in 250ft.
- Direction Faces: Southeast
School Information
- Elementary School: Stanton-Weirsdale Elem. School
- Middle School: Lake Weir Middle School
- High School: Lake Weir High School
Community
- Community Name: 34491 - Summerfield
- Community Features: Clubhouse, Deed Restrictions, Dog Park, Fitness Center, Gated Community - Guard, Golf Carts OK, Golf, Pool, Restaurant, Sidewalks, Tennis Court(s), Wheelchair Access
- Optional Amenities: Basketball Court, Clubhouse, Fence Restrictions, Fitness Center, Gated, Golf Course, Maintenance, Park, Pick
- Association: Yes
- Assoc. Name: Carmel Knight
- Assoc. Fees Include: 24-Hour Guard, Common Area Taxes, Community Pool, Maintenance Structure, Maintenance Grounds, Other, Pool Maintenance, Private Road, Recreational Facilities, Security, Trash
- Adult Community: Yes
Heating & Cooling
- Cooling Type: Central Air
- Heating Type: Central
Utilities
- Sewer: Public Sewer
- Water: Public
- Utility Description: BB/HS Internet Available, Electricity Available, Electricity Connected, Public, Sewer Connected, Underground Utilities, Water Connected
Structural Information
- Exterior Const.: Block, Stucco
- Roof: Shingle
- Stories/Levels: One
- Square Feet: 1,463
- Sq. Ft. Source: Public Records
- Year Built: 1996
Additional Structures
- Other Structures: Guest House
Lot Features
- Lot Size (Acres): 0.14
- Lot Size (Sq. Ft.): 6,098
- Lot Size: 6098
- Lot Dimensions: 54 x 115
- Frontage: Street Paved
- Street/Road Desc.: Paved
Financial Considerations
- Association Fee: $288
- Assoc Fee Freq.: Monthly
- Assoc Fee Desc.: Required
- Tax Amount: $4,314.75
- Tax Year: 2025
Disclosures and Reports
- Ownership: Fee Simple
- Special Conditions: None
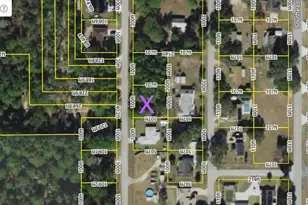
- Legal Description: SEC 36 TWP 17 RGE 23 PLAT BOOK 003 PAGE 160 LAKES OF STONECREST UNIT 2 PHASE 1 BLK G LOT 4
- Flood Zone Info: X
- APN: 6202007004
- Property ID: 6202007004
- Block/Lot/Section: G
Listed by Keller Williams Cornerstone Re

Get Pre-Approved Today
Schools
Schools serving 17789 SE 113th Terrace
School District:Marion County School District
| Name | Grades | Distance |
|---|---|---|
Stanton-Weirsdale Elementary School 16705 Southeast 134th Terrace, Weirsdale, FL 32195 | PK-5 | 2.2 mi |
Lake Weir Middle School 10220 Southeast Sunset Harbor Road, Summerfield, FL 34491 | 6-8 | 2.8 mi |
Lake Weir High School 10351 Southeast Maricamp Road, Ocala, FL 34472 | 9-12 | 8 mi |
Disclaimer:
School attendance boundaries provided by ATTOM Data Solutions and are for reference only. Contact the school directly to verify enrollment eligibility.
Price & Sales History for 17789 SE 113th Terrace
Date
Details
Price
Change
Source
9/10/2026
Listed
$284,999
82.69%
MLS
11/15/2017
Sold
$156,000
—
Public Record
Disclaimer: Historical sales information is derived from public records provided by the county offices. Information is not guaranteed and should be independently verified.
Tax History
Tax History for 17789 SE 113th Terrace
Year
Property Taxes
Change
Tax Assessment
Change
2025
$4,315
143%
$247,619
85%
2024
$1,775
3%
$134,166
3%
2023
$1,726
4%
$130,258
6%
2021
$1,662
—
$122,781
-3%
2022
$1,670
—
$126,464
4%
2021
$1,662
3%
$121,086
2%
2019
$1,617
-41%
$118,364
-23%
2018
$2,753
78%
$153,365
31%
2017
$1,549
2%
$116,865
2%
2016
$1,512
—
$114,461
1%
2015
$1,517
6%
$113,665
1%
2014
$1,427
3%
$112,763
1%
2013
$1,389
—
$111,097
—
Disclaimer: Historical tax information is derived from public records provided by the county offices. Information is not guaranteed and should be independently verified.
Estimate the Cost
Estimate the Cost for 17789 SE 113th Terrace
17789 SE 113th Terrace, Summerfield, FL 34491 (MLS# OM731900) is a Single Family property with 3 bedrooms and 3 full bathrooms. 17789 SE 113th Terrace is currently listed for $284,999 and was received on September 10, 2026. Want to learn more about 17789 SE 113th Terrace? Do you have questions about finding other Single Family real estate for sale in Summerfield? You can browse all Summerfield real estate or contact a Coldwell Banker agent to request more information.