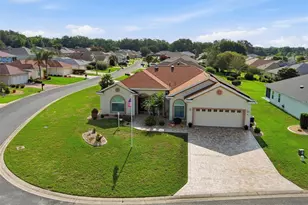
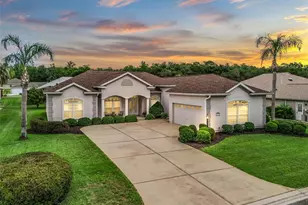
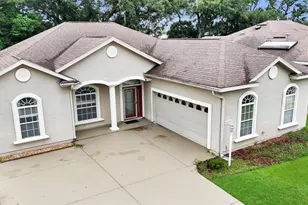
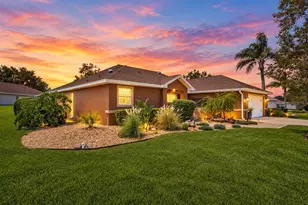
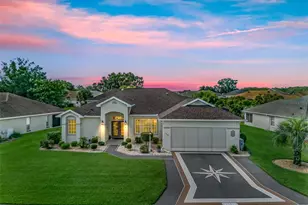
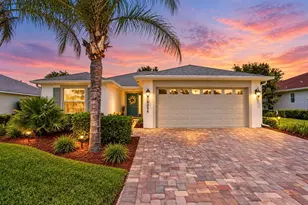
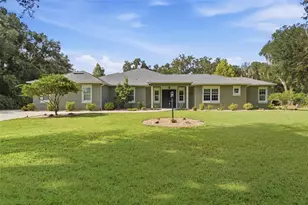
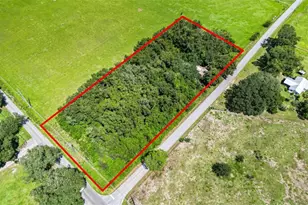
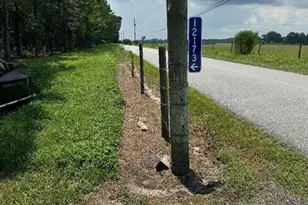
Full Property Details for 17790 SE 125th Cir
General
- Sold For: $410,000
- HOA FEE: $152/month
- Taxes: $3,597 (2025)
- Status: Closed
- Type: Single Family
- Source: MidFloridaRegionalMLS
- MLS ID: G5115702
- Added to Site: 52 day(s) ago
Rental Information
Interior
- Number of Rooms: 3
- Interior Features: Built-in Features, Cathedral Ceiling(s), Ceiling Fan(s), Crown Molding, High Ceilings, Open Floorplan, Primary Bedroom Main Floor, Skylight(s), Walk-In Closet(s)
- Appliances: Dishwasher, Disposal, Dryer, Electric Water Heater, Microwave, Range, Solar Hot Water, Solar Hot Water Owned, Washer
- Furnishings: Turnkey
- Flooring: Laminate, Tile
Rooms
- Total Bathrooms: 6
- Full Bathrooms: 3
- Half Bathrooms: 3
- Laundry: Inside, Laundry Room
Additional Information
- Shared Amenities: Clubhouse, Fence Restrictions, Fitness Center, Gated, Golf Course, Park, Pickleball Court(s), Playground, Pool, Racquetball, Recreation Facilities, Security, Shuffleboard Court, Tennis Court(s), Vehicle Restrictions
- Security/Safety: Gated Community
Exterior
- Exterior Features: Garden, Irrigation System, Outdoor Kitchen
Parking
- Garage: Yes
- Attached garage: Yes
- Garage Spaces: 3
- Covered Spaces: 3
- Parking Features: Covered, Electric Vehicle Charging Station(s), Golf Cart Garage, Golf Cart Parking
Location
- Area: 34491 - Summerfield
- County: Marion
- Development Name: 34491 - Summerfield
- Subdivision: STONECREST
- Driving Directions: Take Us 441/27 north toward Summerfield. turn right onto se 147th place, then se 92nd ct rd. follow roads east toward se 125th cir and continue to 17790
- Direction Faces: South
Community
- Community Name: 34491 - Summerfield
- Community Features: Association Recreation - Owned, Clubhouse, Community Mailbox, Deed Restrictions, Dog Park, Fitness Center, Gated Community - No Guard, Golf Carts OK, Golf, Park, Playground, Pool, Racquetball, Restaurant, Sidewalks, Tennis Court(s)
- Optional Amenities: Clubhouse, Fence Restrictions, Fitness Center, Gated, Golf Course, Park, Pickleball Court(s), Playground, Po
- Association: Yes
- Assoc. Name: Carmel Knight
- Assoc. Fees Include: 24-Hour Guard, Community Pool, Maintenance Structure, Maintenance Grounds, Pool Maintenance, Private Road, Recreational Facilities, Security
- Number of Pets: 2
- Adult Community: Yes
Heating & Cooling
- Cooling Type: Central Air
- Heating Type: Central
Utilities
- Sewer: Public Sewer
- Water: Public
- Utility Description: Cable TV Available, Electricity Available
Structural Information
- Exterior Const.: Block
- Roof: Shingle
- Stories/Levels: One
- Square Feet: 2,091
- Sq. Ft. Source: Public Records
- Living Area: 2,091 Sq. Ft.
- Year Built: 2005
Lot Features
- Lot Size (Acres): 0.23
- Lot Size (Sq. Ft.): 10,019
- Lot Size: 10019
- Lot Dimensions: 85 x 120
- Street/Road Desc.: Paved
Financial Considerations
- Association Fee: $152
- Assoc Fee Freq.: Monthly
- Assoc Fee Desc.: Required
- Tax Amount: $3,597.71
- Tax Year: 2025
Disclosures and Reports
- Ownership: Co-op
- Special Conditions: None
- Legal Description: SEC 31 TWP 17 RGE 24 PLAT BOOK 008 PAGES 086 EASTRIDGE AT STONECREST UNIT II LOT 1 BLK D
- Flood Zone Info: X
- APN: 6270204001
- Property ID: 6270204001
- Block/Lot/Section: D
Listed by Soundings, Llc
Sold by Keller Williams Cornerstone Re