This is a carousel with tiles that activate property listing cards. Use the previous and next buttons to navigate.
1/50
$329,900
This is a carousel with tiles that activate property listing cards. Use the previous and next buttons to navigate.
1/50
Property Description
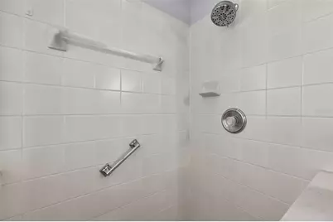
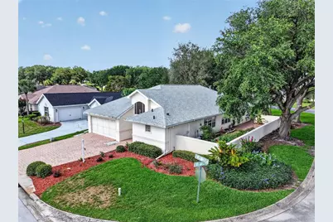
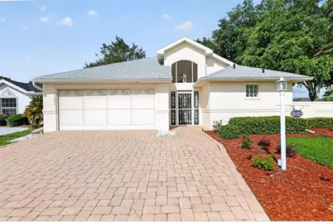
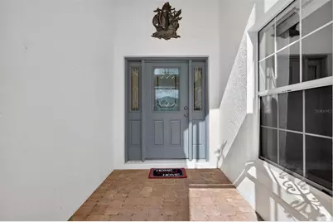
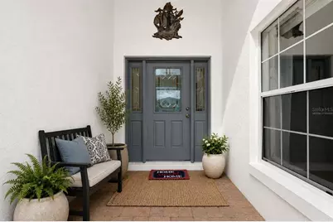
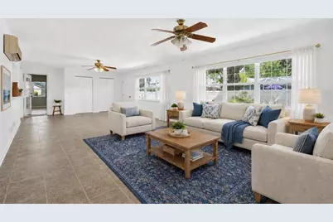
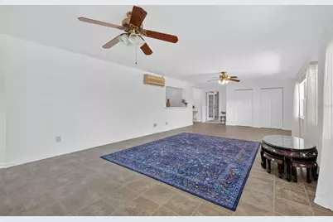
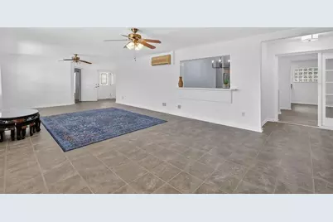
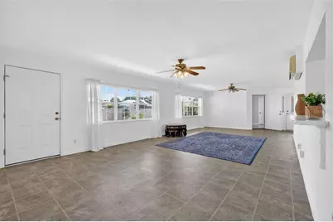
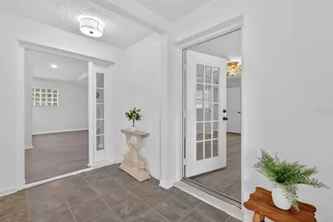
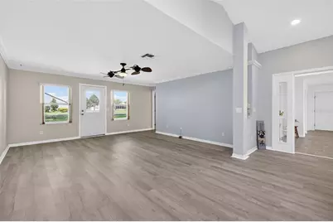
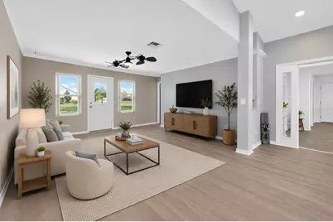
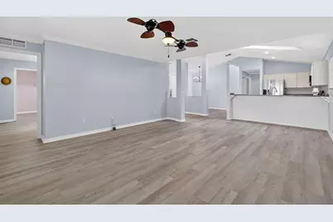
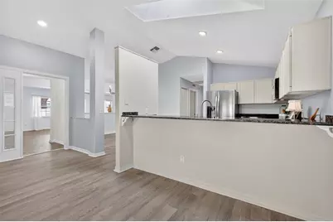
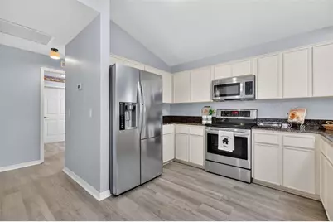
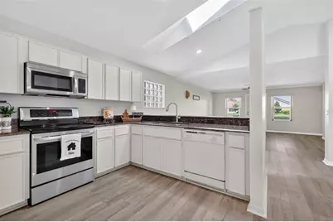
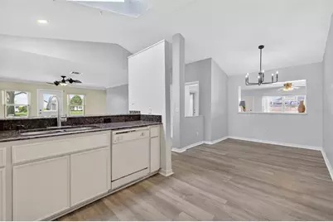
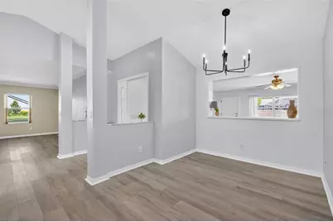
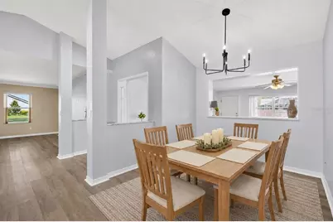
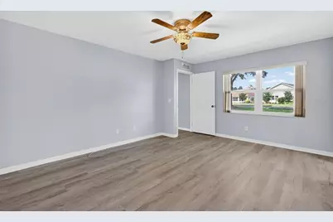
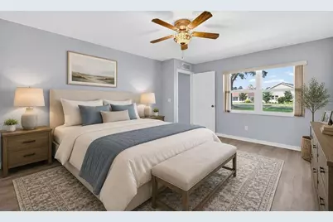
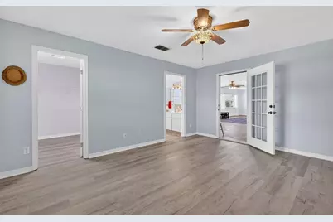
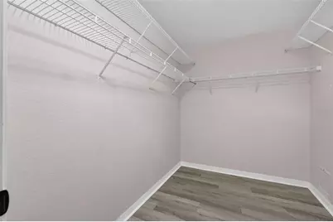
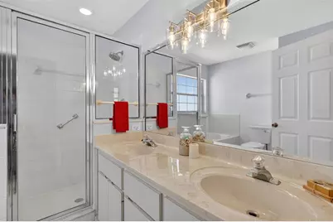
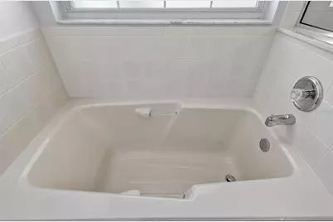
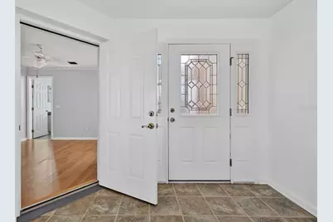
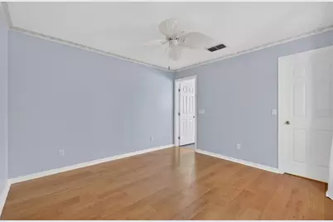
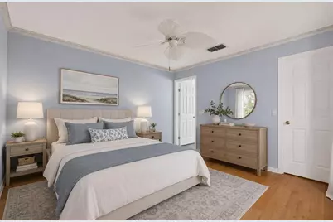
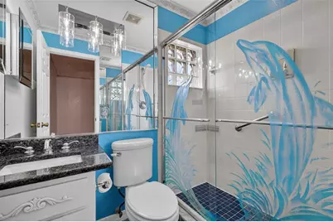
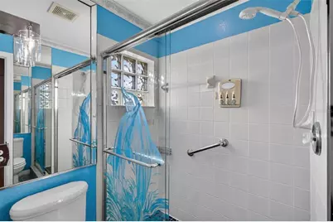
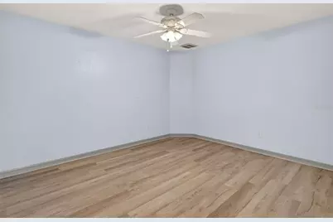
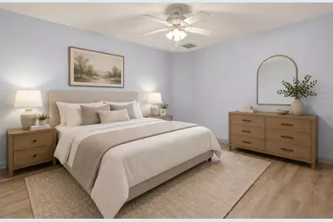
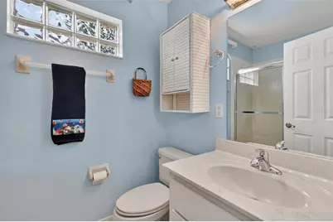
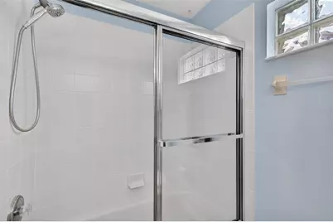
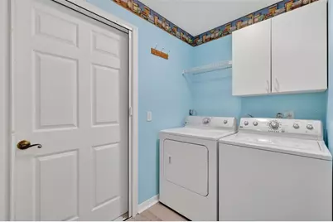
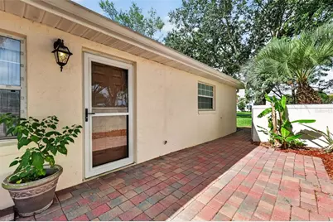
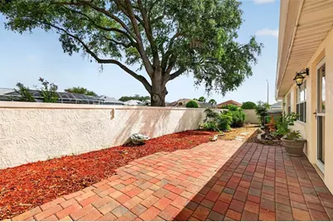
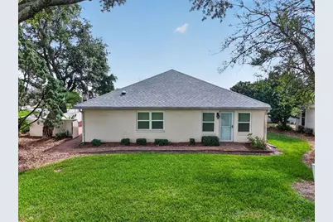
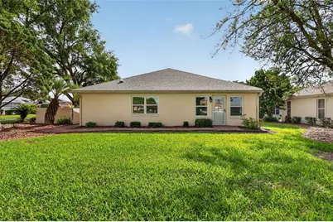
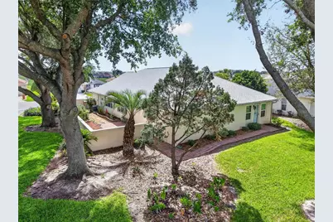
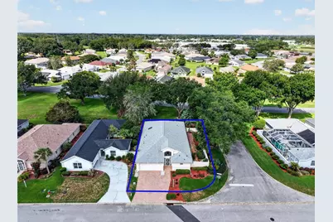
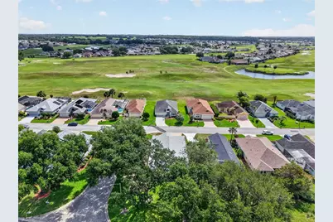
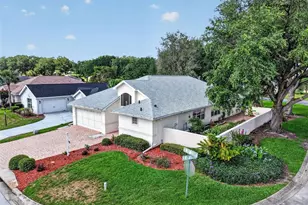
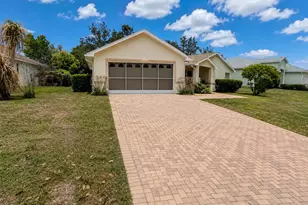
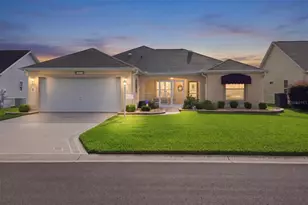
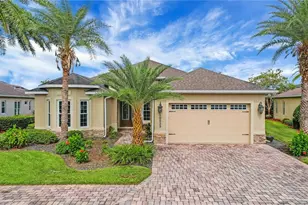
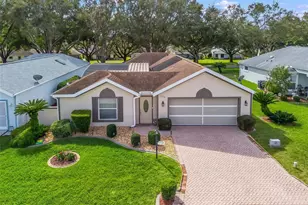
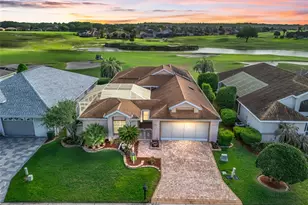
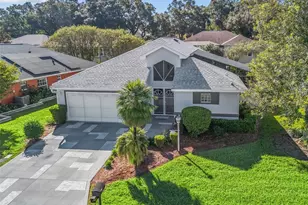
One or more photo(s) has been virtually staged. ~ROOF 2020~ HVAC 2018~ FOUR NEW WINDOWS 2021~ Beautiful 3-Bedroom, 3-Bath Courtyard Villa in Stonecrest! This BLOCK AND STUCCO courtyard villa offers 2,282 square feet of thoughtfully designed living space on a desirable corner lot in the sought-after gated golf community of Stonecrest, conveniently located just minutes from The Villages. The popular split-bedroom floor plan features two spacious primary suites, each with a walk-in closet and private en-suite bath, providing exceptional flexibility for guests, multi-generational living, a home office, or additional private living space. The main primary suite includes dual vanities, a garden tub, walk-in shower, and linen closet, while an additional linen closet is conveniently located just outside the third bathroom. The well-appointed kitchen features granite countertops, stainless steel appliances, abundant cabinetry and counter space, a skylight for natural light, and a breakfast bar perfect for casual dining. The adjoining 8' x 12' dining area offers an upgraded light fixture and a convenient pass-through window, making entertaining effortless. The expansive 15' x 31' great room provides plenty of space for relaxing and gathering with family and friends. Laminate and tile flooring throughout means no carpet. Additional updates include a 2020 roof, 2018 HVAC system, four new windows installed in 2021, and an inside laundry room enhanced by a solar tube that fills the space with natural light. Step outside to your private courtyard surrounded by attractive landscaping and mature trees that provide shade and privacy. The HOA takes care of lawn maintenance, shrub trimming, and sprinkler system maintenance, allowing you to enjoy a low-maintenance lifestyle. Stonecrest offers outstanding resort-style amenities, including one indoor pool, three outdoor pools, pickleball courts, a softball field, fitness center, golf, and numerous clubs and activities. Residents also enjoy convenient golf cart access to Walmart, Aldi, Lowe's, Cracker Barrel, restaurants, medical facilities, the VA, and many everyday conveniences. Experience the comfort, convenience, and active Florida lifestyle that make Stonecrest one of the area's most desirable communities.
Full Property Details
Full Property Details for 17808 SE 115th Ct
General
- Price: $329,900
- HOA FEE: $283/month
- Taxes: $3,363 (2025)
- Status: Active
- Type: Single Family
- Source: MidFloridaRegionalMLS
- MLS ID: OM725519
- Updated: 7/10/2026
- Added to Site: 54 day(s) ago
Rental Information
- Min. Lease: 3 Months
Interior
- Number of Rooms: 11
- Interior Features: Ceiling Fan(s), Kitchen and Family Room Combination, L Dining, Split Bedroom, Thermostat, Walk-In Closet(s), Window Treatments
- Appliances: Dishwasher, Disposal, Dryer, Electric Water Heater, Microwave, Range, Refrigerator, Washer
- Furnishings: Unfurnished
- Flooring: Laminate, Linoleum, Tile
Rooms
Bathrooms
- Total Bathrooms: 3
- Full Bathrooms: 3
Bedrooms
- Total Bedrooms: 3
Other Rooms
- Laundry: Inside
Additional Information
- Shared Amenities: Clubhouse, Fence Restrictions, Fitness Center, Gated, Park, Pickleball Court(s), Pool, Recreation Facilities, Security, Tennis Court(s), Trail(s)
Exterior
- Exterior Features: Courtyard, Irrigation System, Private Mailbox, Rain Gutters, Sidewalk
Parking
- Garage: Yes
- Attached garage: Yes
- Garage Spaces: 2
- Covered Spaces: 2
- Parking Features: Driveway, Garage Door Opener
Location
- Area: 34491 - Summerfield
- County: Marion
- Development Name: 34491 - Summerfield
- Subdivision: STONECREST
- Driving Directions: From 441 turn left on SE 176th Place Road, turn right onto SE 178th Street turn right onto SE 115th Ct. Home will be on the corner on the right.
- Direction Faces: Northeast
Community
- Community Name: 34491 - Summerfield
- Community Features: Clubhouse, Deed Restrictions, Fitness Center, Gated Community - No Guard, Golf Carts OK, Golf, Park, Pool, Restaurant, Special Community Restrictions, Tennis Court(s)
- Optional Amenities: Clubhouse, Fence Restrictions, Fitness Center, Gated, Park, Pickleball Court(s), Pool, Recreation Facilitie
- Association: Yes
- Assoc. Name: Carmel Knight
- Assoc. Fees Include: 24-Hour Guard, Common Area Taxes, Community Pool, Escrow Reserves Fund, Fidelity Bond, Manager, Pool Maintenance, Private Road, Recreational Facilities, Trash
- Number of Pets: 2
- Pet Restrictions: See restrictions
- Adult Community: Yes
Heating & Cooling
- Cooling Type: Central Air, Mini-Split Unit(s)
- Heating Type: Central
Utilities
- Sewer: Public Sewer
- Water: Public
- Utility Description: Cable TV Available, Electricity Connected, Sewer Connected, Underground Utilities, Water Connected
Structural Information
- Builder: Oriole
- Exterior Const.: Block, Stucco
- Roof: Shingle
- Windows: Blinds
- Stories/Levels: One
- Square Feet: 2,282
- Sq. Ft. Source: Public Records
- Year Built: 1996
Lot Features
- Lot Size (Acres): 0.15
- Lot Size (Sq. Ft.): 6,534
- Lot Size: 6534
- Lot Dimensions: 60 x 110
- Frontage: Street Paved
- Street/Road Desc.: Paved
- Fencing (Description): Masonry
Financial Considerations
- Association Fee: $283
- Assoc Fee Freq.: Monthly
- Assoc Fee Desc.: Required
- Tax Amount: $3,363.21
- Tax Year: 2025
Disclosures and Reports
- Ownership: Fee Simple
- Special Conditions: None
- Legal Description: SEC 36 TWP 17 RGE 23 PLAT BOOK 003 PAGE 004 LINKS OF STONECREST BLK C LOT 10
- Flood Zone Info: X
- APN: 6221003010
- Property ID: 6221003010
- Block/Lot/Section: C
Listed by Re/Max Foxfire - Summerfield

Get Pre-Approved Today
Schools
Schools serving 17808 SE 115th Ct
School District:Marion County School District
| Name | Grades | Distance |
|---|---|---|
Stanton-Weirsdale Elementary School 16705 Southeast 134th Terrace, Weirsdale, FL 32195 | PK-5 | 2 mi |
Lake Weir Middle School 10220 Southeast Sunset Harbor Road, Summerfield, FL 34491 | 6-8 | 2.9 mi |
Lake Weir High School 10351 Southeast Maricamp Road, Ocala, FL 34472 | 9-12 | 8 mi |
Disclaimer:
School attendance boundaries provided by ATTOM Data Solutions and are for reference only. Contact the school directly to verify enrollment eligibility.
Price & Sales History for 17808 SE 115th Ct
Date
Details
Price
Change
Source
7/03/2026
Price Reduced
$329,900
-5.61%
MLS
5/29/2026
Listed
$349,500
39.8%
MLS
3/21/2006
Sold
$250,000
—
Public Record
Disclaimer: Historical sales information is derived from public records provided by the county offices. Information is not guaranteed and should be independently verified.
Tax History
Tax History for 17808 SE 115th Ct
Year
Property Taxes
Change
Tax Assessment
Change
2025
$3,363
8%
$230,758
3%
2024
$3,104
3%
$224,255
3%
2023
$3,024
1%
$217,723
3%
2022
$3,006
—
$211,382
3%
2021
$3,011
—
$205,225
1%
2021
$3,011
2%
$202,392
2%
2019
$2,946
3%
$198,065
—
2018
$2,857
2%
$198,483
2%
2017
$2,805
2%
$194,401
2%
2016
$2,759
-13%
$190,403
9%
2015
$3,179
72%
$175,478
22%
2014
$1,852
3%
$144,274
1%
2013
$1,802
—
$142,142
—
Disclaimer: Historical tax information is derived from public records provided by the county offices. Information is not guaranteed and should be independently verified.
Estimate the Cost
Estimate the Cost for 17808 SE 115th Ct
17808 SE 115th Court, Summerfield, FL 34491 (MLS# OM725519) is a Single Family property with 3 bedrooms and 3 full bathrooms. 17808 SE 115th Court is currently listed for $329,900 and was received on May 29, 2026. Want to learn more about 17808 SE 115th Court? Do you have questions about finding other Single Family real estate for sale in Summerfield? You can browse all Summerfield real estate or contact a Coldwell Banker agent to request more information.