This is a carousel with tiles that activate property listing cards. Use the previous and next buttons to navigate.
1/11
$209,000 Just Listed
This is a carousel with tiles that activate property listing cards. Use the previous and next buttons to navigate.
1/11
Property Description
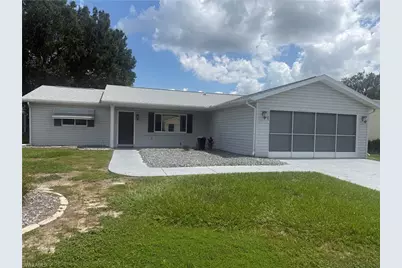
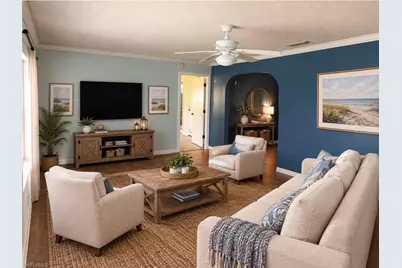
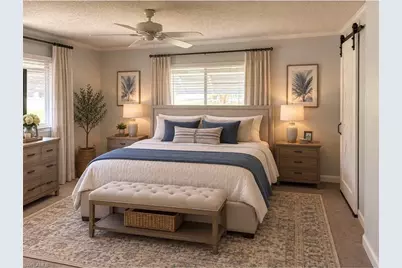
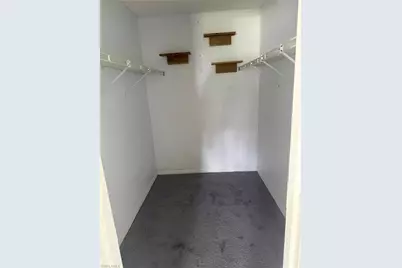
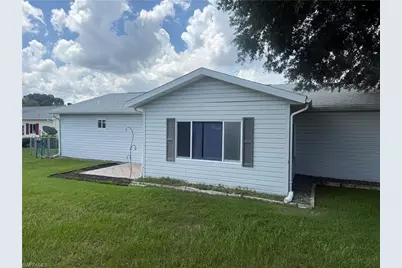
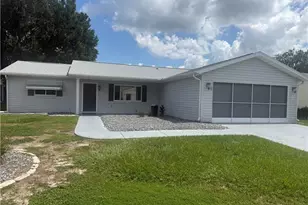
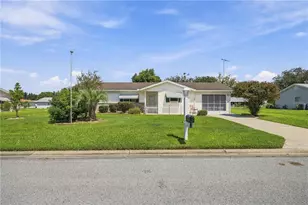
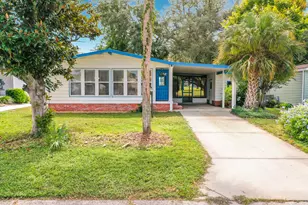
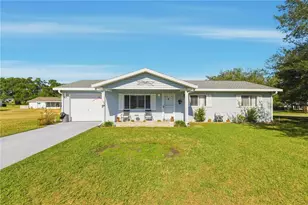
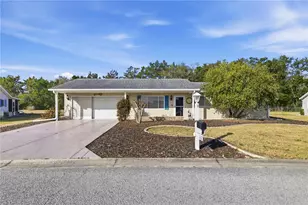
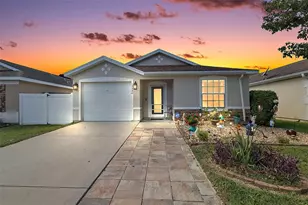
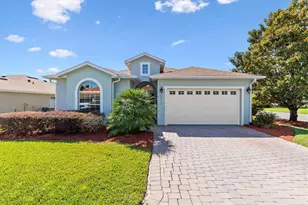
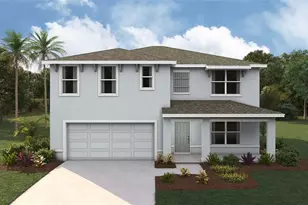
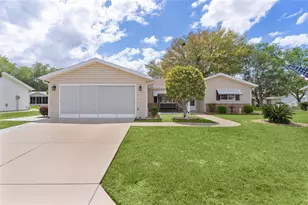
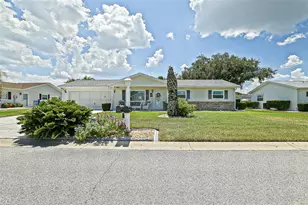
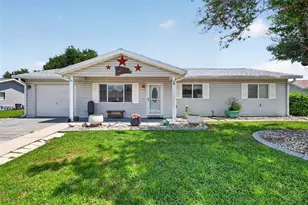
One or more photo(s) has been virtually staged, AI generated or rendered. PRICED TO SELL!! Welcome to Spruce Creek South! Priced at $209,000 This home offers an excellent opportunity to enjoy the lifestyle and amenities of sought-after Spruce Creek South at an attractive price. With a new roof already in place, much of the important work has been taken care of-leaving you the opportunity to add your own personal style with cosmetic updates. The home has great potential and is ready for someone to make it their own. Whether you're looking for a full-time residence, seasonal retreat, or a place to enjoy the active Florida lifestyle, this property is worth a look. Enjoy all that Spruce Creek South has to offer, including its many community amenities, activities, social opportunities, and resort-style lifestyle. Come see the possibilities and envision how easily this home can be transformed into your ideal Florida getaway. Offered at $209,000. With a new roof and plenty of potential, this is an opportunity to get into Spruce Creek South and make the home your own.
Full Property Details
Full Property Details for 17841 SE 106th Ct
General
- Price: $209,000
- HOA FEE: $170/month
- Taxes: $2,343 (2025)
- Status: Active
- Type: Single Family
- Source: Bonita_Springs
- MLS ID: 226035220
- Updated: 10/1/2026
- Added to Site: 1 day(s) ago
Rental Information
- Lease/Rent Term: 180
- Min. Lease (Days): 180
Interior
- Number of Rooms: 2
- Interior Features: Split Bedrooms, Den - Study, Family Room, Guest Bath, Guest Room, Walk-In Closet(s)
- Appliances: Electric Cooktop, Dishwasher, Range, Refrigerator/Freezer
- Furnishings: Unfurnished
- Flooring: Carpet, Laminate
Rooms
Bathrooms
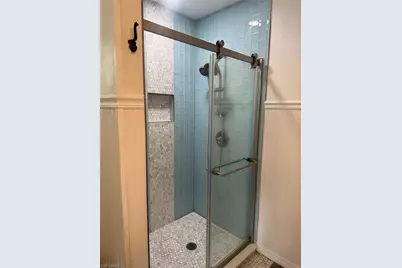
- Total Bathrooms: 2
- Full Bathrooms: 2
- Primary Bathroom: Dual Sinks
Bedrooms
- Total Bedrooms: 2
- Primary Bedroom: Master BR Ground
Other Rooms
- Kitchen: Kitchen Island
- Dining Room: Formal
- Laundry: Washer/Dryer Hookup, In Garage
Additional Information
- Shared Amenities: Golf Non Equity, Bike And Jog Path, Billiards, Bocce Court, Clubhouse, Park, Pool, Fitness Center, Golf, Library, Pickleball, Restaurant, Shuffleboard, Sidewalks, Street Lights, Tennis Court(s), Volleyball, Gated, Golf Course
- Pool: Yes
- Private Pool: Yes
- Pool Description: In Ground, Gas Heat, Pool Bath
- Spa: Yes
- Spa Description: In Ground, Heated (Gas)
- Tennis: Yes
- Security/Safety: Smoke Detector(s)
Exterior
- Porch/Patio/Deck: Patio
Parking
- Garage: Yes
- Attached garage: Yes
- Garage Spaces: 2
- Covered Spaces: 2
- Parking Features: 2+ Spaces, Driveway Paved, Garage Door Opener, Attached
Location
- Area: OA01 - Out of Area
- County: Marion
- Subdivision: NOT APPLICABLE
- Building Name: NOT APPLICABLE
- Direction Faces: Southwest
Community
- Assoc. Fees Include: Manager, Rec Facilities, Security, Street Lights, Trash
- Units Assoc/Comm: 1
- Pets Allowed: Yes
- Number of Pets: 2
- Management Type: Professional
Heating & Cooling
- Air Conditioning: Yes
- Cooling Type: Ceiling Fan(s), Central Electric
- Heating Type: Central Electric
- Ceiling Fan(s): 2
Utilities
- Sewer: Central
- Water: Central
- Cable Available: Yes
- Utility Description: Cable Available
Structural Information
- Description/Design: Single Family Residence
- Exterior Const.: Wood Frame, Vinyl Siding
- Roof: Shingle
- Windows: Double Hung
- Entry Floor Number: 1
- Stories/Levels: 1
- Stories in Building: 1
- Square Feet: 1,446
- Sq. Ft. Source: Property Appraiser Office
- Living Area: 1,446 Sq. Ft.
- Year Built: 1992
Lot Features
- Property View: None/Other
- Lot Size (Acres): 0.18
- Lot Size (Sq. Ft.): 7,840
- Lot Size Source: Property Appraiser Office
- Lot Dimensions: 85 x 85 x 90 x 90
- Frontage: Private Road
- Frontage Feet: 85
- Street/Road Desc.: Paved
- Fence: Yes
- Irrigation System: Central
- Lot Features: Regular
- Lot Description: Regular
- Fencing (Description): Fenced
Water Features
- Water Front Desc.: None
- Canal Width: None
Financial Considerations
- Association Fee: $170
- Assoc Fee Freq.: Monthly
- Tax Amount: $2,343
- Tax Year: 2025
- Terms: Buyer Finance/Cash, Cash
Disclosures and Reports
- Ownership: Single Family
- Property ID: 6007-108-032
- Section: 35
- Block: H
- Lot Number: 32
Listed by Waterside Realty Group, Inc

Get Pre-Approved Today
Schools
Schools serving 17841 SE 106th Ct
School District:Marion County School District
| Name | Grades | Distance |
|---|---|---|
Stanton-Weirsdale Elementary School 16705 Southeast 134th Terrace, Weirsdale, FL 32195 | PK-5 | 2.8 mi |
Lake Weir Middle School 10220 Southeast Sunset Harbor Road, Summerfield, FL 34491 | 6-8 | 2.6 mi |
Belleview High School 10400 Southeast 36th Avenue, Belleview, FL 34420 | 9-12 | 10.3 mi |
Disclaimer:
School attendance boundaries provided by ATTOM Data Solutions and are for reference only. Contact the school directly to verify enrollment eligibility.
Price & Sales History for 17841 SE 106th Ct
Date
Details
Price
Change
Source
10/01/2026
Listed
$209,000
29.17%
MLS
12/14/2020
Sold
$161,800
—
Public Record
Disclaimer: Historical sales information is derived from public records provided by the county offices. Information is not guaranteed and should be independently verified.
Tax History
Tax History for 17841 SE 106th Ct
Year
Property Taxes
Change
Tax Assessment
Change
2025
$2,344
12%
$159,333
3%
2024
$2,098
3%
$154,843
3%
2023
$2,042
3%
$150,333
3%
2022
$1,978
—
$145,954
3%
2021
$1,971
—
$141,703
36%
2021
$1,971
55%
$104,095
4%
2018
$1,275
2%
$99,858
2%
2017
$1,250
3%
$97,804
2%
2016
$1,215
—
$95,792
1%
2015
$1,218
-9%
$95,126
-7%
2019
$1,340
-9%
$101,755
32%
2014
$1,477
2%
$77,009
2%
2013
$1,441
—
$75,742
—
Disclaimer: Historical tax information is derived from public records provided by the county offices. Information is not guaranteed and should be independently verified.
Estimate the Cost
Estimate the Cost for 17841 SE 106th Ct
17841 SE 106th Ct, Summerfield, FL 34491 (MLS# 226035220) is a Single Family property with 2 bedrooms and 2 full bathrooms. 17841 SE 106th Ct is currently listed for $209,000 and was received on October 01, 2026. Want to learn more about 17841 SE 106th Ct? Do you have questions about finding other Single Family real estate for sale in Summerfield? You can browse all Summerfield real estate or contact a Coldwell Banker agent to request more information.