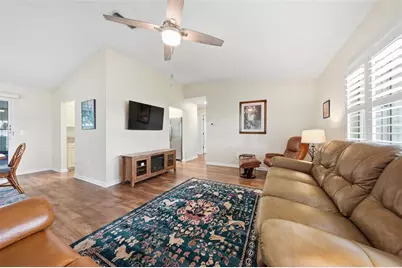
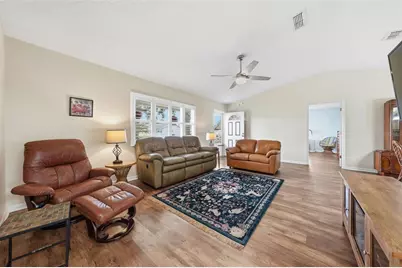
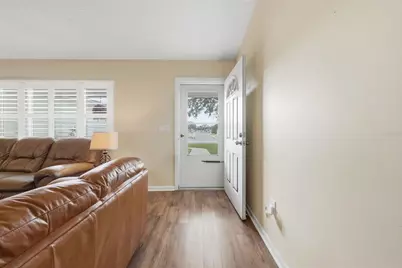
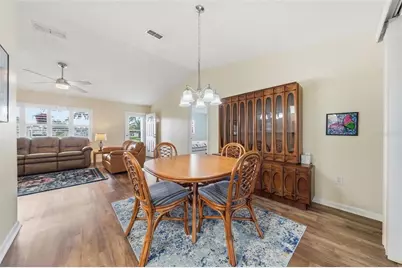
This is a carousel with tiles that activate property listing cards. Use the previous and next buttons to navigate.
1/57
$249,000
This is a carousel with tiles that activate property listing cards. Use the previous and next buttons to navigate.
1/57
Property Description
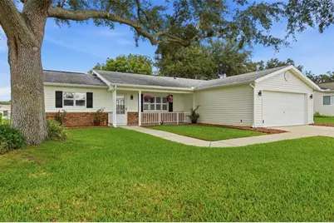
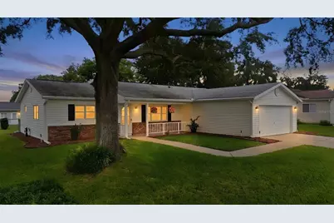
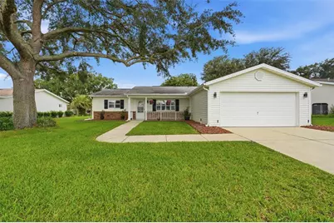
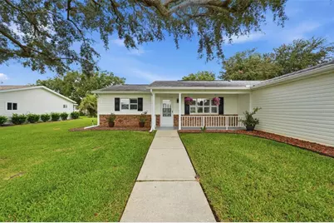
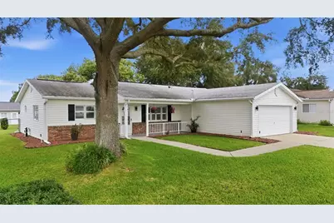
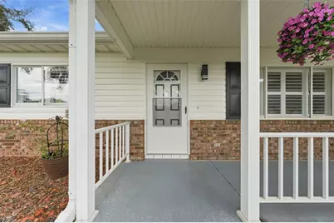
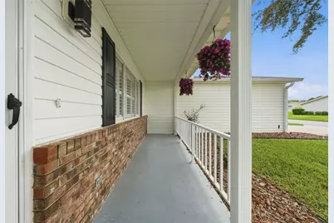
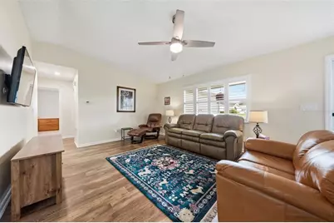
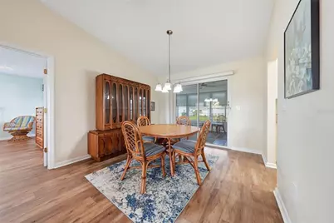
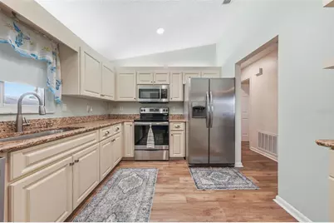
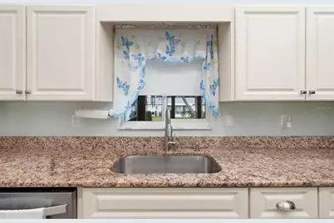
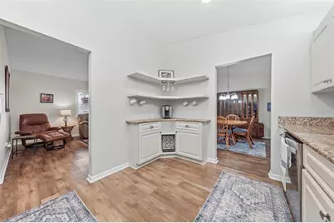
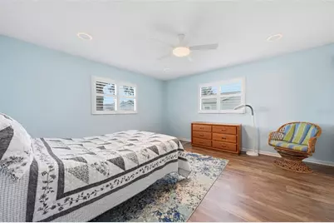
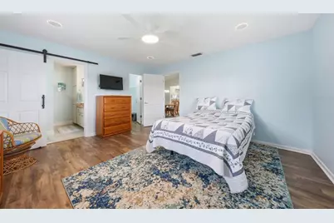
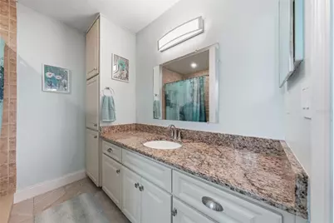
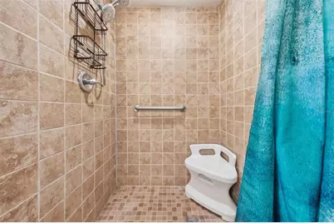
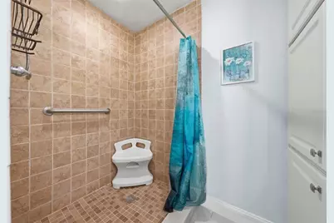
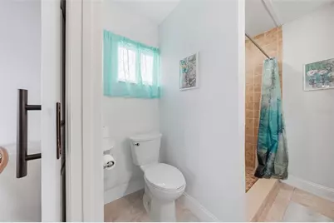
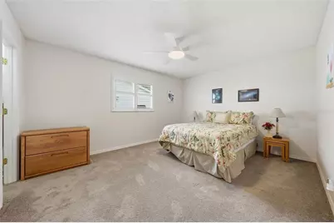
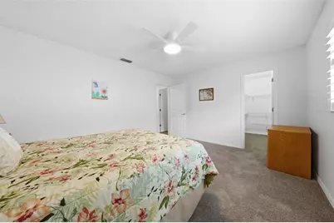
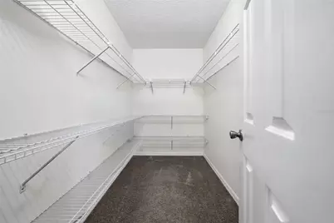
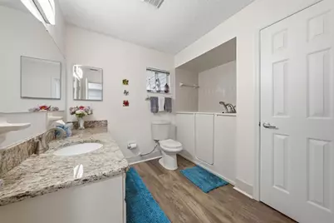
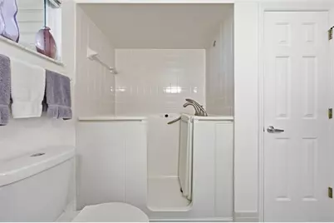
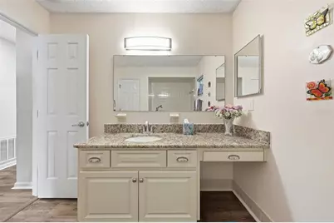
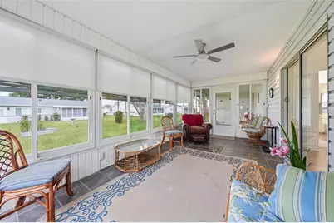
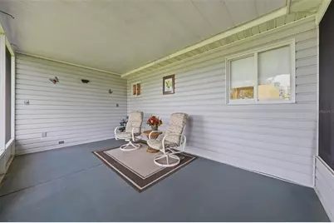
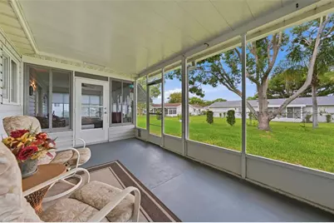
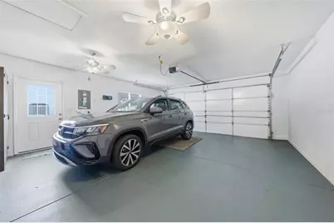
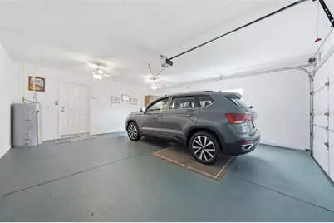
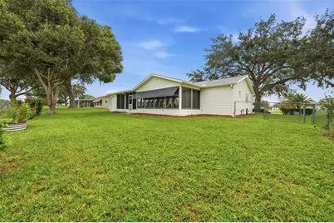
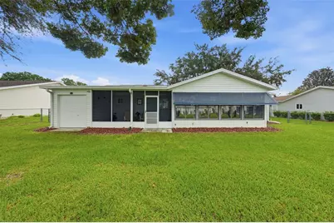
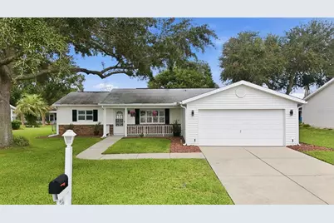
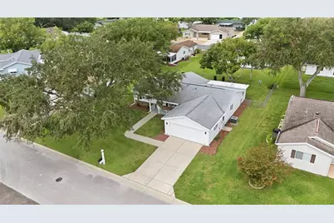
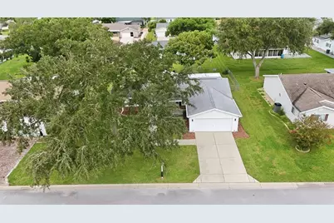
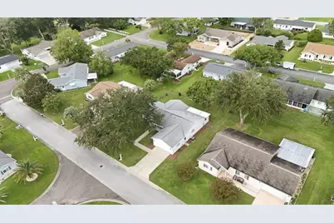
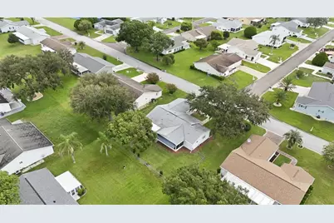
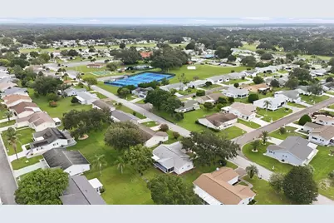
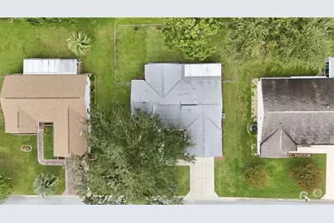
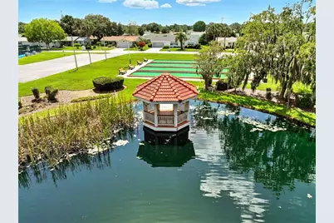
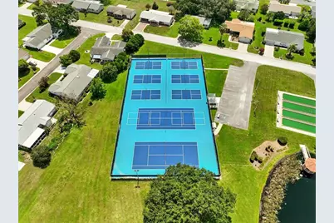
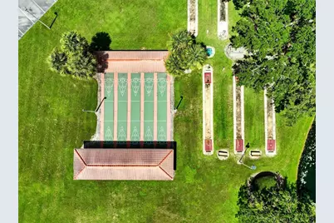
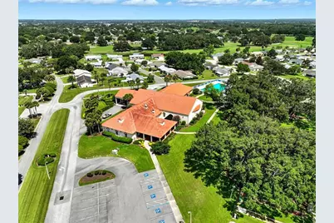
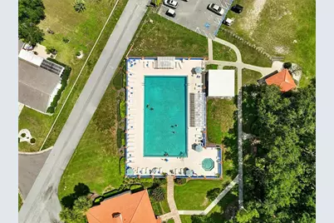
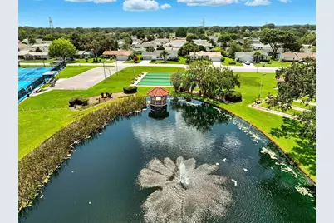
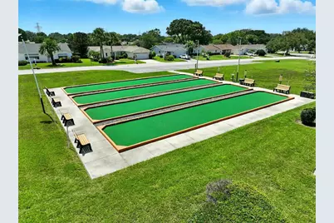
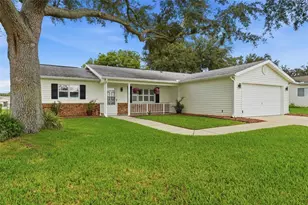
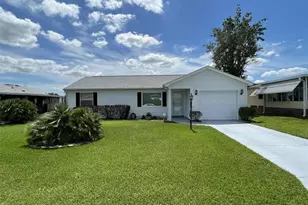
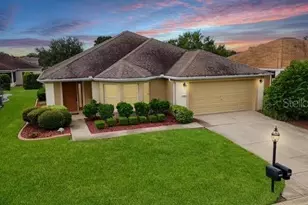
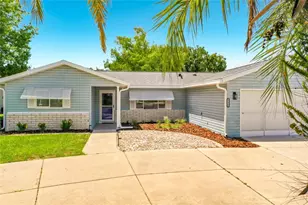
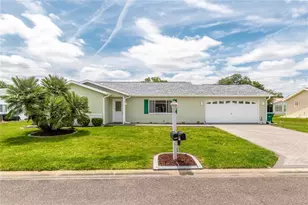
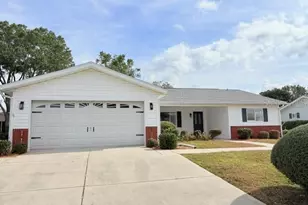
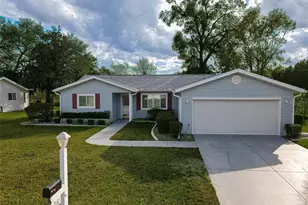
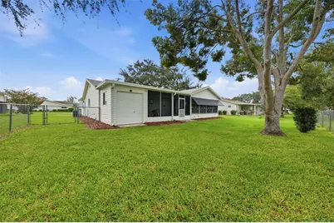
Price Reduction.....WELCOME HOME TO THIS CHESTNUT II MODEL IN THE SOUGHT-AFTER 55+ COMMUNITY OF SPRUCE CREEK SOUTH! This well-maintained 2-bedroom, 2-bath home with a 2-car garage offers comfortable Florida living with numerous updates throughout. LVP flooring flows through most of the home, with carpet in one bedroom and ceramic tile in both bathrooms. The updated kitchen features beautiful granite countertops and updated cabinetry, while both bathrooms also boast granite countertops. The primary bath has been refreshed with an expanded shower area and a stylish sliding barn-style bathroom door. The guest bath features a convenient walk-in tub/shower unit. All plumbing throughout the home has been replaced and rerouted through the attic for added peace of mind. Enjoy additional year-round living space in the Florida room, featuring ceramic tile, heat and air, and situated under the home's structural roof. An attached screened lanai provides another great spot to relax and enjoy the Florida lifestyle. Step outside to a fenced backyard with wide-gate access leading to a separate golf-cart garage located at the rear of the home-perfect for your golf cart and additional storage. Major updates include a **NEW ROOF COMING IN 2026**, HVAC (2019), 60-gallon water heater, and all-new ceiling fans installed in 2026. Exterior siding was replaced in 2022. (2) TV's mounted on the wall with convey. Spruce Creek South is a deed-restricted 55+ community with **NO HOA** and a monthly amenity fee. Residents enjoy a large community pool and hot tub, tennis courts, shuffleboard, picnic areas with grills, natural trails, a dog area, and a community center offering numerous clubs and social activities. An 18-hole golf course is also available for an additional fee. Best of all, this is a golf-cart-friendly community with legal golf-cart access across the highway to nearby shopping, restaurants, medical offices, and everyday conveniences. COME ENJOY THE ACTIVE FLORIDA LIFESTYLE IN SPRUCE CREEK SOUTH!
Full Property Details
Full Property Details for 17926 SE 97th Ct
General
- Price: $249,000
- HOA FEE: $180/month
- Taxes: $1,819 (2025)
- Status: Active
- Type: Single Family
- Source: MidFloridaRegionalMLS
- MLS ID: G5116906
- Updated: 10/2/2026
- Added to Site: 45 day(s) ago
Rental Information
- Min. Lease: 3 Months
Interior
- Number of Rooms: 8
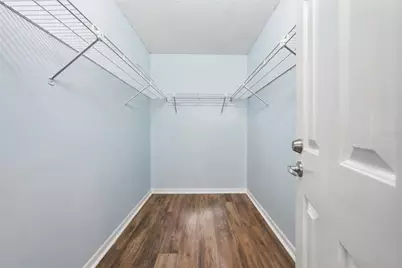
- Interior Features: Ceiling Fan(s), Living Room/Dining Room Combo, Split Bedroom, Vaulted Ceiling(s), Walk-In Closet(s), Window Treatments
- Appliances: Dishwasher, Disposal, Dryer, Electric Water Heater, Microwave, Refrigerator, Washer
- Furnishings: Negotiable
- Flooring: Carpet, Ceramic Tile, Concrete, Laminate
Rooms
Bathrooms
- Total Bathrooms: 2
- Full Bathrooms: 2
Bedrooms
- Total Bedrooms: 2
Other Rooms
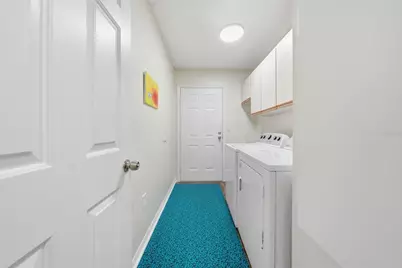
- Laundry: Inside, Laundry Room
Additional Information
- Shared Amenities: Fitness Center, Gated, Pickleball Court(s), Pool, Recreation Facilities, Sauna, Shuffleboard Court, Spa/Hot Tub, Tennis Court(s), Trail(s)
Exterior
- Exterior Features: Irrigation System, Private Mailbox, Rain Gutters, Sidewalk
- Deck/Patio: Covered, Front Porch, Patio, Screened
- Porch/Patio/Deck: Covered, Front Porch, Patio, Screened
Parking
- Garage: Yes
- Attached garage: Yes
- Garage Spaces: 2
- Covered Spaces: 2
Location
- Area: 34491 - Summerfield
- County: Marion
- Development Name: 34491 - Summerfield
- Subdivision: SPRUCE CRK SOUTH 09
- Driving Directions: From Hwy 441 turn onto snetrance to Spruce Creek South, stop at the guard office then proceed down 176 st past the Community Center, turn left onto SE 97th Ct to house on the on the right.
- Direction Faces: East
Community
- Community Name: 34491 - Summerfield
- Community Features: Buyer Approval Required, Clubhouse, Deed Restrictions, Dog Park, Fitness Center, Gated Community - Guard, Golf Carts OK, Golf, Pool, Restaurant, Tennis Court(s)
- Optional Amenities: Fitness Center, Gated, Pickleball Court(s), Pool, Recreation Facilities, Sauna, Shuffleboard Court, Spa/Hot
- Association: Yes
- Assoc. Name: Diane Suchy
- Assoc. Fees Include: Community Pool, Manager, Pool Maintenance, Recreational Facilities, Trash
- Adult Community: Yes
Heating & Cooling
- Cooling Type: Central Air
- Heating Type: Heat Pump
Utilities
- Sewer: Public Sewer
- Water: Public
- Utility Description: BB/HS Internet Available, Electricity Connected, Public, Sewer Connected, Water Connected
Structural Information
- Architectural Info: Ranch
- Architectural Style: Ranch
- Exterior Const.: Vinyl Siding, Wood Frame
- Roof: Shingle
- Windows: Shutters, Window Treatments
- Stories/Levels: One
- Square Feet: 1,296
- Sq. Ft. Source: Public Records
- Year Built: 1994
Lot Features
- Lot Size (Acres): 0.2
- Lot Size (Sq. Ft.): 8,712
- Lot Size: 8712
- Lot Dimensions: 83 x 103
- Frontage: Street Paved
- Street/Road Desc.: Paved
- Fencing (Description): Chain Link, Fenced
Financial Considerations
- Association Fee: $180
- Assoc Fee Freq.: Monthly
- Assoc Fee Desc.: Required
- Tax Amount: $1,819.9
- Tax Year: 2025
Disclosures and Reports
- Ownership: Fee Simple
- Special Conditions: None
- Legal Description: SEC 34 TWP 17 RGE 23 PLAT BOOK 002 PAGE 139 SPRUCE CREEK SOUTH IX BLK M LOT 13
- Flood Zone Info: X
- APN: 6009013013
- Property ID: 6009013013
- Block/Lot/Section: M
Listed by Hanson Real Estate Group, Inc.

Get Pre-Approved Today
Schools
Schools serving 17926 SE 97th Ct
School District:Marion County School District
| Name | Grades | Distance |
|---|---|---|
Stanton-Weirsdale Elementary School 16705 Southeast 134th Terrace, Weirsdale, FL 32195 | PK-5 | 3.8 mi |
Lake Weir Middle School 10220 Southeast Sunset Harbor Road, Summerfield, FL 34491 | 6-8 | 2.7 mi |
Belleview High School 10400 Southeast 36th Avenue, Belleview, FL 34420 | 9-12 | 9.8 mi |
Disclaimer:
School attendance boundaries provided by ATTOM Data Solutions and are for reference only. Contact the school directly to verify enrollment eligibility.
Price & Sales History for 17926 SE 97th Ct
Date
Details
Price
Change
Source
10/02/2026
Price Reduced
$249,000
-2.35%
MLS
8/28/2026
Listed
$255,000
20904.94%
MLS
6/22/2020
Sold
$1,214
—
Public Record
Disclaimer: Historical sales information is derived from public records provided by the county offices. Information is not guaranteed and should be independently verified.
Tax History
Tax History for 17926 SE 97th Ct
Year
Property Taxes
Change
Tax Assessment
Change
2025
$1,820
15%
$130,210
3%
2024
$1,578
3%
$126,540
3%
2023
$1,531
-1%
$122,854
6%
2021
$1,539
-1%
$115,802
-3%
2022
$1,548
1%
$119,276
-3%
2021
$1,539
-28%
$123,286
12%
2019
$2,129
6%
$109,824
3%
2018
$2,002
3%
$106,609
5%
2017
$1,945
6%
$101,309
10%
2016
$1,838
6%
$92,099
10%
2015
$1,737
19%
$83,726
10%
2014
$1,463
2%
$76,115
1%
2013
$1,430
—
$75,014
—
Disclaimer: Historical tax information is derived from public records provided by the county offices. Information is not guaranteed and should be independently verified.
Estimate the Cost
Estimate the Cost for 17926 SE 97th Ct
17926 SE 97th Court, Summerfield, FL 34491 (MLS# G5116906) is a Single Family property with 2 bedrooms and 2 full bathrooms. 17926 SE 97th Court is currently listed for $249,000 and was received on August 28, 2026. Want to learn more about 17926 SE 97th Court? Do you have questions about finding other Single Family real estate for sale in Summerfield? You can browse all Summerfield real estate or contact a Coldwell Banker agent to request more information.