This is a carousel with tiles that activate property listing cards. Use the previous and next buttons to navigate.
1/1
$329,000
This is a carousel with tiles that activate property listing cards. Use the previous and next buttons to navigate.
1/1
Property Description
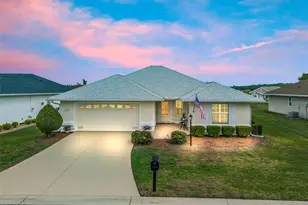
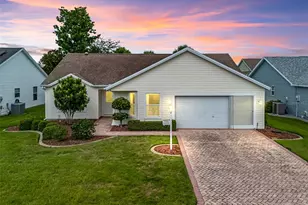
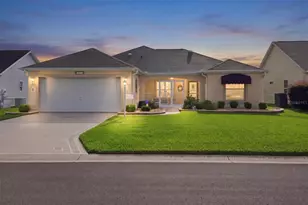
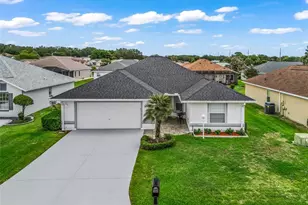
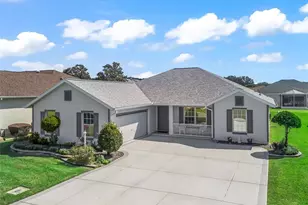
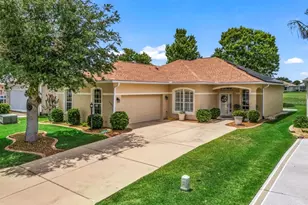
Stonecrest is a 55+ gated golf course community with all the amenities and 4 pools, and just a Bridge Away By Golf Cart To The Villages! Completely Remodeled in 2026! Stunning 3/2 Chestnut with a 2 Car Garage on a Low Traffic, Quiet Cul De Sac Lot with Room for a Pool, and the Front of the Home facing Open Green Space, great for walking your dog! ROOF 2022! New Hot Water Heater with Pressure Relief Tank 2026! This Remodeled Chestnut Has New Stainless Steel Wrapped Lines Installed Under All Sinks, Line to Refrigerator, Dishwasher, Washer, and Commodes! HVAC Installed 2016, and serviced/inspected November 2025. All Ducts Cleaned August 2025. This Home Presents Tremendous Curb Appeal Featuring New Exterior Paint, Freshly Painted Concrete Driveway, Walkway, Newly Painted Light Post with New Sensors & Freshly Painted Front Entrance, New Flag Pole & Flag, New Downspout Extensions, Professionally Cleaned Windows, New Meticulous Professional Landscaping, and an Elegant Covered Front Entrance! Upon entering this Remodeled Chestnut, you are greeted with Vaulted ceilings, New Interior Paint, New Lighting, New Luxury Vinyl Plank Flooring, and an Open Concept, & Split Floor Plan! The Dining and Living area combination creates a Spacious Gathering area, Perfect for Entertaining! The Living area offers sliding door access to the Lanai providing both convenience, and accessibility! The Open Kitchen showcases New LED Recessed Lighting, New Granite Countertops, New Subway Tile Backsplash, New Stainless Appliances, Completely Updated & Professionally Disassembled, and Painted Wood Cabinetry with Under & Over Cabinet Remote Controlled LED Lighting, Pantry closet, Eat in Area, and Private access to the Lanai. The Split Floor Plan offers the Utmost Privacy for both the Owners and their Guest, with the Primary Suite situated on one side of the home while the guest bedrooms and guest bathroom are located on the opposite side of the home. The Luxurious Primary Suite offers a Walk in Closet with Built Ins, and an En Suite bathroom. The En Suite features a New Two Sink Vanity, Updated Shower with New Custom Frameless Door, and a Private Water Closet! Guest bedrooms Two, and Three offer nice size built in closets, providing your guests with Convenience, and Privacy! The Guest bathroom showcases a New Mirror, Nice Size Vanity, and a Tub & Shower combination. The Inside Laundry room features a New Washer & Dryer, Utility Sink, and Additional Cabinets! Retreat to the Enclosed Lanai which offers New Flooring, and creates a Fabulous Additional Living Space, Perfect for Dining, Enjoying Beautiful Tropical Breezes, and Admiring Gorgeous Florida Sunsets! The Freshly Painted Back Patio is sure to be an exceptional space for Backyard BBQ's, or just relaxing in the Nice Size Backyard with Room for a Pool, and Professional Privacy Landscape! There is plenty of room for storage in the 22 x 23 Freshly Painted Garage with New Paint & Epoxy Coated Flooring! This Home Is Like New, and offers a Fantastic Location, Exceptional Outdoor Space, and Updated Features! Stonecrest is a community with Private Roads, and is a 55+ Gated Golf Course Community with All the Amenities, pools, pickleball courts, softball, 18 hole championship golf course, Broad Stripes Golf & Social Club and over 80 different clubs to join, you will find your days filled with activities! A WONDERFUL LIFESTYLE AWAITS YOU IN STONECREST!
Full Property Details
Full Property Details for 17974 SE 123rd Terrace
General
- Sold For: $329,000
- HOA FEE: $152/month
- Taxes: $184,954 (2025)
- Status: Closed
- Type: Single Family
- Source: MidFloridaRegionalMLS
- MLS ID: G5109975
- Added to Site: 105 day(s) ago
Rental Information
- Min. Lease: 3 Months
Interior
- Number of Rooms: 8
- Interior Features: Built-in Features, Ceiling Fan(s), Eating Space In Kitchen, Living Room/Dining Room Combo, Open Floorplan, Primary Bedroom Main Floor, Solid Surface Counters, Solid Wood Cabinets, Split Bedroom, Stone Counters, Thermostat, Vaulted Ceiling(s), Walk-In Closet(s)
- Appliances: Dishwasher, Dryer, Ice Maker, Microwave, Range, Refrigerator, Washer
- Furnishings: Negotiable
- Flooring: Luxury Vinyl
Rooms
Bathrooms
- Total Bathrooms: 2
- Full Bathrooms: 2
Bedrooms
- Total Bedrooms: 3
Other Rooms
- Laundry: Inside, Laundry Room
Additional Information
- Shared Amenities: Clubhouse, Fitness Center, Gated, Pickleball Court(s), Pool, Recreation Facilities, Shuffleboard Court, Spa/Hot Tub, Tennis Court(s)
Exterior
- Exterior Features: Rain Barrel/Cistern(s), Sliding Doors
Parking
- Garage: Yes
- Attached garage: Yes
- Garage Spaces: 2
- Covered Spaces: 2
- Parking Features: Driveway, Garage Door Opener
Location
- Area: 34491 - Summerfield
- County: Marion
- Development Name: 34491 - Summerfield
- Subdivision: STONECREST
- Driving Directions: US HWY 441/27 to STONECREST Main Gain (SE 176th Pl) SE 176th Pl turns into SE 176th Place Rd, Left on SE 176th Lp, Right on SE 123rd Ter, Home is on Right.
- Direction Faces: South
Community
- Community Name: 34491 - Summerfield
- Community Features: Clubhouse, Deed Restrictions, Dog Park, Gated Community - No Guard, Golf Carts OK, Golf, Pool, Restaurant, Tennis Court(s)
- Optional Amenities: Clubhouse, Fitness Center, Gated, Pickleball Court(s), Pool, Recreation Facilities, Shuffleboard Court, Spa
- Association: Yes
- Assoc. Name: Carmel Knight
- Assoc. Fees Include: Community Pool, Manager, Pool Maintenance, Private Road, Recreational Facilities, Trash
- Number of Pets: 2
- Pet Restrictions: SEE DEED RESTRITIONS
- Adult Community: Yes
Heating & Cooling
- Cooling Type: Central Air
- Heating Type: Central, Electric
Utilities
- Sewer: Public Sewer
- Water: Public
- Utility Description: Public
Structural Information
- Exterior Const.: Stucco, Wood Frame
- Roof: Shingle
- Stories/Levels: One
- Square Feet: 1,617
- Sq. Ft. Source: Public Records
- Living Area: 1,617 Sq. Ft.
- Year Built: 2004
Lot Features
- Lot Size (Acres): 0.22
- Lot Size (Sq. Ft.): 9,583
- Lot Size: 9583
- Lot Dimensions: 71 x 132
- Street/Road Desc.: Paved
Financial Considerations
- Association Fee: $152
- Assoc Fee Freq.: Monthly
- Assoc Fee Desc.: Required
- Tax Amount: $184,954
- Tax Year: 2025
Disclosures and Reports
- Ownership: Fee Simple
- Special Conditions: None
- Legal Description: SEC 31 TWP 17 RGE 24 PLAT BOOK 007 PAGE 142 EASTRIDGE AT STONECREST BLK B LOT 19
- Flood Zone Info: X
- APN: 6270002019
- Property ID: 6270002019
- Block/Lot/Section: B
Listed by Re/Max Premier Realty Lady Lk
Sold by Down Home Realty, Lllp

Get Pre-Approved Today
Schools
Schools serving 17974 SE 123rd Terrace
School District:Marion County School District
| Name | Grades | Distance |
|---|---|---|
Stanton-Weirsdale Elementary School 16705 Southeast 134th Terrace, Weirsdale, FL 32195 | PK-5 | 1.6 mi |
Lake Weir Middle School 10220 Southeast Sunset Harbor Road, Summerfield, FL 34491 | 6-8 | 3.5 mi |
Lake Weir High School 10351 Southeast Maricamp Road, Ocala, FL 34472 | 9-12 | 8.3 mi |
Disclaimer:
School attendance boundaries provided by ATTOM Data Solutions and are for reference only. Contact the school directly to verify enrollment eligibility.
Price & Sales History for 17974 SE 123rd Terrace
Date
Details
Price
Change
Source
6/23/2026
Sold
$329,000
-2.95%
MLS
6/04/2026
Price Reduced
$339,000
-2.87%
MLS
5/12/2026
Price Reduced
$349,000
-1.62%
MLS
4/21/2026
Price Reduced
$354,750
-1.18%
MLS
3/25/2026
Listed
$359,000
—
MLS
Disclaimer: Historical sales information is derived from public records provided by the county offices. Information is not guaranteed and should be independently verified.
17974 SE 123rd Terrace, Summerfield, FL 34491 (MLS# G5109975) is a Single Family property that was sold at $329,000 on June 23, 2026. Want to learn more about 17974 SE 123rd Terrace? Do you have questions about finding other Single Family real estate for sale in Summerfield? You can browse all Summerfield real estate or contact a Coldwell Banker agent to request more information.