This is a carousel with tiles that activate property listing cards. Use the previous and next buttons to navigate.
1/1
$383,000
This is a carousel with tiles that activate property listing cards. Use the previous and next buttons to navigate.
1/1
Property Description
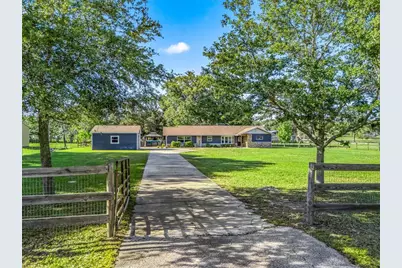
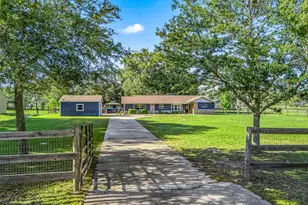
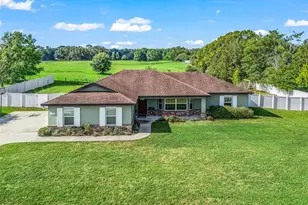
Fantastic opportunity to own a spacious, updated home on over an acre in Virmillion Estates - minutes to The Villages and Ocala! The gated entryway leads to the home boasting stone accents and a covered front porch. Inside, the open floor plan features wood-look tile throughout, crown molding and a stone fireplace with sliding glass doors on each side with access to a spacious deck. The dining space in the front of the home offers a south facing bay window for plenty of natural light. The kitchen has been beautifully updated with newer cabinetry, granite countertops, stainless steel appliances and a walk-in pantry. The breakfast bar is conveniently in front of the range with the family room beyond making this a wonderful space for entertaining. The primary suite in the back of the home offers a walk-in closet, ensuite bathroom with tiled shower/tub combo and access to the deck. On the opposite side of the home are two additional bedrooms with a shared full bathroom updated with beautifully tiled walk-in shower. The property is fully fenced with a mix of board and wire to keep your pets in plus underground electric and established pastureland with scattered mature trees throughout. There is also a detached 2 car garage with 30 amp electric outlet, and above ground pool with stairs and deck. Additional updates and features include: new roof in 2016, new HVAC in 2022 - still under warranty!, water softener system, security system, gutters and downspouts, and indoor laundry room with utility sink. Option to purchase furnished with newer, high-quality furnishings made in Italy. Please enjoy the attached video and 3D tours!
Full Property Details
Full Property Details for 2405 SE 157th Lane Rd
General
- Sold For: $383,000
- Taxes: $3,535 (2025)
- Status: Closed
- Type: Single Family
- Source: MidFloridaRegionalMLS
- MLS ID: OM722989
- Added to Site: 100 day(s) ago
Rental Information
- Min. Lease: No Minimum
Interior
- Number of Rooms: 6
- Interior Features: Ceiling Fan(s), Crown Molding, Kitchen and Family Room Combination, Open Floorplan, Primary Bedroom Main Floor, Skylight(s), Solid Wood Cabinets, Split Bedroom, Stone Counters, Thermostat, Walk-In Closet(s)
- Fireplace: Yes
- Fireplace(s): Living Room, Stone, Wood Burning
- Appliances: Dishwasher, Disposal, Microwave, Range, Refrigerator, Water Filtration System, Water Purifier, Water Softener
- Furnishings: Negotiable
- Flooring: Ceramic Tile
Rooms
Bathrooms
- Total Bathrooms: 2
- Full Bathrooms: 2
Bedrooms
- Total Bedrooms: 3
Other Rooms
- Laundry: Electric Dryer Hookup, Inside, Laundry Room, Washer Hookup
Additional Information
- Pool: Yes
- Private Pool: Yes
- Pool Description: Above Ground, Deck
- Security/Safety: Security System
Exterior
- Exterior Features: French Doors, Irrigation System, Private Entrance, Private Mailbox, Sliding Doors
- Deck/Patio: Deck
- Porch/Patio/Deck: Deck
Parking
- Garage: Yes
- Garage Spaces: 2
- Covered Spaces: 2
Location
- Area: 34491 - Summerfield
- County: Marion
- Development Name: 34491 - Summerfield
- Subdivision: VIRMILLION ESTATES
- Driving Directions: From HWY 301 & HWY 42 in Summerfield, head west on HWY 42. T/R onto SE 27th Ave. T/L onto SE 157th Lane Road. Home is on the right.
- Direction Faces: Southeast
Community
- Community Name: 34491 - Summerfield
- Community Features: Deed Restrictions, Horses Allowed
Heating & Cooling
- Cooling Type: Central Air
- Heating Type: Central, Electric, Heat Pump
Utilities
- Sewer: Septic Tank
- Water: Well
- Utility Description: BB/HS Internet Available, Cable TV Available, Cable Connected, Electricity Available, Electricity Connected, Underground Utilities
Structural Information
- Exterior Const.: Block, Concrete, Stucco
- Roof: Shingle
- Windows: Double Pane Windows, Insulated Windows, Storm Window(s)
- Stories/Levels: One
- Square Feet: 1,965
- Sq. Ft. Source: Public Records
- Living Area: 1,965 Sq. Ft.
- Year Built: 1982
Additional Structures
- Other Structures: Gazebo, Storage, Workshop
Lot Features
- Lot Size (Acres): 1.14
- Lot Size (Sq. Ft.): 49,658
- Lot Size: 1.14
- Frontage: Street Dead-End, Street Paved
- Street/Road Desc.: Paved, Asphalt
- Fencing (Description): Board, Other, Wood
Financial Considerations
- Tax Amount: $3,535
- Tax Year: 2025
Disclosures and Reports
- Ownership: Fee Simple
- Special Conditions: None
- Legal Description: SEC 21 TWP 17 RGE 22 PLAT BOOK R PAGE 005 VIRMILLION ESTATES BLK F LOT 5
- Flood Zone Info: X
- APN: 4468300605
- Property ID: 4468300605
- Block/Lot/Section: F
Listed by Re/Max Premier Realty
Sold by Century 21 Affiliates

Get Pre-Approved Today
Schools
Schools serving 2405 SE 157th Lane Rd
School District:Marion County School District
| Name | Grades | Distance |
|---|---|---|
Marion Oaks Elementary School 280 Marion Oaks Trail, Ocala, FL 34473 | PK-5 | 6.1 mi |
Belleview Middle School 10500 Southeast 36th Avenue, Belleview, FL 34420 | 6-8 | 5.3 mi |
Belleview High School 10400 Southeast 36th Avenue, Belleview, FL 34420 | 9-12 | 5.5 mi |
Disclaimer:
School attendance boundaries provided by ATTOM Data Solutions and are for reference only. Contact the school directly to verify enrollment eligibility.
Price & Sales History for 2405 SE 157th Lane Rd
Date
Details
Price
Change
Source
6/23/2026
Sold
$383,000
-0.52%
MLS
5/11/2026
Price Reduced
$385,000
-2.53%
MLS
4/20/2026
Listed
$395,000
—
MLS
Disclaimer: Historical sales information is derived from public records provided by the county offices. Information is not guaranteed and should be independently verified.
2405 SE 157th Lane Road, Summerfield, FL 34491 (MLS# OM722989) is a Single Family property that was sold at $383,000 on June 23, 2026. Want to learn more about 2405 SE 157th Lane Road? Do you have questions about finding other Single Family real estate for sale in Summerfield? You can browse all Summerfield real estate or contact a Coldwell Banker agent to request more information.