This is a carousel with tiles that activate property listing cards. Use the previous and next buttons to navigate.
1/1
$455,000
This is a carousel with tiles that activate property listing cards. Use the previous and next buttons to navigate.
1/1
Property Description
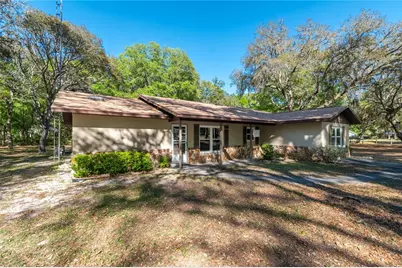
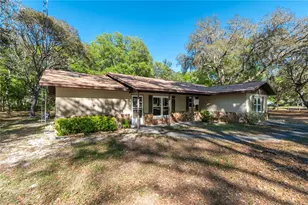
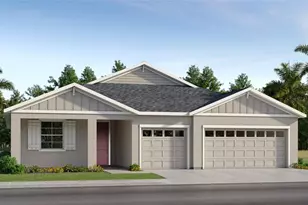
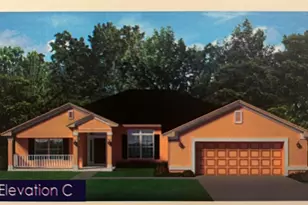
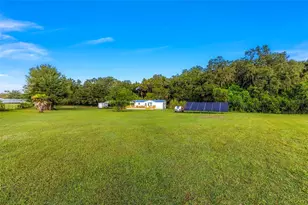
Set on approximately 2-acres in the quiet neighborhood of Vermillion Estates, this inviting countryside estate offers a convenient option for those looking to be near both Ocala and The Villages. Offering over 2,200 sqft of space, the 3-bedroom, 2-bath home features a thoughtfully designed split-bedroom layout with vaulted ceilings and lots of light throughout. The kitchen is nicely appointed for those who enjoy cooking with stainless steel appliances, ample cabinet and counter space, and a center island. The kitchen flows seamlessly into the dining and living areas, creating an open and functional layout ideal for everyday living and gatherings. The living room is anchored by a striking stone fireplace with electric insert, adding warmth and character to the space. A family room rests just beyond the living area, offering abundant natural light and plenty of space for relaxation. Those who work from home will enjoy the additional office, which features built-in shelving and could easily be used as an additional bedroom, hobby space, or play area as desired. Each bedroom is warm and inviting, but the primary suite features an extra spacious layout and a private en-suite bathroom. A dedicated laundry area adds even more convenience for everyday chores. Outdoor living is equally appealing, with a large screened-enclosed patio that provides plenty of space for outdoor seating and plenty of space for entertaining. Fenced and gated, the property features large yards that are gently shaded by mature trees, providing plenty of flexibility to enjoy the year-round sunny weather. An additional shed with covered area is in place for yard equipment and additional storage options. A short drive to either Ocala or The Villages opens up a variety of shopping, dining, entertainment, and medical options, and there are a variety of outdoor recreation options nearby. If you're looking for the perfect blend of rural charm and everyday ease, look no further!
Full Property Details
Full Property Details for 3005 SE 160th Ln Rd
General
- Sold For: $455,000
- HOA FEE: $2/month
- HOA FEE FREQ.: Annually
- Taxes: $1,695 (2025)
- Status: Closed
- Type: Single Family
- Source: MidFloridaRegionalMLS
- MLS ID: OM721461
- Added to Site: 192 day(s) ago
Interior
- Number of Rooms: 3
- Interior Features: Ceiling Fan(s), Kitchen and Family Room Combination, Other, Primary Bedroom Main Floor, Split Bedroom, Stone Counters
- Fireplace: Yes
- Fireplace(s): Electric, Insert, Stone
- Appliances: Dishwasher, Dryer, Ice Maker, Microwave, Range, Refrigerator, Trash Compactor, Washer
- Furnishings: Unfurnished
- Flooring: Carpet, Laminate, Porcelain Tile, Tile
Rooms
Bathrooms
- Total Bathrooms: 2
- Full Bathrooms: 2
Bedrooms
- Total Bedrooms: 3
Other Rooms
- Laundry: Common Area, Electric Dryer Hookup, Laundry Room, Washer Hookup
Exterior
- Exterior Features: Storage
Parking
- Carports: Yes
- Carport: 1
- Carport Spaces: 1
- Covered Spaces: 1
Location
- Area: 34491 - Summerfield
- County: Marion
- Development Name: 34491 - Summerfield
- Subdivision: VIRMILLION ESTATE
- Driving Directions: From US 301, turn onto CR 42 and head west approximately 4 miles to Vermillion Estates. Turn right into the community and continue north to 160th Lane. Turn right onto 160th Lane. The home is located on the corner lot to the left.
- Direction Faces: South
School Information
- Elementary School: Sunrise Elementary School-M
- Middle School: Belleview Middle School
- High School: Belleview High School
Community
- Community Name: 34491 - Summerfield
- Association: Yes
- Assoc. Name: Rick Benton
Heating & Cooling
- Cooling Type: Central Air
- Heating Type: Central
Utilities
- Sewer: Septic Tank
- Water: Well
- Utility Description: Cable TV Available
Structural Information
- Exterior Const.: Block, Concrete
- Roof: Shingle
- Stories/Levels: One
- Square Feet: 2,229
- Sq. Ft. Source: Public Records
- Living Area: 2,229 Sq. Ft.
- Year Built: 1986
Additional Structures
- Other Structures: Shed(s)
Lot Features
- Property View: Trees/Woods
- Lot Size (Acres): 2
- Lot Size (Sq. Ft.): 87,120
- Lot Size: 2
- Lot Dimensions: 289 x 297
- Frontage: Street Paved
- Street/Road Desc.: Paved, Asphalt
- Fencing (Description): Fenced, Wire
Financial Considerations
- Association Fee: $25
- Assoc Fee Freq.: Annually
- Assoc Fee Desc.: Optional
- Tax Amount: $1,695.5
- Tax Year: 2025
Disclosures and Reports
- Ownership: Fee Simple
- Special Conditions: None
- Legal Description: SEC 27 TWP 17 RGE 22 PLAT BOOK R PAGE 005 VIRMILLION ESTATES BLK C LOT 10
- Flood Zone Info: X
- APN: 4468300310
- Property ID: 4468300310
- Block/Lot/Section: C
Listed by Showcase Properties Of Central
Sold by Compass Florida Llc

Get Pre-Approved Today
Schools
Schools serving 3005 SE 160th Ln Rd
School District:Marion County School District
| Name | Grades | Distance |
|---|---|---|
Marion Oaks Elementary School 280 Marion Oaks Trail, Ocala, FL 34473 | PK-5 | 6.7 mi |
Belleview Middle School 10500 Southeast 36th Avenue, Belleview, FL 34420 | 6-8 | 5.6 mi |
Belleview High School 10400 Southeast 36th Avenue, Belleview, FL 34420 | 9-12 | 5.8 mi |
Disclaimer:
School attendance boundaries provided by ATTOM Data Solutions and are for reference only. Contact the school directly to verify enrollment eligibility.
Price & Sales History for 3005 SE 160th Ln Rd
Date
Details
Price
Change
Source
10/06/2026
Sold
$455,000
-0.66%
MLS
8/17/2026
Price Reduced
$458,000
-2.35%
MLS
4/03/2026
Listed
$469,000
—
MLS
Disclaimer: Historical sales information is derived from public records provided by the county offices. Information is not guaranteed and should be independently verified.
3005 SE 160th Lane Road, Summerfield, FL 34491 (MLS# OM721461) is a Single Family property that was sold at $455,000 on October 06, 2026. Want to learn more about 3005 SE 160th Lane Road? Do you have questions about finding other Single Family real estate for sale in Summerfield? You can browse all Summerfield real estate or contact a Coldwell Banker agent to request more information.