This is a carousel with tiles that activate property listing cards. Use the previous and next buttons to navigate.
1/1
$292,400
This is a carousel with tiles that activate property listing cards. Use the previous and next buttons to navigate.
1/1
Property Description
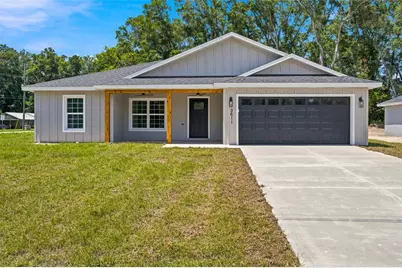
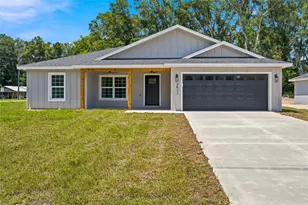
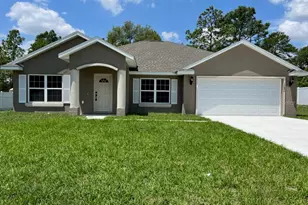
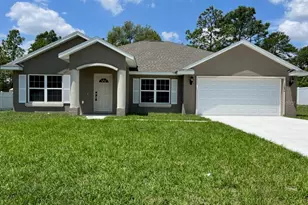
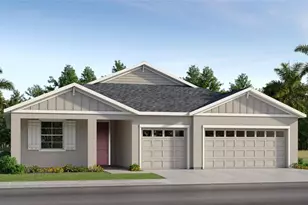
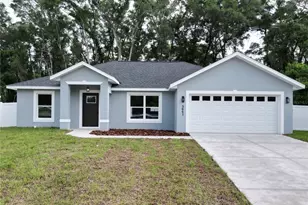
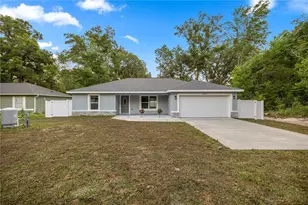
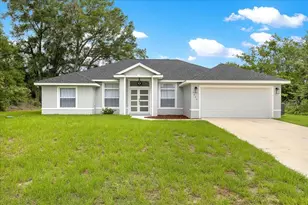
Virtually Staged. Welcome to the Marquez Model, a beautifully finished 3-bedroom, 2-bathroom modern farmhouse offering stylish upgrades, a functional layout, and exceptional curb appeal on a desirable 0.29-acre corner lot. From the moment you arrive, the home stands out with its charming board-and-batten exterior, cedar plank accents, and inviting front porch. Inside, the bright open-concept floor plan creates a spacious and welcoming atmosphere, seamlessly connecting the living room, dining area, and kitchen-perfect for entertaining or comfortable everyday living. The kitchen serves as the heart of the home and features beautiful wood cabinetry, quartz countertops, dark stainless steel appliances, and a large center island offering plenty of prep space, storage, and seating. Durable waterproof laminate flooring flows throughout the home, combining modern style with easy maintenance. French doors allow natural light to fill the living space while providing direct access to the backyard. The 6-foot vinyl privacy fence creates a private outdoor retreat with plenty of room to relax, entertain, or enjoy time with family and pets. The spacious primary suite offers a comfortable escape with a beautifully designed bathroom featuring a modern walk-in shower, sleek glass shower door, and tiled bathroom walls for an upgraded, custom look. The secondary bathroom also features tile along the bathroom walls, adding style and durability. Additional highlights include modern ceiling fans throughout, an inside laundry room, generous storage, and a spacious 2-car garage with plenty of room for vehicles and everyday necessities. With its combination of modern finishes, farmhouse character, privacy fencing, corner-lot appeal, and move-in-ready design, this home offers everything today's buyers are looking for. Don't miss the opportunity to make the Marquez Model your new home-schedule your private showing today!
Full Property Details
Full Property Details for 3611 SE 140th Pl
General
- Sold For: $292,400
- Taxes: $237 (2025)
- Status: Closed
- Type: Single Family
- Source: MidFloridaRegionalMLS
- MLS ID: OM727277
- Added to Site: 102 day(s) ago
Rental Information
- Min. Lease: No Minimum
Interior
- Number of Rooms: 3
- Interior Features: Ceiling Fan(s), Open Floorplan, Split Bedroom
- Appliances: Dishwasher, Microwave, Range, Refrigerator
- Furnishings: Unfurnished
- Flooring: Laminate, Tile
Rooms
Bathrooms
- Total Bathrooms: 2
- Full Bathrooms: 2
Bedrooms
- Total Bedrooms: 3
Other Rooms
- Laundry: Laundry Closet
Exterior
- Exterior Features: None
Parking
- Garage: Yes
- Attached garage: Yes
- Garage Spaces: 2
- Covered Spaces: 2
Location
- Area: 34491 - Summerfield
- County: Marion
- Development Name: 34491 - Summerfield
- Subdivision: BELLEVIEW HEIGHTS ESTATE
- Driving Directions: FROM I75 SOUTHBOUND TAKE EXIT 341 AND MAKE A LEFT ONTO HWY 484, MAKE A RIGHT ONTO SE 36TH AVE, LEFT ONTO SE 140TH PL, HOME WILL BE ON YOUR LEFT
- Direction Faces: South
Community
- Community Name: 34491 - Summerfield
Heating & Cooling
- Cooling Type: Central Air
- Heating Type: Heat Pump
Utilities
- Sewer: Septic Tank
- Water: Well
- Utility Description: Electricity Available
Structural Information
- Exterior Const.: Block, Stucco
- Roof: Shingle
- Stories/Levels: One
- Square Feet: 1,559
- Sq. Ft. Source: Builder
- Living Area: 1,559 Sq. Ft.
- Year Built: 2026
Lot Features
- Lot Size (Acres): 0.29
- Lot Size (Sq. Ft.): 12,632
- Lot Size: 12632
- Lot Dimensions: 91 x 138
- Street/Road Desc.: Dirt
Financial Considerations
- Tax Amount: $237.91
- Tax Year: 2025
Disclosures and Reports
- Ownership: Fee Simple
- Special Conditions: None
- Legal Description: SEC 14 TWP 17 RGE 22 PLAT BOOK F PAGE 122 BELLEVIEW HEIGHTS ESTATES UNIT 11 BLK 128 LOTS 1.2.3.4.5.6 EXC RD ROW
- Flood Zone Info: X
- APN: 4211128001
- Property ID: 4211128001
- Block/Lot/Section: 128
Listed by Globalwide Realty Llc
Sold by Real Broker Llc - Ocala

Get Pre-Approved Today
Schools
Schools serving 3611 SE 140th Pl
School District:Marion County School District
| Name | Grades | Distance |
|---|---|---|
Harbour View Elementary School 8445 Southeast 147th Place, Summerfield, FL 34491 | PK-5 | 4.5 mi |
Belleview Middle School 10500 Southeast 36th Avenue, Belleview, FL 34420 | 6-8 | 3.5 mi |
Belleview High School 10400 Southeast 36th Avenue, Belleview, FL 34420 | 9-12 | 3.8 mi |
Disclaimer:
School attendance boundaries provided by ATTOM Data Solutions and are for reference only. Contact the school directly to verify enrollment eligibility.
Price & Sales History for 3611 SE 140th Pl
Date
Details
Price
Change
Source
10/08/2026
Sold
$292,400
0.86%
MLS
9/03/2026
Price Reduced
$289,900
-3.37%
MLS
7/20/2026
Price Reduced
$299,999
-3.19%
MLS
6/30/2026
Listed
$309,900
—
MLS
Disclaimer: Historical sales information is derived from public records provided by the county offices. Information is not guaranteed and should be independently verified.
3611 SE 140th Place, Summerfield, FL 34491 (MLS# OM727277) is a Single Family property that was sold at $292,400 on October 08, 2026. Want to learn more about 3611 SE 140th Place? Do you have questions about finding other Single Family real estate for sale in Summerfield? You can browse all Summerfield real estate or contact a Coldwell Banker agent to request more information.