This is a carousel with tiles that activate property listing cards. Use the previous and next buttons to navigate.
1/78
$344,900
This is a carousel with tiles that activate property listing cards. Use the previous and next buttons to navigate.
1/78
Property Description
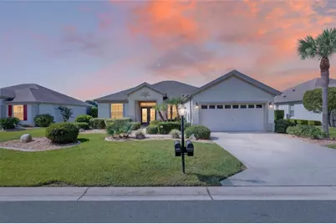
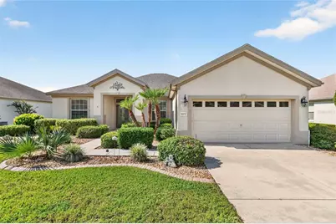
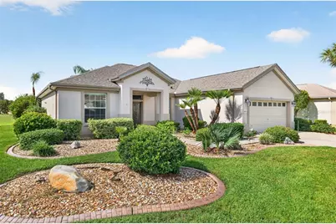
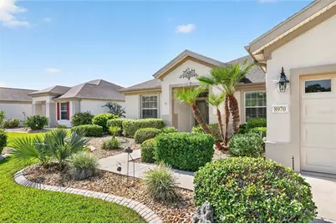
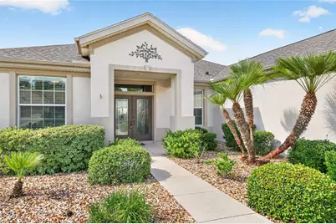
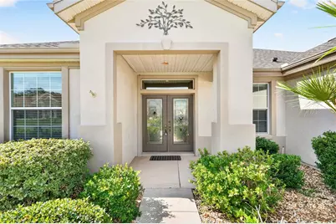
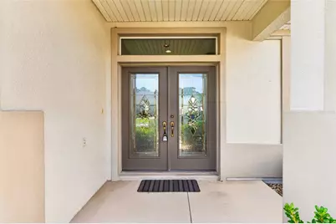
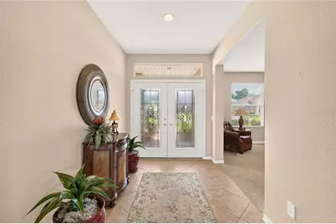
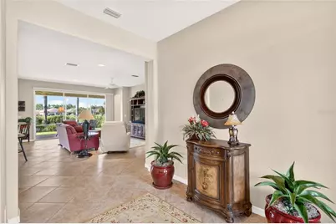
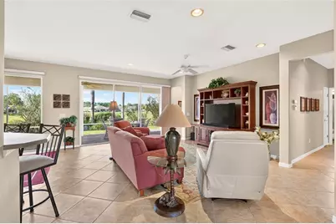
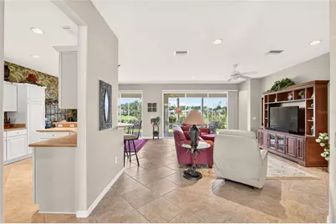
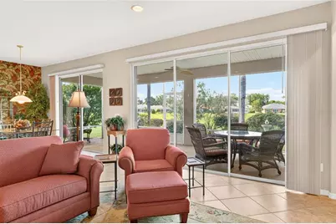
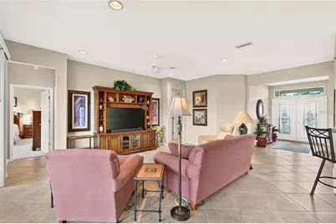
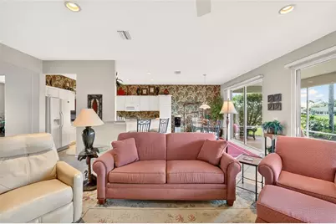
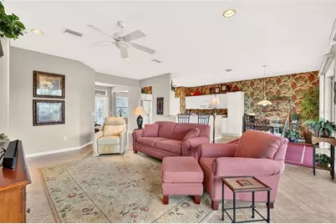
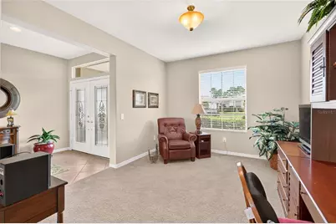
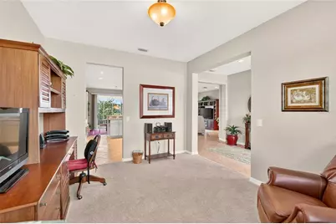
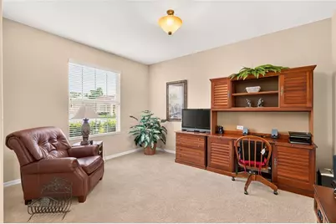
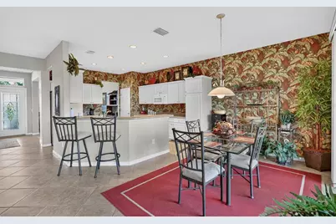
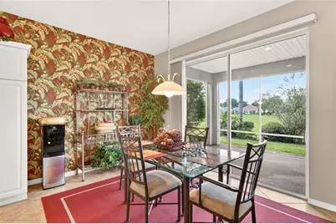
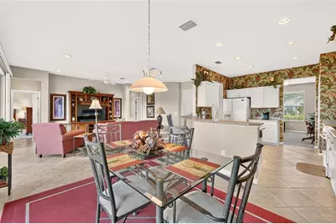
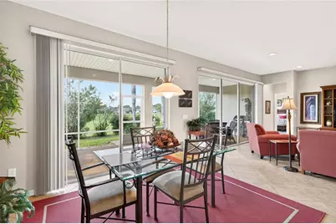
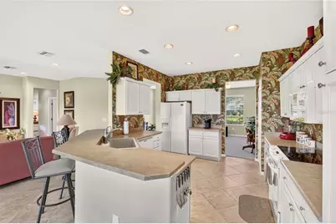
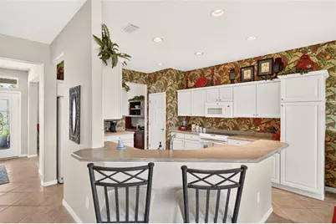
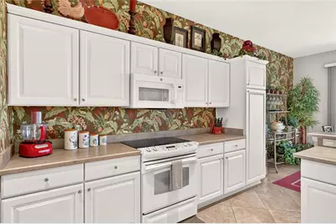
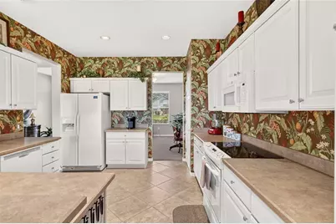
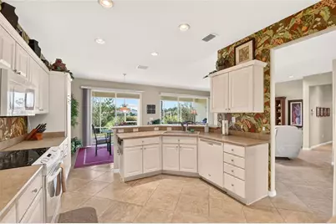
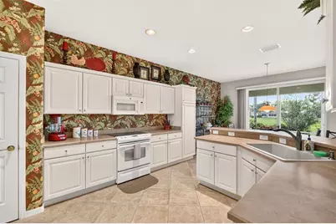
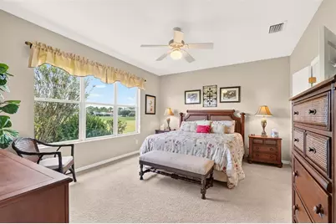
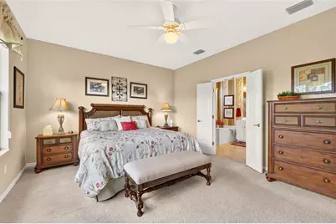
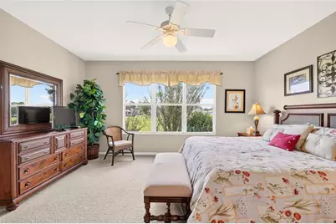
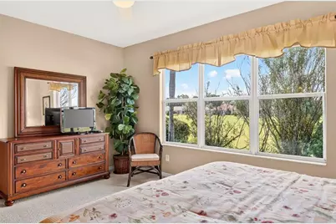
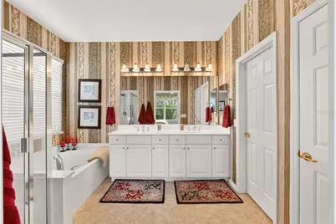
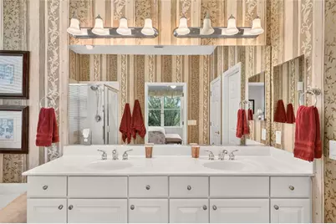
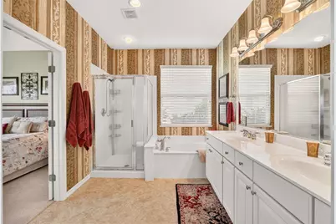
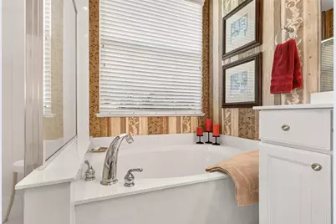
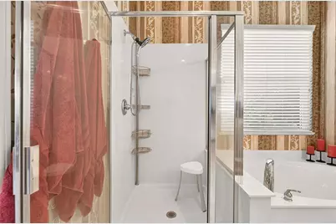
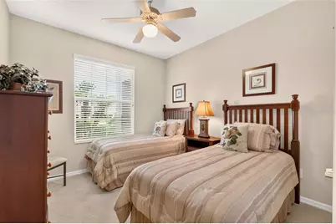
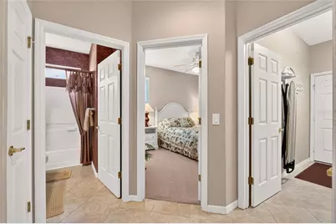
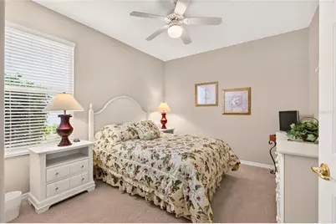
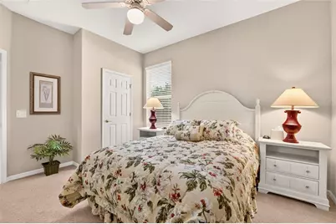
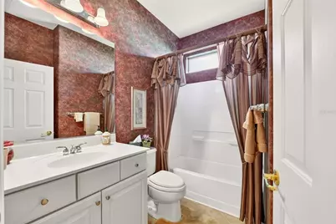
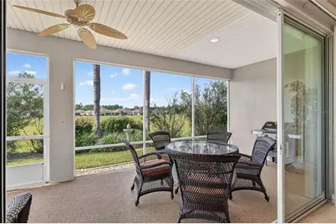
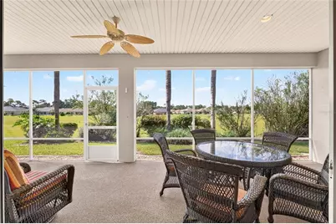
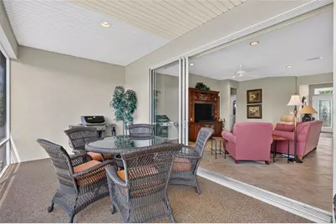
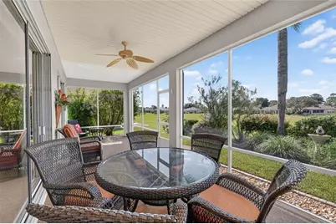
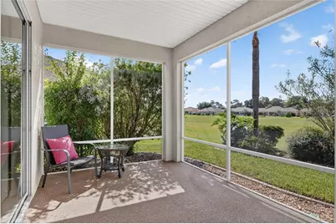
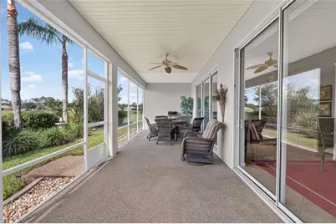
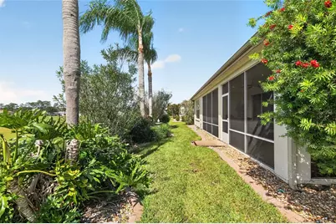
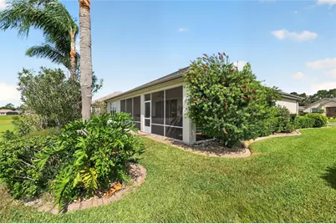
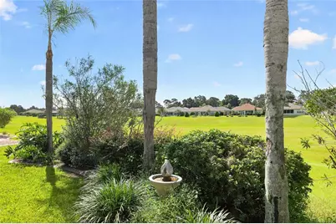
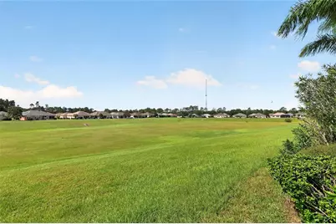
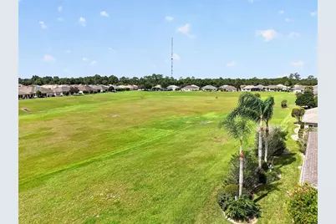
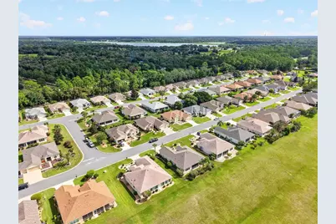
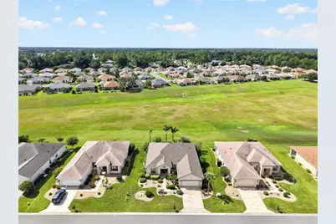
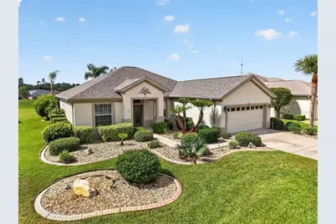
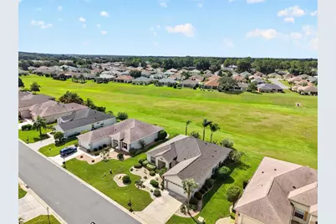
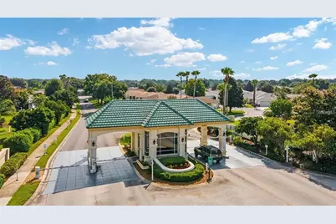
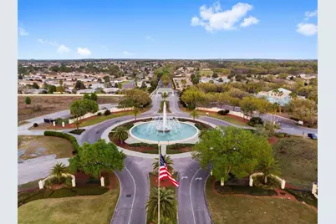
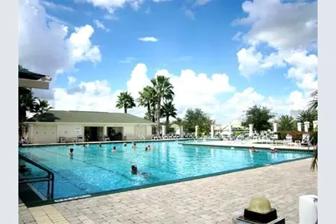
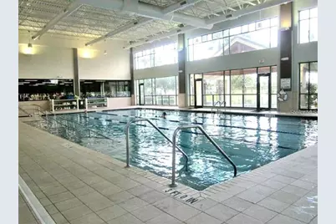
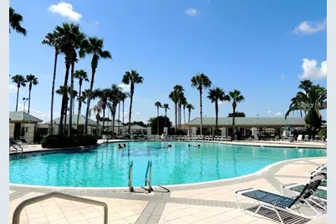
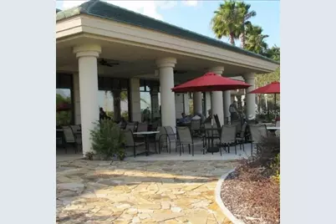
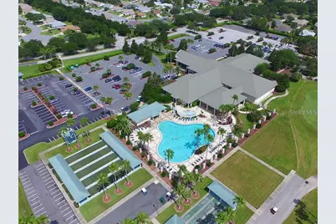
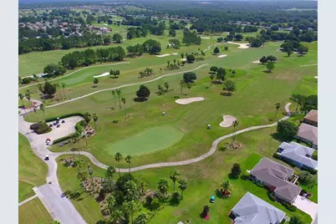
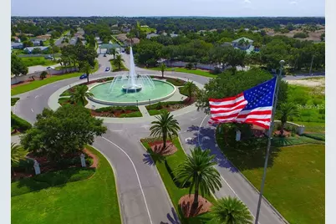
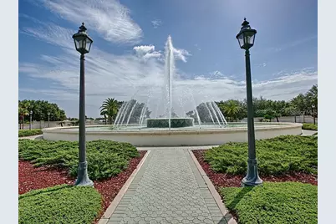
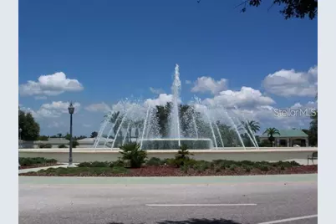
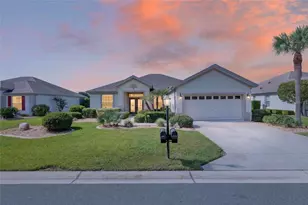
LOCATION, LOCATION, LOCATION! How would you like a 10-ACRE BACKYARD THAT YOU DON'T HAVE TO MAINTAIN? This beautiful home backs to a dedicated 10-acre common area/dry retention area that is attractively maintained and groomed, providing an expansive open view from the main living areas and screened lanai. Built with solid block-and-stucco construction, this was also one of the last homes built in the community, making it one of the newer homes to come to market. This home is being offered as nearly "TURNKEY". Beautiful leaded cut-glass double entry doors welcome you into approximately 1,948 square feet featuring 3 spacious bedrooms. The desirable split-bedroom floor plan provides privacy for owners and guests, with the secondary bedrooms located opposite the private primary suite. 18-inch tile laid on the diagonal enhances the main living areas, while mature landscaping adds to the home's attractive curb appeal. Step outside to the impressive 32' x 10' screened lanai featuring a River Rock floor-the perfect place to relax, entertain, and enjoy the peaceful view of the beautifully maintained common area. It feels like having your own enormous backyard without the mowing or upkeep! The primary suite offers a spacious bath featuring a soaking tub, separate glass-enclosed shower, and double vanity. Additional highlights include a 2023 ROOF and mature landscaping surrounding the property. Located in award-winning Del Webb Spruce Creek Golf & Country Club, a gated 3,250-home active 55+ community offering an outstanding Florida lifestyle. Residents enjoy 70+ clubs and activities, 3 swimming pools, 3 spas, clubhouse, fitness center, bocce, shuffleboard, 12 lighted pickleball courts, 7 lighted tennis courts, sand and water volleyball, scenic walking paths, Lake Vista Gazebo, pavilions, Liberty Grille Restaurant, and four 9-hole golf courses. The community's signature tree-lined boulevard provides a welcoming setting you'll love coming home to. Don't miss this opportunity to own one of the community's newer homes with a truly special setting and an incredible 10-acre view right outside your back door! Schedule your private showing today and start enjoying the Del Webb lifestyle!
Full Property Details
Full Property Details for 8970 SE 118th Ln
General
- Price: $344,900
- HOA FEE: $214/month
- Taxes: $5,348 (2025)
- Status: Active
- Type: Single Family
- Source: MidFloridaRegionalMLS
- MLS ID: OM732597
- Updated: 9/22/2026
- Added to Site: 51 day(s) ago
Rental Information
- Min. Lease: 3 Months
Interior
- Number of Rooms: 7
- Interior Features: Ceiling Fan(s), High Ceilings, Open Floorplan, Primary Bedroom Main Floor, Window Treatments
- Appliances: Dishwasher, Dryer, Microwave, Range, Refrigerator, Washer
- Furnishings: Furnished
- Flooring: Carpet, Tile
Rooms
Bathrooms
- Total Bathrooms: 2
- Full Bathrooms: 2
Bedrooms
- Total Bedrooms: 3
Other Rooms
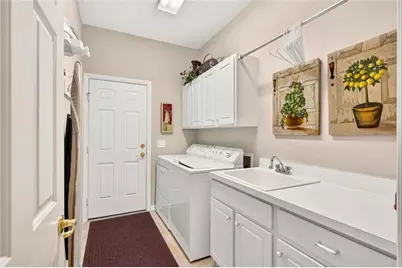
- Laundry: Laundry Room
Additional Information
- Shared Amenities: Basketball Court, Clubhouse, Fence Restrictions, Fitness Center, Gated, Pickleball Court(s), Shuffleboard Court, Spa/Hot Tub, Tennis Court(s)
Exterior
- Exterior Features: Irrigation System
Parking
- Garage: Yes
- Attached garage: Yes
- Garage Spaces: 2
- Covered Spaces: 2
Location
- Area: 34491 - Summerfield
- County: Marion
- Development Name: 34491 - Summerfield
- Subdivision: SPRUCE CREEK GC
- Driving Directions: From the front gate, continue on Del Webb Blvd 3 miles to SHERWOOD. Turn left into Sherwood onto SE 118th Lane. Home is ahead on the Right.
- Direction Faces: North
Community
- Community Name: 34491 - Summerfield
- Community Features: Clubhouse, Deed Restrictions, Dog Park, Fitness Center, Gated Community - Guard, Golf Carts OK, Golf, No Truck/RV/Motorcycle Parking, Restaurant, Tennis Court(s)
- Optional Amenities: Basketball Court, Clubhouse, Fence Restrictions, Fitness Center, Gated, Pickleball Court(s), Shuffleboard
- Association: Yes
- Assoc. Name: Leland Management / Nicole Arias
- Assoc. Fees Include: 24-Hour Guard, Common Area Taxes, Community Pool, Manager, Private Road, Recreational Facilities, Trash
- Pet Restrictions: Contact Leland Management
- Adult Community: Yes
Heating & Cooling
- Cooling Type: Central Air
- Heating Type: Heat Pump
Utilities
- Sewer: Public Sewer
- Water: None
- Utility Description: Electricity Connected, Sewer Connected, Underground Utilities, Water Connected
Structural Information
- Exterior Const.: Block, Stucco
- Roof: Shingle
- Windows: Window Treatments
- Stories/Levels: One
- Square Feet: 1,958
- Sq. Ft. Source: Public Records
- Year Built: 2005
Lot Features
- Lot Size (Acres): 0.17
- Lot Size (Sq. Ft.): 7,405
- Lot Size: 7405
- Lot Dimensions: 75 x 100
- Street/Road Desc.: Asphalt
Financial Considerations
- Association Fee: $214
- Assoc Fee Freq.: Monthly
- Assoc Fee Desc.: Required
- Tax Amount: $5,348.81
- Tax Year: 2025
Disclosures and Reports
- Ownership: Fee Simple
- Special Conditions: None
- Legal Description: SEC 33 TWP 16 RGE 23 PLAT BOOK 008 PAGE 176 SPRUCE CREEK COUNTRY CLUB - SHERWOOD LOT 142
- Flood Zone Info: X
- APN: 6115142000
- Property ID: 6115142000
- Block/Lot/Section: a
Listed by Sellstate Ngr- Summerfield
Get Pre-Approved Today
Schools
Schools serving 8970 SE 118th Ln
School District:Marion County School District
| Name | Grades | Distance |
|---|---|---|
Belleview Elementary School 5556 Southeast County Highway 484, Belleview, FL 34420 | PK-5 | 4.3 mi |
Lake Weir Middle School 10220 Southeast Sunset Harbor Road, Summerfield, FL 34491 | 6-8 | 3.7 mi |
Lake Weir High School 10351 Southeast Maricamp Road, Ocala, FL 34472 | 9-12 | 2.5 mi |
Disclaimer:
School attendance boundaries provided by ATTOM Data Solutions and are for reference only. Contact the school directly to verify enrollment eligibility.
Price & Sales History for 8970 SE 118th Ln
Date
Details
Price
Change
Source
9/21/2026
Listed
$344,900
44.31%
MLS
12/30/2005
Sold
$239,000
—
Public Record
Disclaimer: Historical sales information is derived from public records provided by the county offices. Information is not guaranteed and should be independently verified.
Tax History
Tax History for 8970 SE 118th Ln
Year
Property Taxes
Change
Tax Assessment
Change
2025
$5,349
2%
$314,987
1%
2024
$5,247
5%
$311,524
10%
2023
$5,006
20%
$283,204
20%
2021
$4,159
-5%
$235,873
-8%
2022
$4,371
5%
$257,458
19%
2021
$4,159
17%
$215,837
6%
2018
$3,549
1%
$202,974
2%
2017
$3,505
-8%
$199,655
-6%
2019
$3,821
15%
$211,291
16%
2016
$3,329
6%
$182,058
10%
2015
$3,143
19%
$165,507
10%
2014
$2,634
5%
$150,461
4%
2013
$2,509
—
$144,435
—
Disclaimer: Historical tax information is derived from public records provided by the county offices. Information is not guaranteed and should be independently verified.
Estimate the Cost
Estimate the Cost for 8970 SE 118th Ln
8970 SE 118th Lane, Summerfield, FL 34491 (MLS# OM732597) is a Single Family property with 3 bedrooms and 2 full bathrooms. 8970 SE 118th Lane is currently listed for $344,900 and was received on September 21, 2026. Want to learn more about 8970 SE 118th Lane? Do you have questions about finding other Single Family real estate for sale in Summerfield? You can browse all Summerfield real estate or contact a Coldwell Banker agent to request more information.