This is a carousel with tiles that activate property listing cards. Use the previous and next buttons to navigate.
1/1
$335,000
This is a carousel with tiles that activate property listing cards. Use the previous and next buttons to navigate.
1/1
Property Description
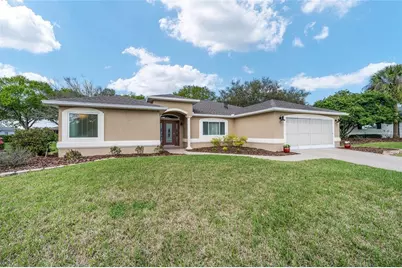
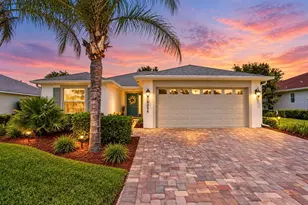
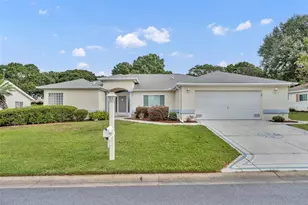
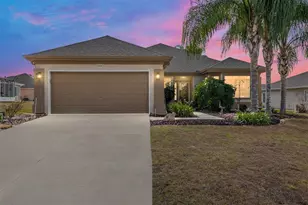
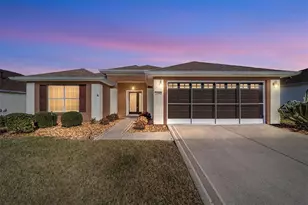
One of the more popular models, the ASPEN, is now available. This beautiful 3-bedroom, 2-bath home is tucked away on a quiet cul-de-sac and offers an abundance of privacy. From the moment you arrive, you will appreciate the attractive curb appeal, the designer painted drive and walkways,and the well-designed leaded glass front door that welcomes you inside. Upon entering, you will notice the vaulted ceilings, crown molding, and a combination of ceramic tile and laminate flooring throughout the home. The current owners have carefully considered what today's buyers are looking for and have made many important updates. All windows in the home, including the enclosed lanai, have been replaced with new glass windows, along with added overhead insulation for energy efficiency and comfort. Major updates include a new roof in 2024, HVAC replaced in 2021, and a new hot water heater in 2025.The kitchen features sparkling white cabinets with modern hardware, under-cabinet lighting, upgraded stainless-steel appliances, a tiled backsplash, and a convenient dinette area. One of the home's many highlights is the open layout, with the kitchen overlooking the family room, making it easy to stay connected with family and guests while entertaining.The split floor plan offers privacy, with the primary bedroom located on one side of the home and the two guest bedrooms on the opposite side. All rooms feature designer ceiling fans with lights operated by remote controls. The ensuite bathroom has been completely remodeled, featuring twin vanities with granite countertops, a large glass-enclosed shower, and a designer soaking tub, creating a spa-like retreat.The enclosed lanai, with its glass windows and added overhead insulation, is a favorite place to relax-whether enjoying TV, reading a book, or simply unwinding in comfort. This is truly a home you need to see. Call today to schedule your private showing.
Full Property Details
Full Property Details for 9037 SE 136th Loop
General
- Sold For: $335,000
- HOA FEE: $214/month
- Taxes: $3,543 (2025)
- Status: Closed
- Type: Single Family
- Source: MidFloridaRegionalMLS
- MLS ID: G5109404
- Added to Site: 148 day(s) ago
Rental Information
- Min. Lease: 3 Months
Interior
- Number of Rooms: 9
- Interior Features: Ceiling Fan(s), High Ceilings, Kitchen and Family Room Combination, Solid Surface Counters, Walk-In Closet(s), Window Treatments
- Appliances: Dishwasher, Disposal, Dryer, Gas Water Heater, Microwave, Range, Refrigerator, Washer
- Furnishings: Unfurnished
- Flooring: Laminate, Tile
Rooms
Bathrooms
- Total Bathrooms: 2
- Full Bathrooms: 2
Bedrooms
- Total Bedrooms: 3
Other Rooms
- Laundry: Inside
Additional Information
- Shared Amenities: Clubhouse, Fence Restrictions, Fitness Center, Gated, Park, Pickleball Court(s), Pool, Racquetball, Recreation Facilities, Security, Shuffleboard Court, Tennis Court(s)
Exterior
- Exterior Features: Rain Gutters
Parking
- Garage: Yes
- Attached garage: Yes
- Garage Spaces: 2
- Covered Spaces: 2
Location
- Area: 34491 - Summerfield
- County: Marion
- Development Name: 34491 - Summerfield
- Subdivision: SPRUCE CREEK GC
- Driving Directions: From 441 Del Webb Entrance, Del Webb Blvd Turn Left on SE 130 Loop, Turn Left on SE 90 Court, Turn Left on SE 136 Loop, Home is on the Left #9037 Turnberry
- Direction Faces: South
Community
- Community Name: 34491 - Summerfield
- Community Features: Association Recreation - Owned, Clubhouse, Deed Restrictions, Dog Park, Fitness Center, Gated Community - Guard, Golf Carts OK, Golf, Pool, Restaurant, Sidewalks, Tennis Court(s)
- Optional Amenities: Clubhouse, Fence Restrictions, Fitness Center, Gated, Park, Pickleball Court(s), Pool, Racquetball, Recreati
- Association: Yes
- Assoc. Name: Leland Management Nicole Arias
- Assoc. Fees Include: 24-Hour Guard, Common Area Taxes, Community Pool, Escrow Reserves Fund, Manager, Pool Maintenance, Private Road, Security
- Number of Pets: 2
- Pet Restrictions: See Deed Restrictions
- Adult Community: Yes
Heating & Cooling
- Cooling Type: Central Air
- Heating Type: Central, Electric, Heat Pump
Utilities
- Sewer: Public Sewer
- Water: Public
- Utility Description: BB/HS Internet Available, Electricity Connected, Natural Gas Connected, Public, Sewer Connected, Street Lights, Underground Utilities, Water Connected
Structural Information
- Builder: Erp
- Exterior Const.: Stucco, Wood Frame
- Roof: Shingle
- Stories/Levels: One
- Square Feet: 2,025
- Sq. Ft. Source: Public Records
- Living Area: 2,025 Sq. Ft.
- Year Built: 1999
Lot Features
- Lot Size (Acres): 0.28
- Lot Size (Sq. Ft.): 12,197
- Lot Size: 12197
- Lot Dimensions: 106 x 116
- Street/Road Desc.: Paved
Financial Considerations
- Association Fee: $214
- Assoc Fee Freq.: Monthly
- Assoc Fee Desc.: Required
- Tax Amount: $3,543.14
- Tax Year: 2025
Disclosures and Reports
- Ownership: Fee Simple
- Special Conditions: None
- Legal Description: SEC 10 TWP 17 RGE 23 PLAT BOOK 004 PAGE 156 SPRUCE CREEK GOLF AND COUNTRY CLUB-TURNBERRY LOT 14
- Flood Zone Info: X
- APN: 6104014000
- Property ID: 6104014000
Listed by Re/Max Premier Realty Lady Lk
Sold by Re/Max Foxfire - Summerfield

Get Pre-Approved Today
Schools
Schools serving 9037 SE 136th Loop
School District:Marion County School District
| Name | Grades | Distance |
|---|---|---|
Harbour View Elementary School 8445 Southeast 147th Place, Summerfield, FL 34491 | PK-5 | 1.3 mi |
Lake Weir Middle School 10220 Southeast Sunset Harbor Road, Summerfield, FL 34491 | 6-8 | 2 mi |
Lake Weir High School 10351 Southeast Maricamp Road, Ocala, FL 34472 | 9-12 | 4 mi |
Disclaimer:
School attendance boundaries provided by ATTOM Data Solutions and are for reference only. Contact the school directly to verify enrollment eligibility.
Price & Sales History for 9037 SE 136th Loop
Date
Details
Price
Change
Source
6/29/2026
Sold
$335,000
-3.74%
MLS
4/23/2026
Price Reduced
$348,000
-0.29%
MLS
3/12/2026
Listed
$349,000
—
MLS
Disclaimer: Historical sales information is derived from public records provided by the county offices. Information is not guaranteed and should be independently verified.
9037 SE 136th Loop, Summerfield, FL 34491 (MLS# G5109404) is a Single Family property that was sold at $335,000 on June 29, 2026. Want to learn more about 9037 SE 136th Loop? Do you have questions about finding other Single Family real estate for sale in Summerfield? You can browse all Summerfield real estate or contact a Coldwell Banker agent to request more information.