This is a carousel with tiles that activate property listing cards. Use the previous and next buttons to navigate.
1/1
$429,900
This is a carousel with tiles that activate property listing cards. Use the previous and next buttons to navigate.
1/1
Property Description
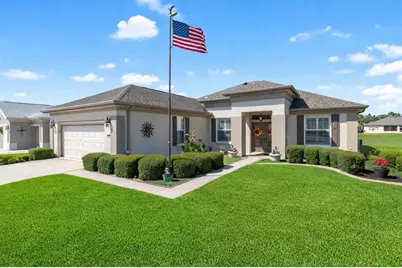
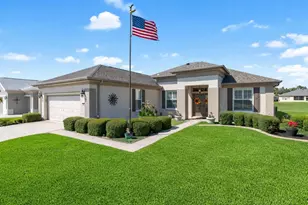
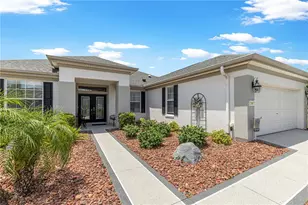
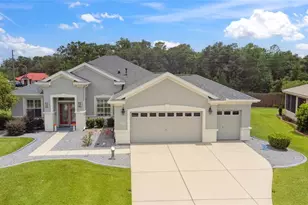
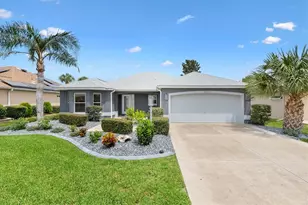
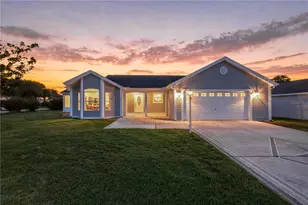
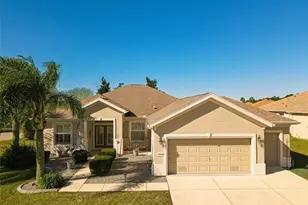
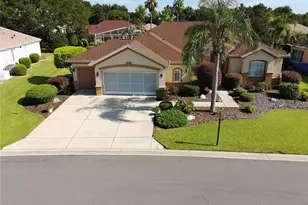
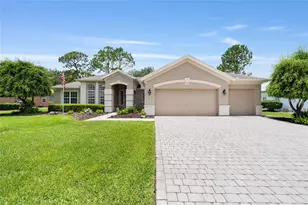
How about a 10-acre backyard that is maintenance free, you do not have to care for?? This beautifully upgraded Johnstown model features a custom-coated driveway and walkway leading to an elegant double-door foyer with decorative cut glass inserts. Inside, you'll find a private library with French doors, crown molding, and thoughtful finishes throughout. The climate-controlled, north-facing tiled lanai is enclosed with full-length thermal pane glass windows, creating a perfect year-round retreat. Natural light fills the home through two solar tubes, enhancing the bright and airy feel. The kitchen is equipped with granite countertops, white cabinetry, and stainless steel appliances. The primary suite boasts a luxurious custom walk-in Roman shower and upgraded double vanities with quartz countertops. Additional upgrades include new ceiling fans, a remodeled guest bath with a granite countertop, and NEW durable vinyl plank flooring throughout the home. The extended garage features an epoxy-coated floor and overhead storage racks for added convenience. Outdoor living shines with a beautiful paver patio accented by a palm tree island, easy-care stone landscaping, concrete curbing, and even a flagpole. Energy-efficient features such as a solar attic fan and whole-house water filtration system add even more value. ROOF - 2020 HVAC - 2016 AWARD-WINNING Del Webb Spruce Creek Golf & Country Club is a GATED, 3,250 home, +55 Community with over 70 clubs, 3 pools, 3 spas, a Clubhouse, a Fitness Center, Bocce Ball, Shuffleboard, 12 Pickle ball Courts, 7 Tennis Courts, Sand Volleyball, Water Volleyball, Lake Vista Gazebo, Pavilions, Walking Paths and so much more! Come see this beautiful community with a GORGEOUS Tree Canopy on the Boulevard and its Restaurant, Liberty Grille. Come, enjoy the four (4) 9-hole Golf Courses today and begin living your BEST LIFE! DON'T WAIT TO SEE THIS SHOW QUALITY HOME! This is a very special home...Don't miss it!
Full Property Details
Full Property Details for 9049 SE 119th St
General
- Sold For: $429,900
- HOA FEE: $214/month
- Taxes: $3,372 (2025)
- Status: Closed
- Type: Single Family
- Source: MidFloridaRegionalMLS
- MLS ID: OM721231
- Added to Site: 113 day(s) ago
Rental Information
- Min. Lease: 3 Months
Interior
- Number of Rooms: 9
- Interior Features: Ceiling Fan(s), Crown Molding, High Ceilings, Open Floorplan, Primary Bedroom Main Floor, Solid Surface Counters, Solid Wood Cabinets, Stone Counters, Window Treatments
- Appliances: Dishwasher, Dryer, Electric Water Heater, Kitchen Reverse Osmosis System, Microwave, Range, Refrigerator, Washer
- Furnishings: Unfurnished
- Flooring: Luxury Vinyl, Tile
Rooms
Bathrooms
- Total Bathrooms: 2
- Full Bathrooms: 2
Bedrooms
- Total Bedrooms: 3
Other Rooms
- Laundry: Electric Dryer Hookup, Inside, Washer Hookup
Additional Information
- Shared Amenities: Clubhouse, Fence Restrictions, Fitness Center, Gated, Pickleball Court(s), Pool, Recreation Facilities, Shuffleboard Court, Spa/Hot Tub, Tennis Court(s), Trail(s), Vehicle Restrictions
Exterior
- Exterior Features: Irrigation System, Private Mailbox
Parking
- Garage: Yes
- Attached garage: Yes
- Garage Spaces: 2
- Covered Spaces: 2
Location
- Area: 34491 - Summerfield
- County: Marion
- Development Name: 34491 - Summerfield
- Subdivision: SPRUCE CREEK GC
- Driving Directions: From the front gate, continue on Del Webb Blvd 3 miles to SHERWOOD. Turn left into Sherwood onto SE 118th Lane. The left on 91st Circle, then right on SE 119...Home is ahead on the Right.
- Direction Faces: South
Community
- Community Name: 34491 - Summerfield
- Community Features: Fishing, Clubhouse, Deed Restrictions, Dog Park, Fitness Center, Gated Community - Guard, Golf Carts OK, Golf, No Truck/RV/Motorcycle Parking, Pool, Tennis Court(s)
- Optional Amenities: Clubhouse, Fence Restrictions, Fitness Center, Gated, Pickleball Court(s), Pool, Recreation Facilities, Shu
- Association: Yes
- Assoc. Name: Leland Management / Nicole Arias
- Assoc. Fees Include: 24-Hour Guard, Common Area Taxes, Community Pool, Escrow Reserves Fund, Manager, Private Road, Trash
- Number of Pets: 2
- Pet Restrictions: Contact Leland Management
- Adult Community: Yes
Heating & Cooling
- Cooling Type: Central Air
- Heating Type: Heat Pump
Utilities
- Sewer: Public Sewer
- Water: None
- Utility Description: Electricity Connected, Fiber Optics, Public, Sewer Connected, Water Connected
Structural Information
- Exterior Const.: Block, Stucco
- Roof: Shingle
- Stories/Levels: One
- Square Feet: 2,134
- Sq. Ft. Source: Public Records
- Living Area: 2,134 Sq. Ft.
- Year Built: 2006
Lot Features
- Lot Size (Acres): 0.17
- Lot Size (Sq. Ft.): 7,405
- Lot Size: 7405
- Lot Dimensions: 75 x 100
- Street/Road Desc.: Asphalt
Financial Considerations
- Association Fee: $214
- Assoc Fee Freq.: Monthly
- Assoc Fee Desc.: Required
- Tax Amount: $3,372.44
- Tax Year: 2025
Disclosures and Reports
- Ownership: Fee Simple
- Special Conditions: None
- Legal Description: SEC 34 TWP 16 RGE 23 PLAT BOOK 008 PAGE 176 SPRUCE CREEK COUNTRY CLUB - SHERWOOD LOT 108
- Flood Zone Info: X
- APN: 6115108000
- Property ID: 6115108000
- Block/Lot/Section: 1
Listed by Sellstate Ngr- Summerfield
Sold by Olympus Executive Realty Inc

Get Pre-Approved Today
Schools
Schools serving 9049 SE 119th St
School District:Marion County School District
| Name | Grades | Distance |
|---|---|---|
Belleview Elementary School 5556 Southeast County Highway 484, Belleview, FL 34420 | PK-5 | 4.4 mi |
Lake Weir Middle School 10220 Southeast Sunset Harbor Road, Summerfield, FL 34491 | 6-8 | 3.6 mi |
Lake Weir High School 10351 Southeast Maricamp Road, Ocala, FL 34472 | 9-12 | 2.5 mi |
Disclaimer:
School attendance boundaries provided by ATTOM Data Solutions and are for reference only. Contact the school directly to verify enrollment eligibility.
Price & Sales History for 9049 SE 119th St
Date
Details
Price
Change
Source
6/23/2026
Sold
$429,900
—
MLS
3/23/2026
Listed
$429,900
—
MLS
Disclaimer: Historical sales information is derived from public records provided by the county offices. Information is not guaranteed and should be independently verified.
9049 SE 119th Street, Summerfield, FL 34491 (MLS# OM721231) is a Single Family property that was sold at $429,900 on June 23, 2026. Want to learn more about 9049 SE 119th Street? Do you have questions about finding other Single Family real estate for sale in Summerfield? You can browse all Summerfield real estate or contact a Coldwell Banker agent to request more information.