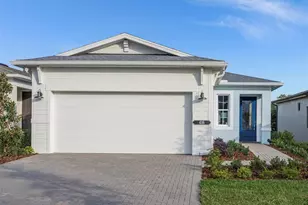
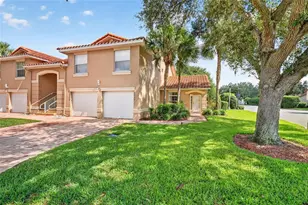
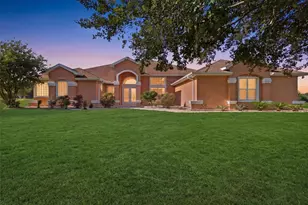
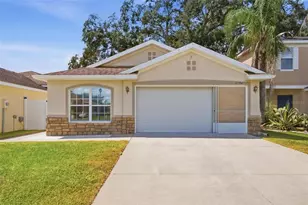
This is a carousel with tiles that activate property listing cards. Use the previous and next buttons to navigate.
1/78
$379,900 Just Listed
This is a carousel with tiles that activate property listing cards. Use the previous and next buttons to navigate.
1/78
Property Description
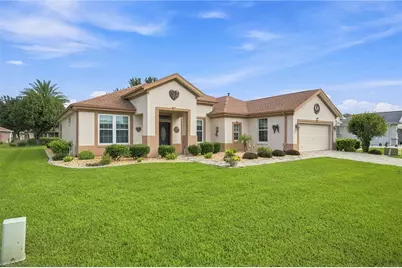
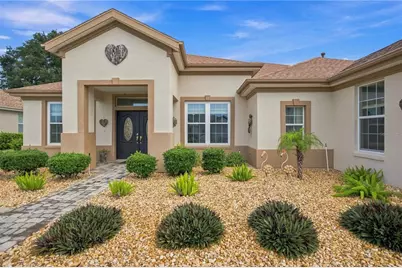
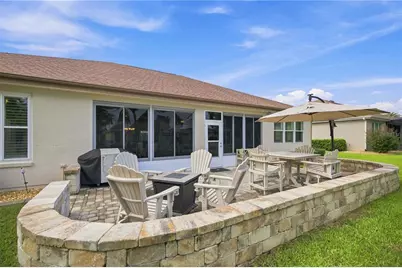
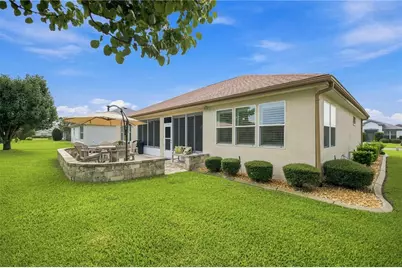
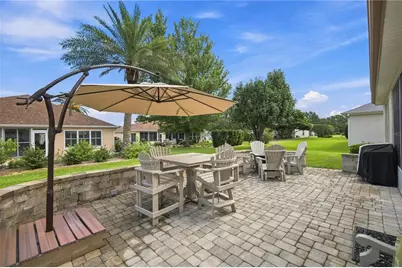
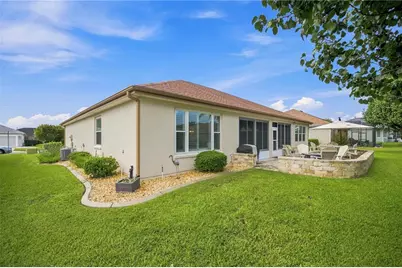
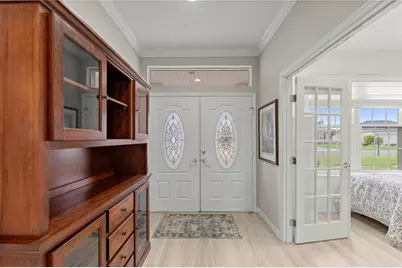
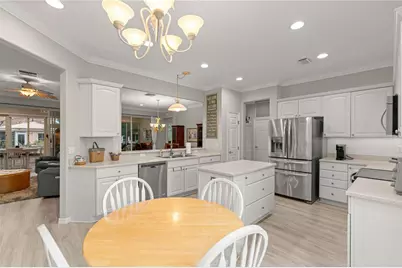
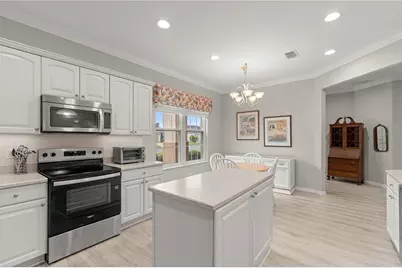
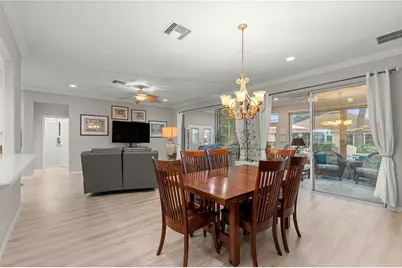
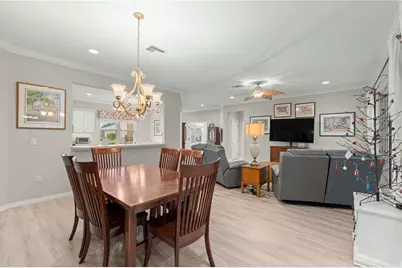
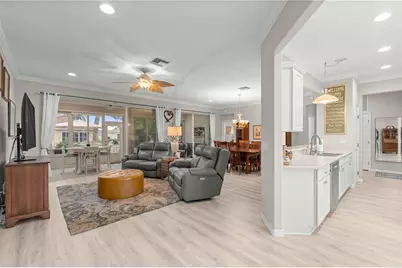
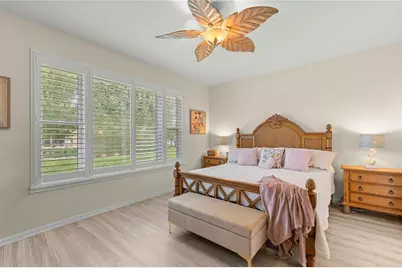
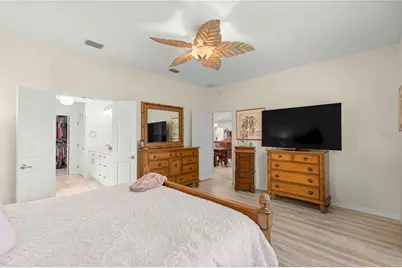
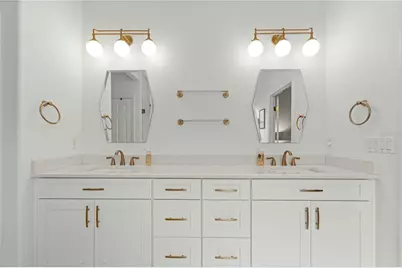
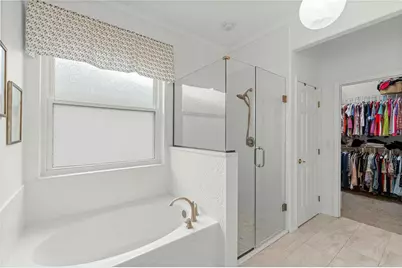
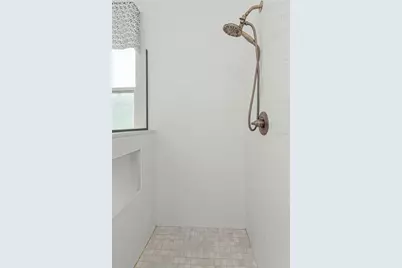
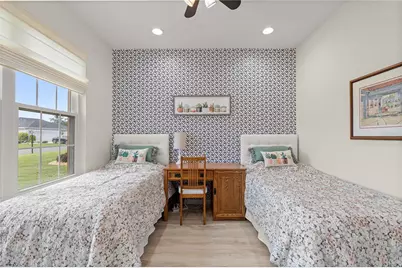
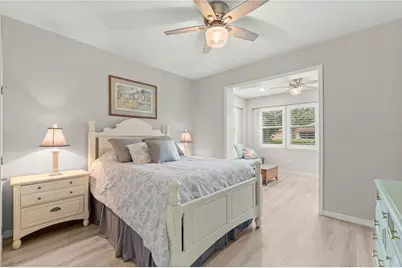
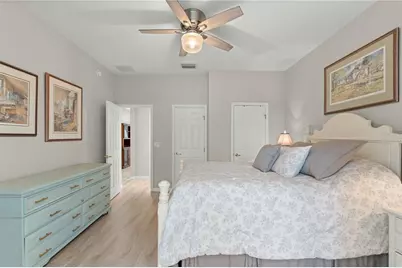
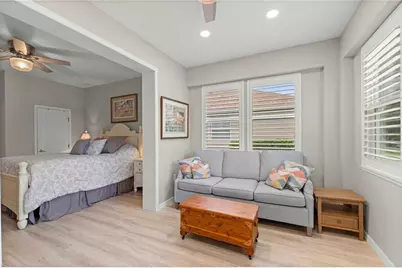
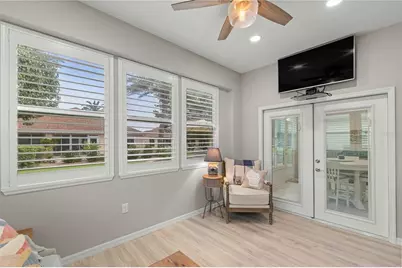
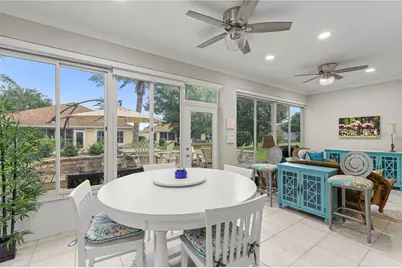
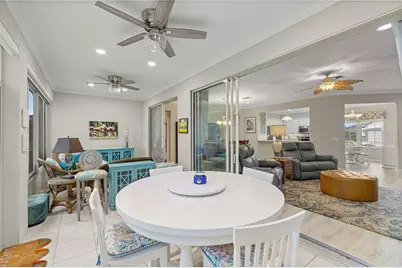
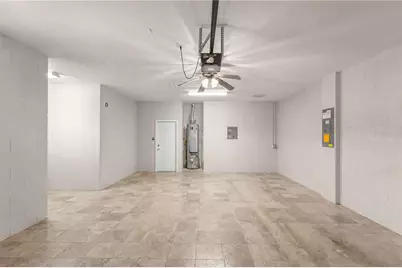
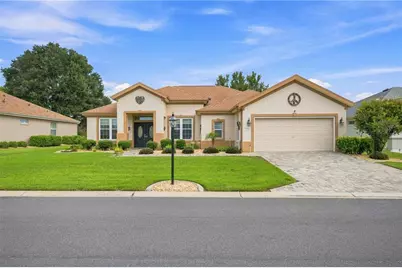
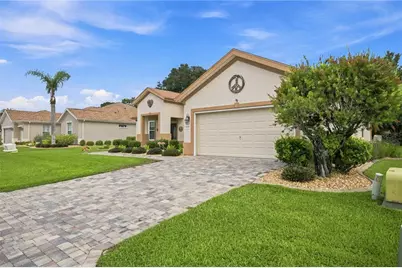
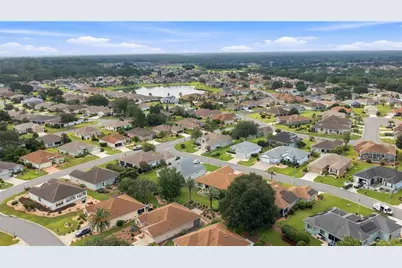
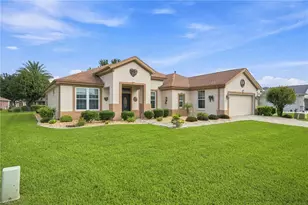
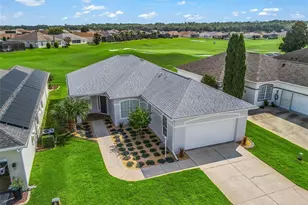
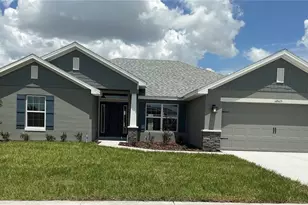
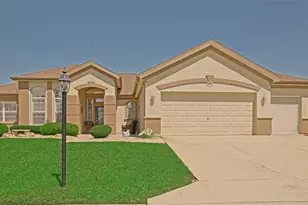
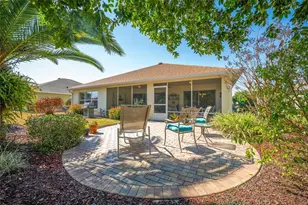
Welcome to your ideal Florida lifestyle in Del Webb Spruce Creek Golf and Country Club. This beautifully appointed single-story home offers 1990 sq. ft. of thoughtfully designed living space that invites you to relax, entertain, and thrive. The open-concept living and dining area features light luxury vinyl flooring, crown molding, a tropical palm leaf ceiling fan, and glass doors that bathe the space in natural light while framing lush outdoor views - perfect for effortless indoor-outdoor living. The chef-inspired kitchen dazzles with crisp light cabinetry, a center island, stainless steel appliances, and recessed lighting, making every meal a pleasure. The generous primary suite offers a serene escape with warm wood floors, abundant closet space, and a spa-like en-suite bath featuring a walk-in glass shower, mosaic tile flooring, and a sky-view clerestory window. Both primary and guest bathrooms were remodeled in 2022. Plantation shutters in Primary bedroom and guest bedroom and sitting area. A dedicated library, bonus room (sitting area) added to the 2nd bedroom with access to the enclosed lanai, large brick paver and walled patio, great for relaxing and entertaining. Luxury vinyl plank flooring throughout home except bathrooms, lanai, and laundry have tile flooring. Expansive driveway has pavers that were installed in 2021. The garage is extended with extra room for a golf cart, workshop or storage and has a screen, wash tub and vinyl flooring. House also has a water softener system. Roof re-shingled 6/2025. New HVAC installed 2025. The den provides flexibility to curate your perfect work-from-home sanctuary or creative retreat. Updated front landscape planting, new Rainbird irrigation control panel 2025, and river rock placed in planting beds in 2025 adds added curb appeal and is easy to maintain. This home effortlessly balances privacy and hospitality. Your best life starts here.
Full Property Details
Full Property Details for 9120 SE 125th Loop
General
- Price: $379,900
- HOA FEE: $214/month
- Taxes: $4,850 (2025)
- Status: Active
- Type: Single Family
- Source: MidFloridaRegionalMLS
- MLS ID: OM732727
- Updated: 9/23/2026
- Added to Site: 1 day(s) ago
Rental Information
- Min. Lease: 3 Months
Interior
- Number of Rooms: 8
- Interior Features: Ceiling Fan(s), Crown Molding, Eating Space In Kitchen, Living Room/Dining Room Combo, Open Floorplan, Primary Bedroom Main Floor, Stone Counters, Walk-In Closet(s), Window Treatments
- Appliances: Dishwasher, Disposal, Dryer, Microwave, Range, Refrigerator, Washer, Water Softener
- Furnishings: Unfurnished
- Flooring: Ceramic Tile, Luxury Vinyl
Rooms
Bathrooms
- Total Bathrooms: 2
- Full Bathrooms: 2
Bedrooms
- Total Bedrooms: 2
Other Rooms
- Laundry: Inside
Additional Information
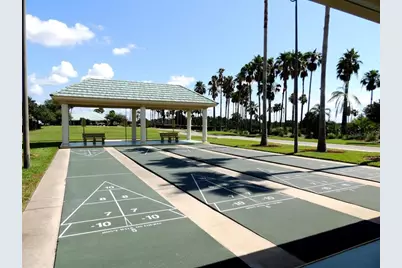
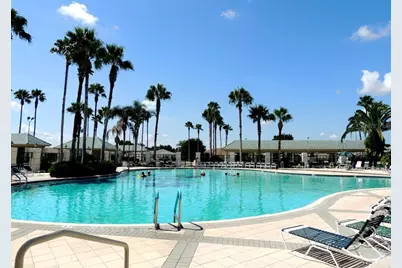
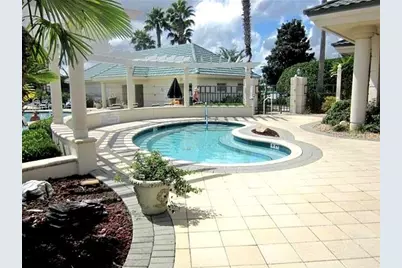
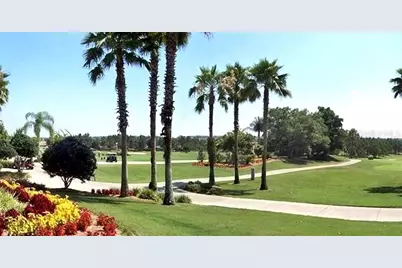
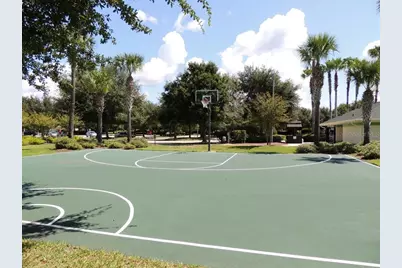
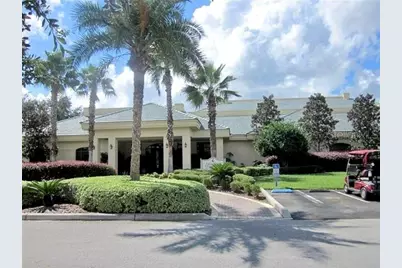
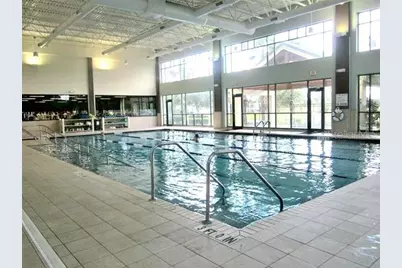
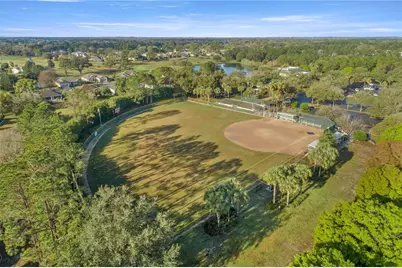
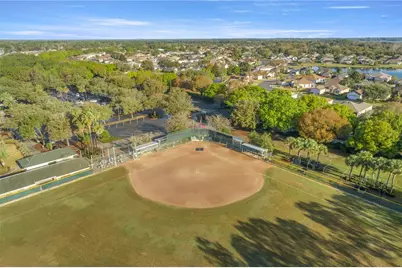
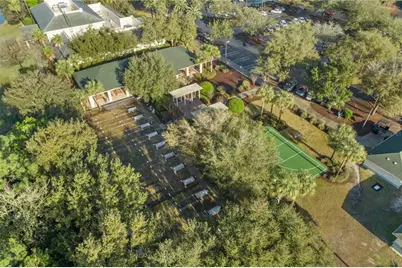
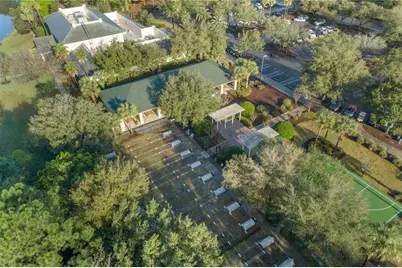
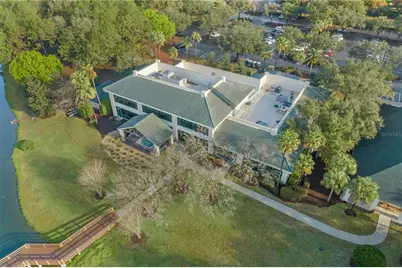
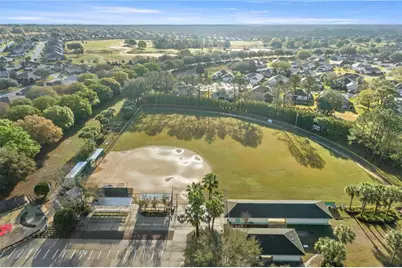
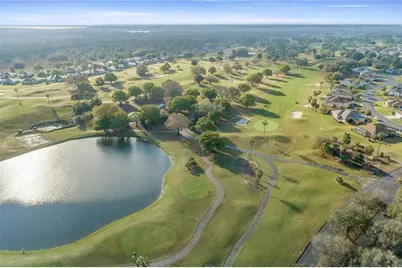
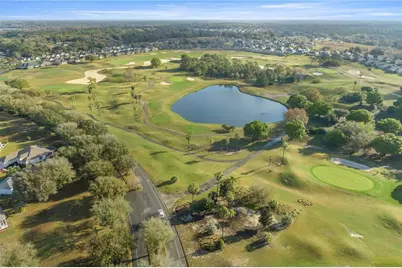
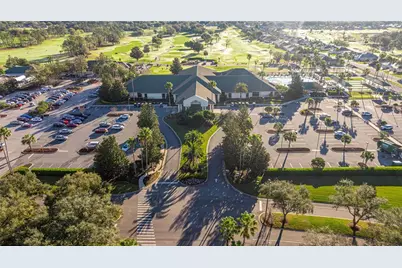
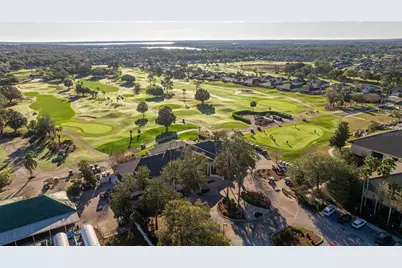
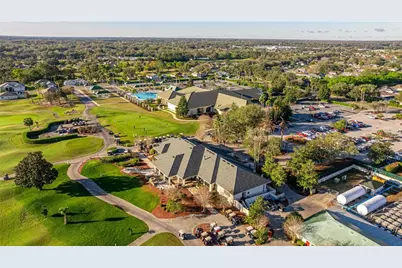
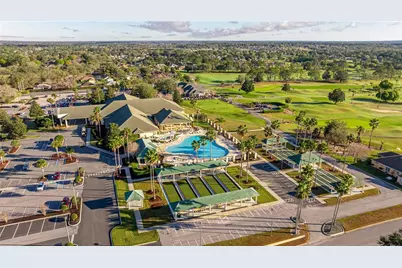
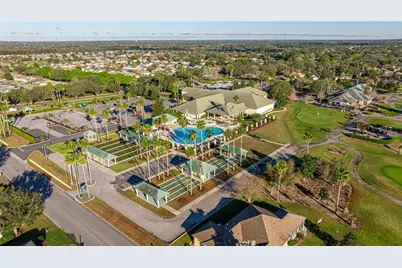
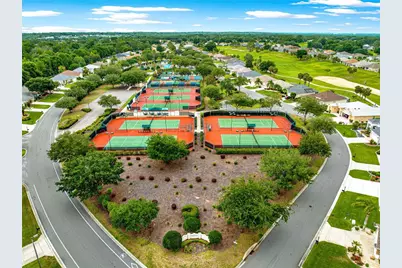
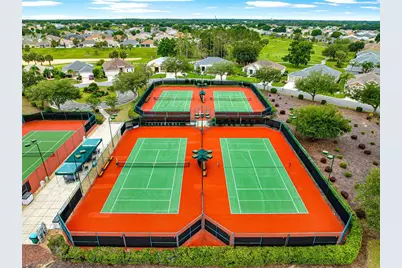
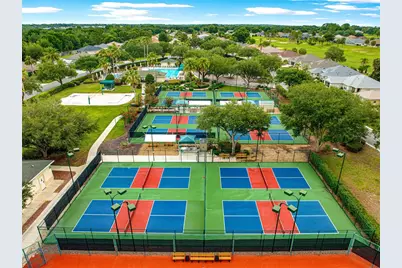
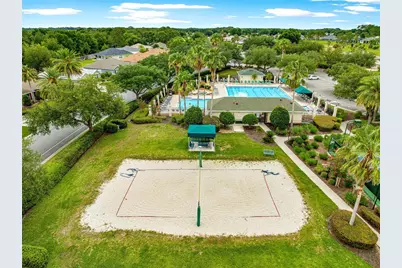
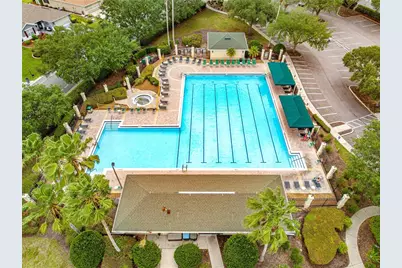
- Shared Amenities: Basketball Court, Clubhouse, Fence Restrictions, Fitness Center, Gated, Golf Course, Pickleball Court(s), Pool, Recreation Facilities, Shuffleboard Court, Spa/Hot Tub, Tennis Court(s), Trail(s)
- Security/Safety: Gated Community, Smoke Detector(s)
Exterior
- Exterior Features: Irrigation System, Other, Private Mailbox, Rain Gutters
- Deck/Patio: Enclosed, Patio
- Porch/Patio/Deck: Enclosed, Patio
Parking
- Garage: Yes
- Attached garage: Yes
- Garage Spaces: 2
- Covered Spaces: 2
- Parking Features: Driveway, Golf Cart Parking, None
Location
- Area: 34491 - Summerfield
- County: Marion
- Development Name: 34491 - Summerfield
- Subdivision: SPRUCE CREEK GC
- Driving Directions: From 441/27 turn into the main entrance in Del Webb Spruce Creek GC . Follow Del Webb Blvd. turn right on 93rd Court Rd into Tamarron, first left onto SE 125th Loop to house on left.
- Direction Faces: South
Community
- Community Name: 34491 - Summerfield
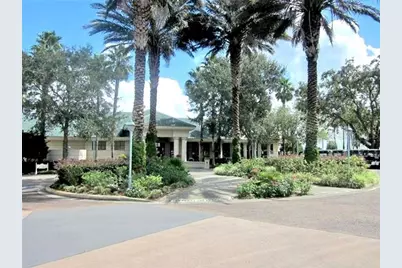
- Community Features: Association Recreation - Owned, Clubhouse, Deed Restrictions, Dog Park, Fitness Center, Gated Community - Guard, Golf Carts OK, Golf, Pool, Restaurant, Sidewalks, Tennis Court(s)
- Optional Amenities: Basketball Court, Clubhouse, Fence Restrictions, Fitness Center, Gated, Golf Course, Pickleball Court(s), P
- Association: Yes
- Assoc. Name: Leland Management/Nicole Arias
- Assoc. Fees Include: 24-Hour Guard, Common Area Taxes, Community Pool, Escrow Reserves Fund, Manager, Private Road, Recreational Facilities, Trash
- Number of Pets: 2
- Pet Restrictions: See Deed Restrictions
- Adult Community: Yes
Heating & Cooling
- Cooling Type: Central Air
- Heating Type: Natural Gas
Utilities
- Sewer: Public Sewer
- Water: Public
- Utility Description: Cable TV Available, Electricity Connected, Natural Gas Connected, Public, Sewer Connected, Underground Utilities, Water Connected
Structural Information
- Architectural Info: Florida
- Architectural Style: Florida
- Exterior Const.: Block, Concrete, Stucco
- Roof: Shingle
- Stories/Levels: One
- Square Feet: 1,990
- Sq. Ft. Source: Public Records
- Year Built: 2003
Lot Features
- Lot Size (Acres): 0.18
- Lot Size (Sq. Ft.): 7,841
- Lot Size: 7841
- Lot Dimensions: 76 x 105
- Frontage: Street Paved
- Street/Road Desc.: Paved, Asphalt
Financial Considerations
- Association Fee: $214
- Assoc Fee Freq.: Monthly
- Assoc Fee Desc.: Required
- Tax Amount: $4,850.94
- Tax Year: 2025
Disclosures and Reports
- Ownership: Fee Simple
- Special Conditions: None
- Legal Description: SEC 03 TWP 17 RGE 23 PLAT BOOK 006 PAGE 044 SPRUCE CREEK COUNTRY CLUB - TAMARRON II LOT 13
- Flood Zone Info: X
- APN: 6118200013
- Property ID: 6118200013
Listed by Judy L. Trout Realty

Get Pre-Approved Today
Schools
Schools serving 9120 SE 125th Loop
School District:Marion County School District
| Name | Grades | Distance |
|---|---|---|
Belleview Elementary School 5556 Southeast County Highway 484, Belleview, FL 34420 | PK-5 | 4.5 mi |
Lake Weir Middle School 10220 Southeast Sunset Harbor Road, Summerfield, FL 34491 | 6-8 | 3.2 mi |
Lake Weir High School 10351 Southeast Maricamp Road, Ocala, FL 34472 | 9-12 | 2.8 mi |
Disclaimer:
School attendance boundaries provided by ATTOM Data Solutions and are for reference only. Contact the school directly to verify enrollment eligibility.
Price & Sales History for 9120 SE 125th Loop
Date
Details
Price
Change
Source
9/23/2026
Listed
$379,900
49.57%
MLS
2/22/2021
Sold
$254,000
—
Public Record
Disclaimer: Historical sales information is derived from public records provided by the county offices. Information is not guaranteed and should be independently verified.
Tax History
Tax History for 9120 SE 125th Loop
Year
Property Taxes
Change
Tax Assessment
Change
2025
$4,851
-7%
$322,683
2%
2024
$5,243
2%
$316,266
5%
2023
$5,117
10%
$302,596
10%
2022
$4,650
97%
$275,087
66%
2021
$2,366
—
$165,793
1%
2021
$2,366
3%
$163,504
2%
2019
$2,308
5%
$159,828
2%
2018
$2,189
2%
$156,848
2%
2017
$2,148
2%
$153,622
2%
2016
$2,108
-1%
$150,462
1%
2015
$2,120
6%
$149,416
1%
2014
$1,994
3%
$148,230
2%
2013
$1,940
—
$146,039
—
Disclaimer: Historical tax information is derived from public records provided by the county offices. Information is not guaranteed and should be independently verified.
Estimate the Cost
Estimate the Cost for 9120 SE 125th Loop
9120 SE 125th Loop, Summerfield, FL 34491 (MLS# OM732727) is a Single Family property with 2 bedrooms and 2 full bathrooms. 9120 SE 125th Loop is currently listed for $379,900 and was received on September 23, 2026. Want to learn more about 9120 SE 125th Loop? Do you have questions about finding other Single Family real estate for sale in Summerfield? You can browse all Summerfield real estate or contact a Coldwell Banker agent to request more information.