This is a carousel with tiles that activate property listing cards. Use the previous and next buttons to navigate.
1/23
$329,900 Just Listed
This is a carousel with tiles that activate property listing cards. Use the previous and next buttons to navigate.
1/23
Property Description
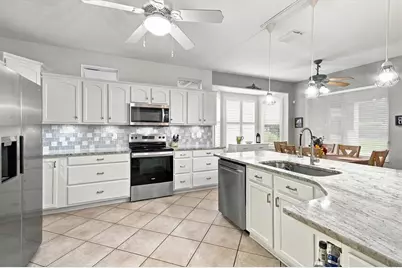
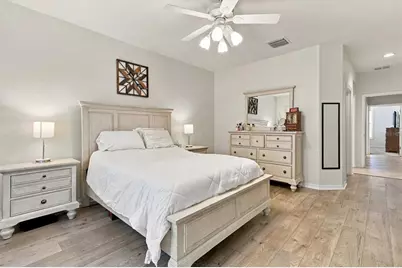
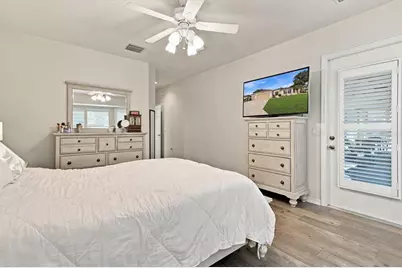
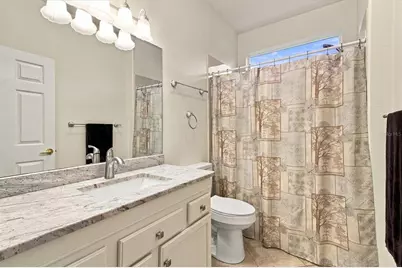
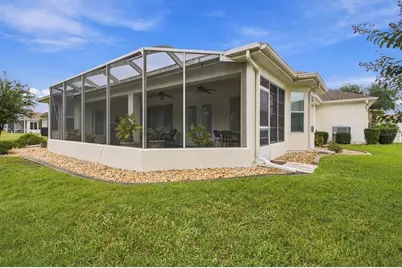
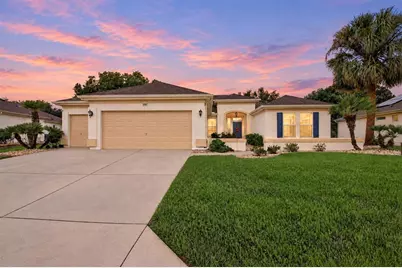
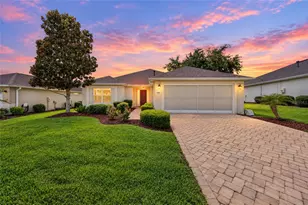
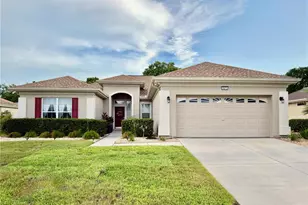
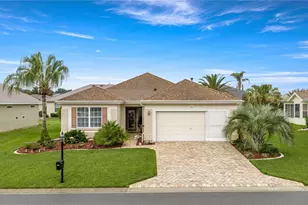
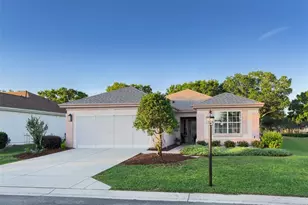
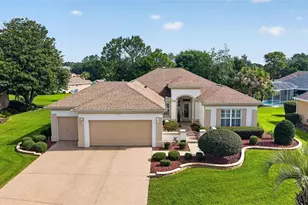
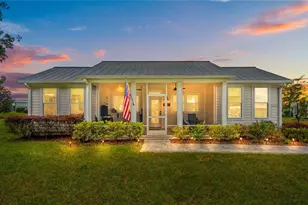
BEAUTIFULLY UPDATED MADEIRA WITH A 2026 ROOF, NATURAL GAS GENERAC GENERATOR, AND OVERSIZED 2-CAR PLUS GOLF CART GARAGE! Welcome to this meticulously maintained 2-bedroom, 2-bath home with a DEN/OFFICE, offering 1,652 square feet of comfortable living space in the highly desirable, gated 55+ community of DEL WEBB SPRUCE CREEK GOLF & COUNTRY CLUB! From the attractive curb appeal to the thoughtfully upgraded interior, this home offers an exceptional combination of style, comfort, and peace of mind. Major improvements include a NEW ROOF IN 2026, HVAC and HOT WATER HEATER approximately 3 years old, a NATURAL GAS GENERAC WHOLE-HOUSE GENERATOR, and recently painted exterior! Beautiful landscaping features decorative concrete CURB-IT edging and rock-filled flower beds for a clean, polished appearance. Step inside to discover an inviting OPEN FLOOR PLAN enhanced by DIAGONAL TILE FLOORING, WOOD LAMINATE FLOORING, KNOCKDOWN WALLS AND CEILINGS, PLANTATION SHUTTERS, and premium HUNTER DOUGLAS HONEYCOMB WINDOW TREATMENTS. The only carpeting is located in the guest bedroom! The spacious kitchen features WHITE CABINETRY, GRANITE COUNTERTOPS, a decorative TILE BACKSPLASH, NEW STAINLESS STEEL APPLIANCES, and a SIDE-BY-SIDE REFRIGERATOR. A versatile DEN/OFFICE with CUSTOM BUILT-IN CABINETRY and a WRAPAROUND DESK provides an ideal space for working from home, hobbies, or crafting. The generous PRIMARY SUITE offers a private retreat with an upgraded ensuite bath featuring GRANITE COUNTERTOPS, DUAL VANITIES, an UPDATED TOILET, and a beautifully appointed TILED SHOWER WITH SEAMLESS GLASS ENCLOSURE. The guest bathroom also features GRANITE COUNTERTOPS and an upgraded toilet. FRENCH DOORS open to the COVERED SCREENED LANAI, which extends to an ADDITIONAL SCREENED BIRDCAGE, creating a wonderful setting for outdoor relaxation and entertaining. One of this home's standout features is the OVERSIZED 29' x 26' TWO-CAR PLUS GOLF CART GARAGE, offering generous room for vehicles, a golf cart, and additional storage. Residents of DEL WEBB SPRUCE CREEK GOLF & COUNTRY CLUB enjoy an outstanding collection of amenities, including a 32,000-square-foot community center, indoor and outdoor swimming pools, fitness center, tennis, pickleball, bocce ball, softball, walking trails, and the Eagle Ridge Golf Club. Golf cart-friendly streets and an active social calendar complete the Florida retirement lifestyle! With its EXTENSIVE UPDATES, MAJOR SYSTEM IMPROVEMENTS, NATURAL GAS GENERATOR, and EXCEPTIONAL GARAGE SPACE, this beautiful MADEIRA is ready for its next owner. SCHEDULE YOUR PRIVATE SHOWING TODAY!
Full Property Details
Full Property Details for 9561 SE 124th Loop
General
- Price: $329,900
- HOA FEE: $214/month
- Taxes: $4,388 (2025)
- Status: Active
- Type: Single Family
- Source: MidFloridaRegionalMLS
- MLS ID: G5118793
- Updated: Today (10/9/2026)
- Added to Site: Today
Rental Information
- Min. Lease: 3 Months
Interior
- Number of Rooms: 6
- Interior Features: Cathedral Ceiling(s), Ceiling Fan(s), High Ceilings, Living Room/Dining Room Combo, Open Floorplan, Primary Bedroom Main Floor, Stone Counters, Thermostat, Vaulted Ceiling(s), Walk-In Closet(s)
- Appliances: Dishwasher, Dryer, Microwave, Range, Refrigerator, Washer
- Furnishings: Unfurnished
- Flooring: Carpet, Ceramic Tile, Luxury Vinyl
Rooms
Bathrooms
- Total Bathrooms: 2
- Full Bathrooms: 2
Bedrooms
- Total Bedrooms: 2
Other Rooms
- Laundry: In Garage
Exterior
- Exterior Features: Irrigation System
Parking
- Garage: Yes
- Attached garage: Yes
- Garage Spaces: 3
- Covered Spaces: 3
- Parking Features: Driveway, Garage Door Opener, Golf Cart Garage
Location
- Area: 34491 - Summerfield
- County: Marion
- Development Name: 34491 - Summerfield
- Subdivision: SPRUCE CRK CC-TAMARRON REP
- Driving Directions: From Del Webb Blvd, Turn into Tamarron, turn on first RIGHT then again at the 1st RIGHT onto SE 124th Loop. Follow, home on the RIGHT...
- Direction Faces: Northeast
Community
- Community Name: 34491 - Summerfield
- Association: Yes
- Assoc. Name: Nicole Arias
- Number of Pets: 2
- Adult Community: Yes
Heating & Cooling
- Cooling Type: Central Air
- Heating Type: Natural Gas
Utilities
- Sewer: Public Sewer
- Water: Public
- Utility Description: Cable Connected, Electricity Connected, Sewer Connected, Sprinkler Meter
Structural Information
- Exterior Const.: Stucco, Wood Frame
- Roof: Shingle
- Stories/Levels: One
- Square Feet: 1,652
- Sq. Ft. Source: Public Records
- Year Built: 2001
Lot Features
- Lot Size (Acres): 0.19
- Lot Size (Sq. Ft.): 8,276
- Lot Size: 8276
- Lot Dimensions: 82 x 100
- Street/Road Desc.: Asphalt
Financial Considerations
- Association Fee: $214
- Assoc Fee Freq.: Monthly
- Assoc Fee Desc.: Required
- Tax Amount: $4,388.13
- Tax Year: 2025
Disclosures and Reports
- Ownership: Fee Simple
- Special Conditions: None
- Legal Description: SEC 03 TWP 17 RGE 23 PLAT BOOK 006 PAGE 007 SPRUCE CREEK COUNTRY CLUB - TAMARRON RE-PLAT LOT 78
- Flood Zone Info: X
- APN: 6118078000
- Property ID: 6118078000
- Block/Lot/Section: X
Listed by Worth Clark Realty

Get Pre-Approved Today
Schools
Schools serving 9561 SE 124th Loop
School District:Marion County School District
| Name | Grades | Distance |
|---|---|---|
Belleview Elementary School 5556 Southeast County Highway 484, Belleview, FL 34420 | PK-5 | 4.6 mi |
Lake Weir Middle School 10220 Southeast Sunset Harbor Road, Summerfield, FL 34491 | 6-8 | 2.8 mi |
Lake Weir High School 10351 Southeast Maricamp Road, Ocala, FL 34472 | 9-12 | 2.9 mi |
Disclaimer:
School attendance boundaries provided by ATTOM Data Solutions and are for reference only. Contact the school directly to verify enrollment eligibility.
Price & Sales History for 9561 SE 124th Loop
Date
Details
Price
Change
Source
10/09/2026
Listed
$329,900
1.51%
MLS
8/18/2023
Sold
$325,000
—
Public Record
Disclaimer: Historical sales information is derived from public records provided by the county offices. Information is not guaranteed and should be independently verified.
Tax History
Tax History for 9561 SE 124th Loop
Year
Property Taxes
Change
Tax Assessment
Change
2025
$4,388
4%
$292,530
1%
2024
$4,210
-10%
$290,074
5%
2023
$4,662
115%
$277,033
75%
2022
$2,172
—
$158,207
3%
2021
$2,166
—
$153,599
1%
2021
$2,166
3%
$151,478
2%
2019
$2,112
-30%
$148,072
-13%
2018
$3,033
58%
$170,811
23%
2017
$1,918
2%
$139,291
2%
2016
$1,879
—
$136,426
1%
2015
$1,888
6%
$135,478
1%
2014
$1,776
3%
$134,403
1%
2013
$1,728
—
$132,417
—
Disclaimer: Historical tax information is derived from public records provided by the county offices. Information is not guaranteed and should be independently verified.
Estimate the Cost
Estimate the Cost for 9561 SE 124th Loop
9561 SE 124th Loop, Summerfield, FL 34491 (MLS# G5118793) is a Single Family property with 2 bedrooms and 2 full bathrooms. 9561 SE 124th Loop is currently listed for $329,900 and was received on October 09, 2026. Want to learn more about 9561 SE 124th Loop? Do you have questions about finding other Single Family real estate for sale in Summerfield? You can browse all Summerfield real estate or contact a Coldwell Banker agent to request more information.