This is a carousel with tiles that activate property listing cards. Use the previous and next buttons to navigate.
1/29
$188,000 Just Listed
This is a carousel with tiles that activate property listing cards. Use the previous and next buttons to navigate.
1/29
Property Description
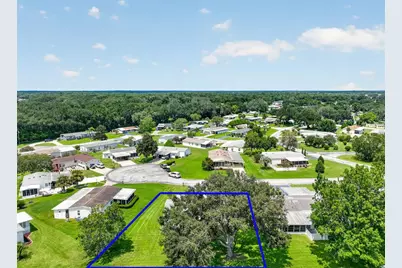
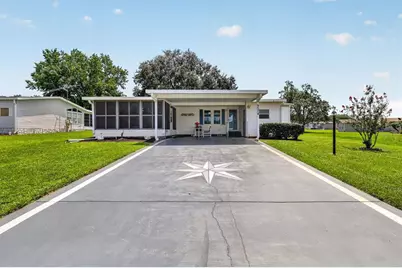
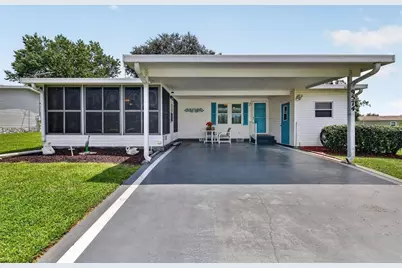
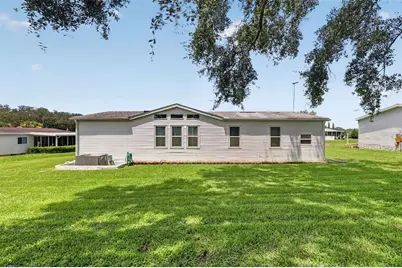
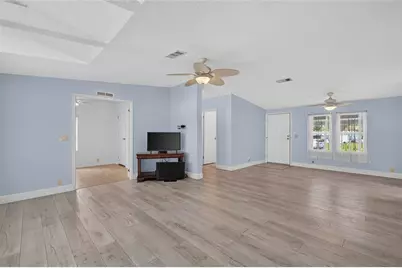
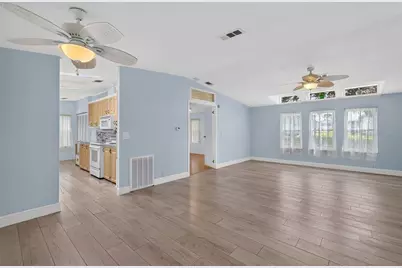
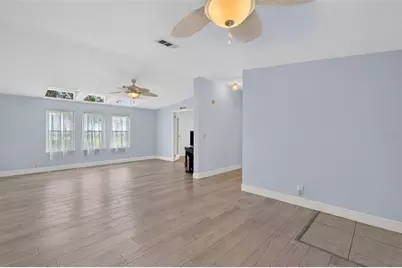
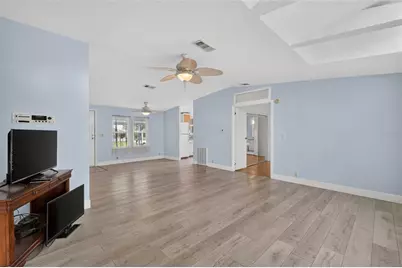
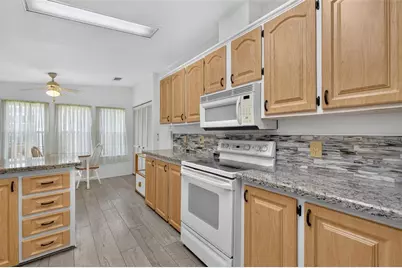
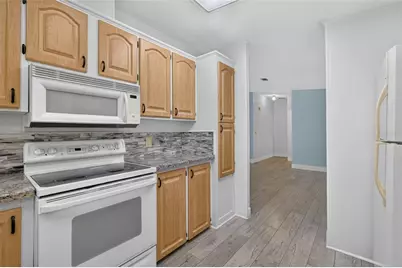
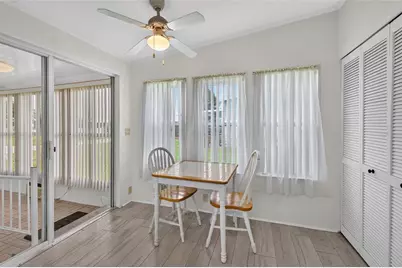
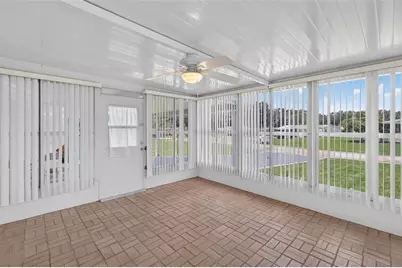
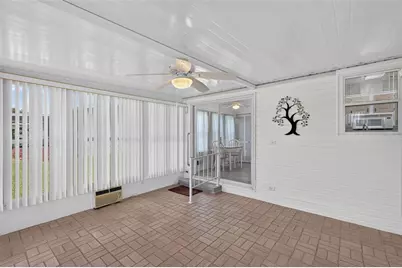
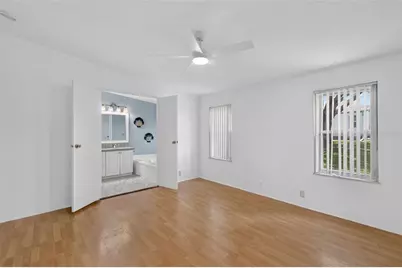
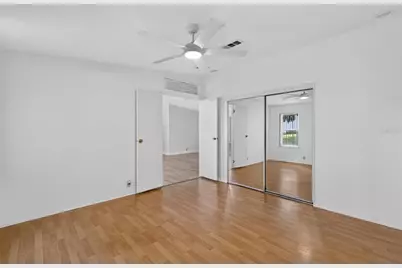
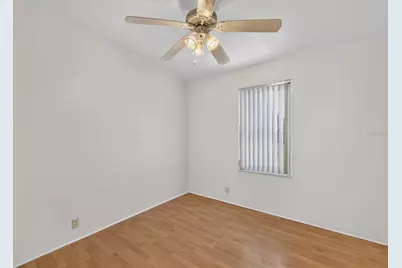
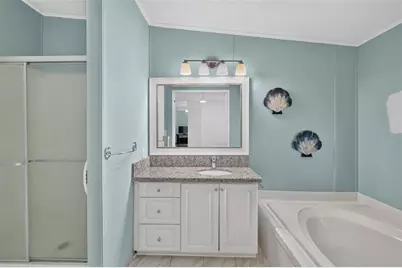
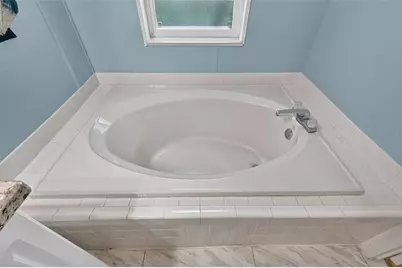
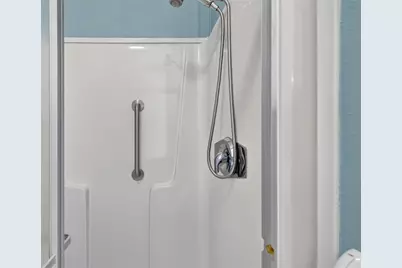
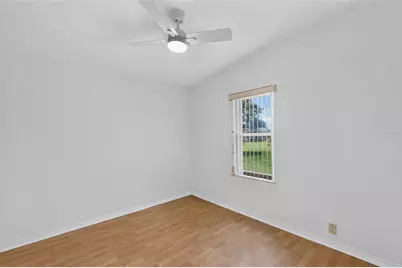
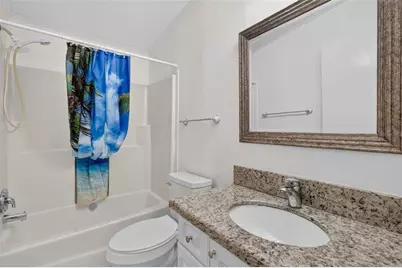
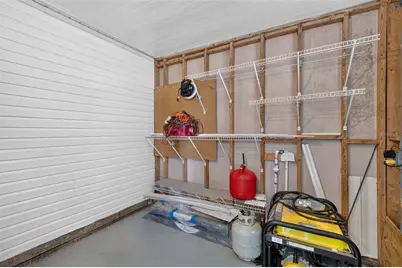
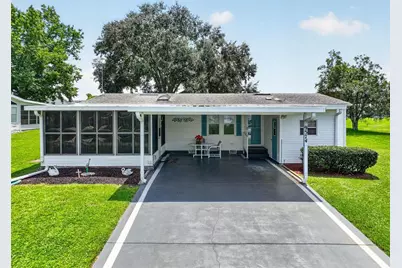
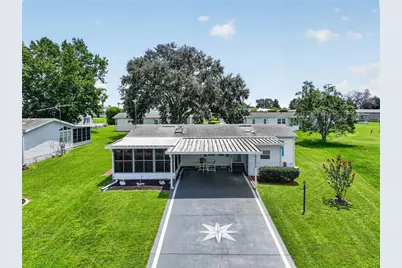
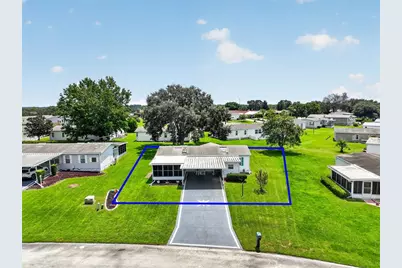
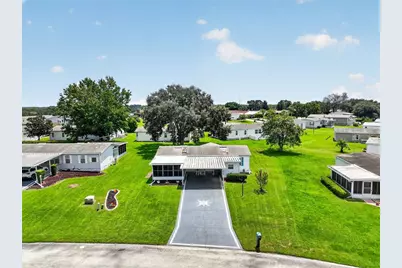
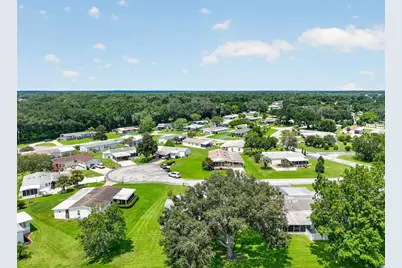
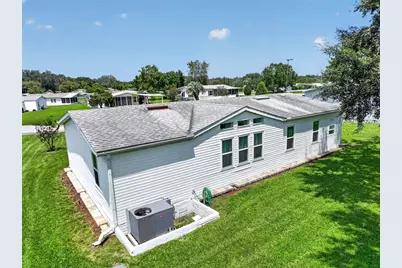
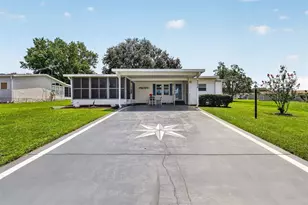
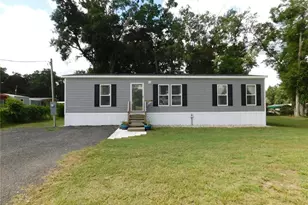
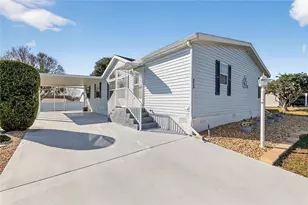
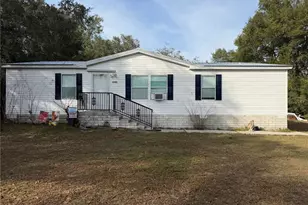
RESORT-STYLE 55+ LIVING IN HILLTOP ESTATES-YOU OWN THE LAND! NO BOND & NO CDD Welcome home to this immaculate, move in-ready 3-bedroom, 2-bath home offering 1,296 sq. ft. of living space. Total sq. ft. 1,946. From the moment you open the front door the home makes an impression. You are welcomed into a beautiful open-concept formal dining and living area with soaring ceilings and dramatic windows that extend nearly from the floor to the ceiling, allowing an abundance of natural light. The galley-style kitchen features granite countertop, gorgeous backsplash, skylight and a comfortable eat-in kitchen for morning coffee. A separate formal dining area is ideal for entertaining. The washer and dryer are conveniently located inside the home, and attractive laminate flooring flows throughout the house. The desirable split-floor plan provides privacy for both owner and guest. The primary suite has a wall-to wall closet. The en-suite has a walk-in shower, granite countertop and garden tub. One of the guest bedroom features French door, making it excellent option for an home office, den or study. The guest bath has a tub and shower combined, with granite countertops. The lanai with a BRAND-NEW screen enclosure with sliding glass door right next to the eat-in kitchen. Utility storage area for all those extras. Two-car carport keeping two vehicles shaded and protected. This driveway can easily accommodate 6 cars for your guest. Additional highlights include ROOF 09/2026, A/C 06/2026, 13 window replaced 06/2016. HOA FEE INCLUDES: Water, Trash, Sewer, Pool, Jacuzzi, Clubhouse, Shuffleboard, Pickleball Court, Park and RV Park. Walking distance to The V.A. Clinic, shopping at Wal-Mart, Publix, Hair and Nail Salon, Doctors Offices, Gas Station, Drug Store and Restaurant. Please Call For A Tour
Full Property Details
Full Property Details for 9574 SE 166th Pl
General
- Price: $188,000
- HOA FEE: $130/month
- Taxes: $1,080 (2025)
- Status: Active
- Type: Mobile Home
- Source: MidFloridaRegionalMLS
- MLS ID: G5116716
- Updated: Today (8/21/2026)
- Added to Site: Today
Rental Information
- Min. Lease: 1-2 Years
Interior
- Number of Rooms: 10
- Interior Features: Ceiling Fan(s), High Ceilings, Living Room/Dining Room Combo, Open Floorplan, Primary Bedroom Main Floor, Split Bedroom, Vaulted Ceiling(s), Walk-In Closet(s), Window Treatments
- Appliances: Dishwasher, Dryer, Electric Water Heater, Freezer, Ice Maker, Refrigerator
- Furnishings: Unfurnished
- Flooring: Laminate
Rooms
Bathrooms
- Total Bathrooms: 2
- Full Bathrooms: 2
Bedrooms
- Total Bedrooms: 3
Other Rooms
- Laundry: Inside
Additional Information
- Shared Amenities: Fence Restrictions, Maintenance, Park, Pickleball Court(s), Pool, Recreation Facilities, Shuffleboard Court
Exterior
- Exterior Features: French Doors, Lighting, Private Yard, Sliding Doors, Storage
- Deck/Patio: Covered, Front Porch
- Porch/Patio/Deck: Covered, Front Porch
Parking
- Carports: Yes
- Carport: 2
- Carport Spaces: 2
- Covered Spaces: 2
- Parking Features: Covered, Driveway, Oversized
Location
- Area: 34491 - Summerfield
- County: Marion
- Development Name: 34491 - Summerfield
- Subdivision: HILLTOP ESTATE
- Driving Directions: FROM 441/27 OFF 42, HEAD STRAIGHT UP 42, TO HILLTOP ESTATES, LEFT AT HILLTOP ESTATES ENTRANCE, HEAD STRAIGHT UP 166th Place Home is on the left hand side.
- Direction Faces: North
Community
- Community Name: 34491 - Summerfield
- Community Features: Association Recreation - Owned, Clubhouse, Deed Restrictions, Dog Park, Park, Pool
- Optional Amenities: Fence Restrictions, Maintenance, Park, Pickleball Court(s), Pool, Recreation Facilities, Shuffleboard Cour
- Association: Yes
- Assoc. Name: DORENE HUGHEY
- Assoc. Fees Include: Common Area Taxes, Escrow Reserves Fund, Insurance, Maintenance Structure, Maintenance Grounds, Maintenance Repairs, Pool Maintenance, Private Road, Recreational Facilities, Sewer, Trash, Water
- Number of Pets: 2
- Pet Restrictions: SEE DEED RESTRICTIONS
- Adult Community: Yes
Heating & Cooling
- Cooling Type: Central Air
- Heating Type: Electric, Heat Pump
Utilities
- Sewer: Private Sewer
- Water: Private
- Utility Description: Private, Sewer Available, Sewer Connected, Underground Utilities, Water Connected
Structural Information
- Exterior Const.: Vinyl Siding
- Roof: Shingle
- Windows: ENERGY STAR Qualified Windows, Window Treatments
- Stories/Levels: One
- Square Feet: 1,296
- Sq. Ft. Source: Public Records
- Year Built: 1995
Manufactured Home
- Mobile Home Type: Double Wide
Lot Features
- Property View: Trees/Woods
- Lot Size (Acres): 0.2
- Lot Size (Sq. Ft.): 8,712
- Lot Size: 8712
- Lot Dimensions: 85 x 100
- Street/Road Desc.: Asphalt
Financial Considerations
- Association Fee: $130
- Assoc Fee Freq.: Monthly
- Assoc Fee Desc.: Required
- Tax Amount: $1,080.87
- Tax Year: 2025
Disclosures and Reports
- Ownership: Fee Simple
- Special Conditions: None
- Legal Description: SEC 27 TWP 17 RGE 23 PLAT BOOK X PAGE 062 HILLTOP ESTATES BLK B LOT 26
- Flood Zone Info: X
- APN: 4833300226
- Property ID: 4833300226
- Block/Lot/Section: B
Listed by Re/Max Foxfire - Summerfield

Get Pre-Approved Today
Schools
Schools serving 9574 SE 166th Pl
School District:Marion County School District
| Name | Grades | Distance |
|---|---|---|
Stanton-Weirsdale Elementary School 16705 Southeast 134th Terrace, Weirsdale, FL 32195 | PK-5 | 3.8 mi |
Lake Weir Middle School 10220 Southeast Sunset Harbor Road, Summerfield, FL 34491 | 6-8 | 1.4 mi |
Belleview High School 10400 Southeast 36th Avenue, Belleview, FL 34420 | 9-12 | 8.7 mi |
Disclaimer:
School attendance boundaries provided by ATTOM Data Solutions and are for reference only. Contact the school directly to verify enrollment eligibility.
Price & Sales History for 9574 SE 166th Pl
Date
Details
Price
Change
Source
8/21/2026
Listed
$188,000
102.15%
MLS
1/07/2016
Sold
$93,000
—
Public Record
Disclaimer: Historical sales information is derived from public records provided by the county offices. Information is not guaranteed and should be independently verified.
Tax History
Tax History for 9574 SE 166th Pl
Year
Property Taxes
Change
Tax Assessment
Change
2025
$1,081
28%
$82,065
3%
2024
$847
4%
$79,752
3%
2023
$816
-5%
$77,429
6%
2021
$857
1%
$72,984
-3%
2022
$851
-1%
$75,174
4%
2021
$857
—
$71,976
2%
2019
$861
3%
$70,358
2%
2018
$832
1%
$69,046
2%
2017
$827
-39%
$67,626
2%
2016
$1,348
4%
$66,020
6%
2015
$1,297
9%
$62,212
8%
2014
$1,190
11%
$57,753
10%
2013
$1,072
—
$52,503
—
Disclaimer: Historical tax information is derived from public records provided by the county offices. Information is not guaranteed and should be independently verified.
Estimate the Cost
Estimate the Cost for 9574 SE 166th Pl
9574 SE 166th Place, Summerfield, FL 34491 (MLS# G5116716) is a Mobile Home property with 3 bedrooms and 2 full bathrooms. 9574 SE 166th Place is currently listed for $188,000 and was received on August 21, 2026. Want to learn more about 9574 SE 166th Place? Do you have questions about finding other Mobile Home real estate for sale in Summerfield? You can browse all Summerfield real estate or contact a Coldwell Banker agent to request more information.