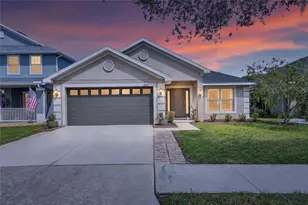
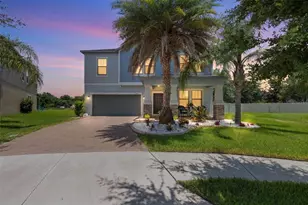
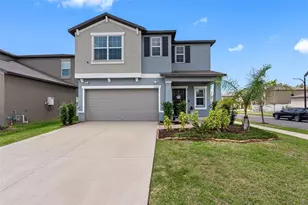
Full Property Details for 10205 Stedfast Ct
General
- Sold For: $481,000
- HOA FEE: $13/month
- HOA FEE FREQ.: Annually
- Taxes: $3,200 (2025)
- Status: Closed
- Type: Single Family
- Source: MidFloridaRegionalMLS
- MLS ID: TB8519362
- Added to Site: 102 day(s) ago
Rental Information
Interior
- Number of Rooms: 5
- Interior Features: Ceiling Fan(s), Eating Space In Kitchen, Kitchen and Family Room Combination, PrimaryBedroom Upstairs, Stone Counters, Thermostat, Walk-In Closet(s)
- Fireplace: Yes
- Fireplace(s): Family Room, Non Wood Burning, Outside
- Appliances: None
- Furnishings: Unfurnished
- Flooring: Carpet, Tile, Vinyl, Hardwood
Rooms
- Total Bathrooms: 4
- Full Bathrooms: 4
- Laundry: Inside, Upper Level
Additional Information
- Pool: Yes
- Private Pool: Yes
- Pool Description: In Ground, Screen Enclosure
- Spa: Yes
Exterior
- Exterior Features: Fire Pit, Sidewalk, Sliding Doors
- Deck/Patio: Covered, Patio, Screened
- Porch/Patio/Deck: Covered, Patio, Screened
Parking
- Garage: Yes
- Attached garage: Yes
- Garage Spaces: 3
- Covered Spaces: 3
- Parking Features: Driveway
Location
- Area: 33573 - Sun City Center / Ruskin
- County: Hillsborough
- Development Name: 33573 - Sun City Center / Ruskin
- Subdivision: BELMONT PH 1A
- Driving Directions: From I-75S take exit 246 onto Big Bend Rd. Keep left at Big Bend Rd. Turn right onto Simmons Loop. Turn left onto Paseo Al Mar Blvd. Turn right onto Lucky Debonair Way. Turn left onto Celtic Ash Dr. Turn right onto Stedfast Ct. Property will be on your right.
- Direction Faces: Northeast
School Information
- Elementary School: Belmont Elementary School
- Middle School: Eisenhower-HB
- High School: Sumner High School
Community
- Community Name: 33573 - Sun City Center / Ruskin
- Association: Yes
- Assoc. Name: Belmont HOA/Community First Assoc Mgmt
- Number of Pets: 2
Heating & Cooling
- Cooling Type: Central Air
- Heating Type: Central
Utilities
- Sewer: Public Sewer
- Water: Public
- Utility Description: BB/HS Internet Available, Cable TV Available, Electricity Available, Public, Sewer Available, Water Available
Structural Information
- Exterior Const.: Stucco
- Roof: Shingle
- Stories/Levels: Two
- Square Feet: 3,153
- Sq. Ft. Source: Public Records
- Living Area: 3,153 Sq. Ft.
- Year Built: 2013
Lot Features
- Property View: Water
- Lot Size (Acres): 0.16
- Lot Size (Sq. Ft.): 6,792
- Lot Size: 6792
- Lot Dimensions: 58.55 x 116
- Street/Road Desc.: Paved
- Fencing (Description): Fenced
Water Features
Financial Considerations
- Association Fee: $158
- Assoc Fee Freq.: Annually
- Assoc Fee Desc.: Required
- CDD: Yes
- Tax Amount: $3,200.56
- Tax Year: 2025
Disclosures and Reports
- Ownership: Fee Simple
- Special Conditions: Real Estate Owned
- Legal Description: BELMONT PHASE 1A LOT 20 BLOCK 5
- Flood Zone Info: X
- APN: U19312099D00000500020.0
- Property ID: U19312099D00000500020.0
- Block/Lot/Section: 5
Listed by Carter Company Realtors
Sold by Future Home Realty Inc