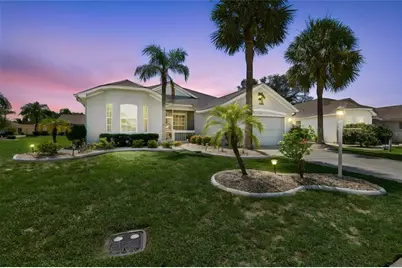
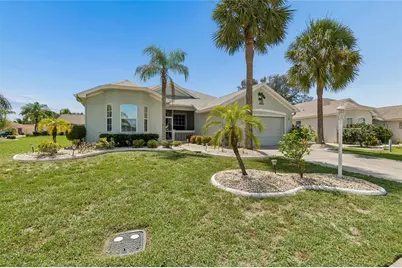
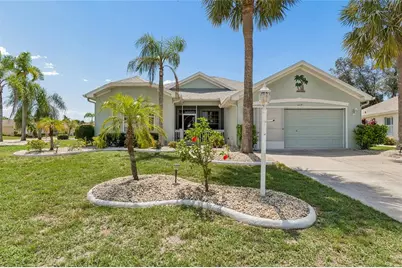
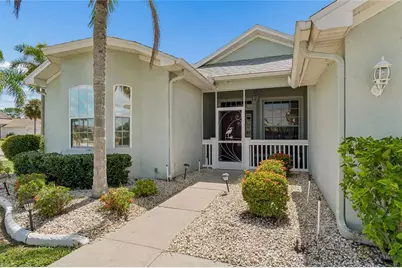
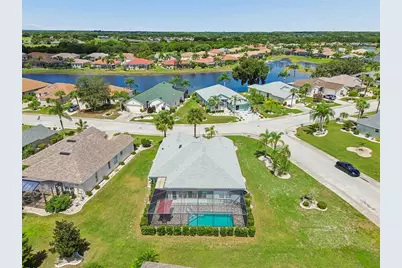
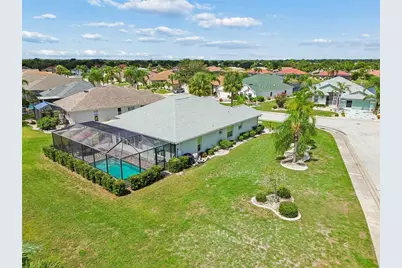
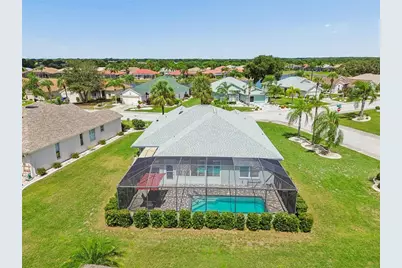
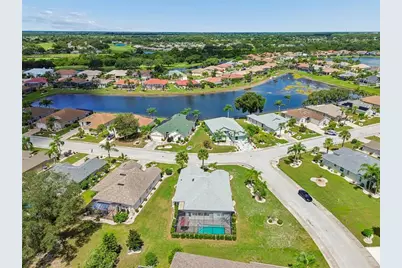
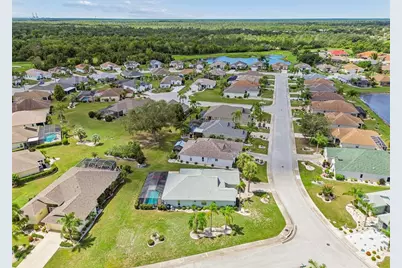
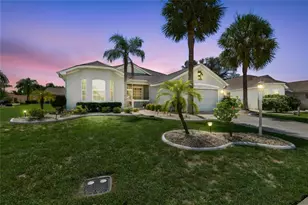
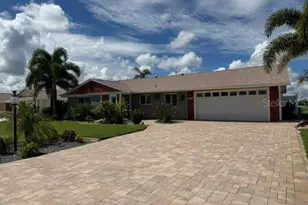
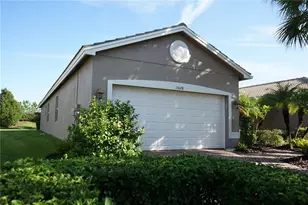
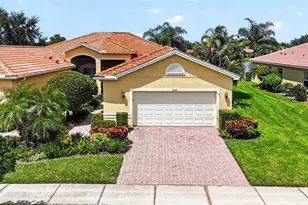
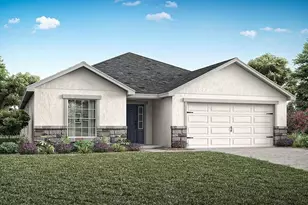
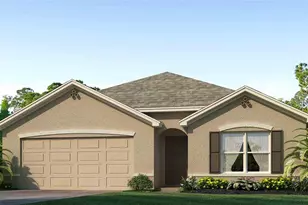
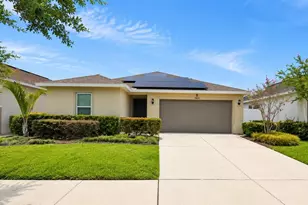
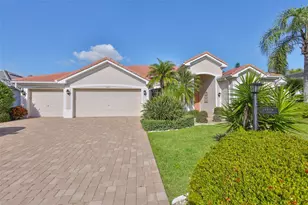
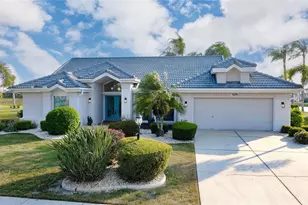
Full Property Details for 1119 Villeroy Dr
General
- Price: $434,000
- HOA FEE: $27/month
- HOA FEE FREQ.: Annually
- Taxes: $6,851 (2025)
- Status: Active
- Type: Single Family
- Source: MidFloridaRegionalMLS
- MLS ID: TB8537009
- Updated: 9/17/2026
- Added to Site: 46 day(s) ago
Rental Information
Interior
- Number of Rooms: 6
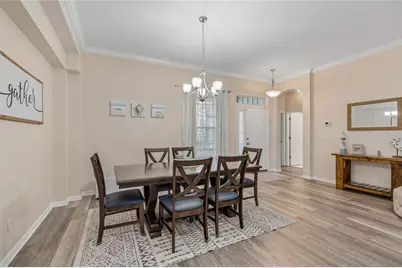
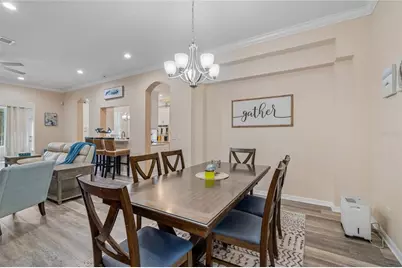
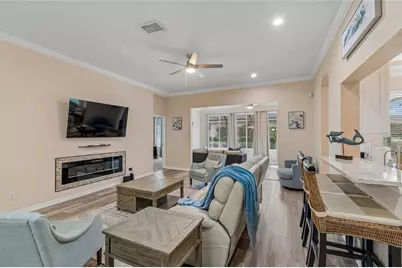
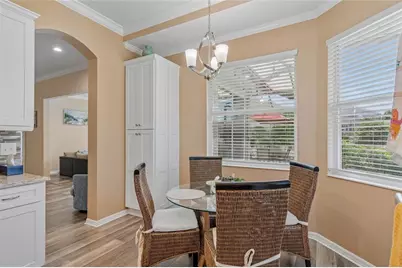
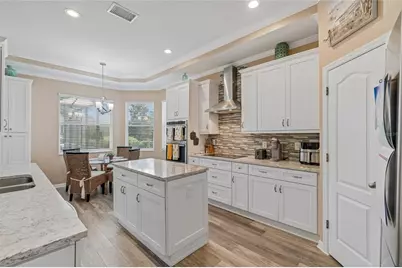
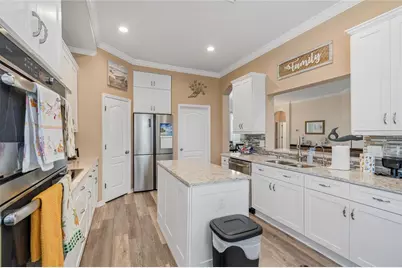

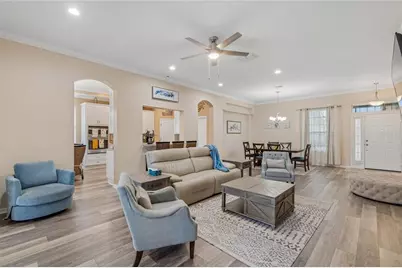
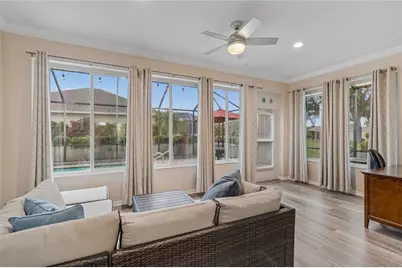
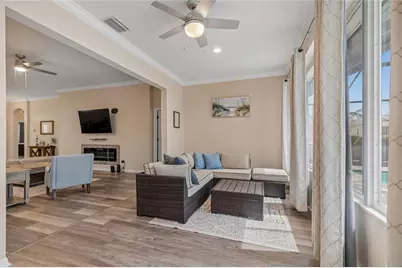
- Interior Features: Ceiling Fan(s), Crown Molding, Eating Space In Kitchen, High Ceilings, Open Floorplan, Thermostat, Walk-In Closet(s), Window Treatments
- Fireplace: Yes
- Fireplace(s): Electric, Living Room, Ventless
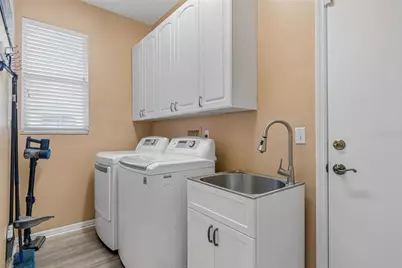
- Appliances: Cooktop, Dishwasher, Dryer, Microwave, Range, Refrigerator, Washer
- Furnishings: Furnished
- Flooring: Carpet, Ceramic Tile
Rooms
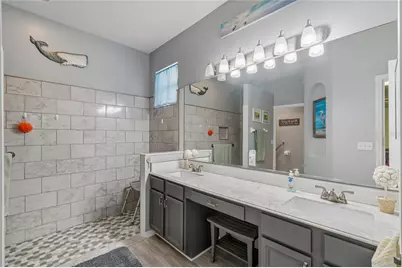
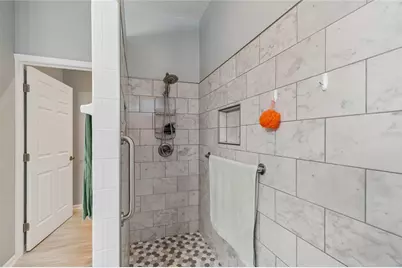
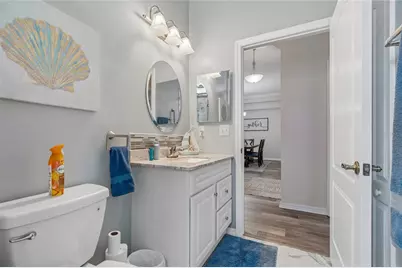
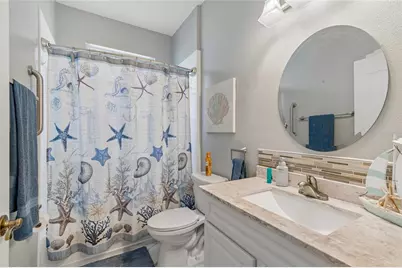
- Total Bathrooms: 2
- Full Bathrooms: 2
- Laundry: Inside, Laundry Room
Additional Information
- Shared Amenities: Other, Pool
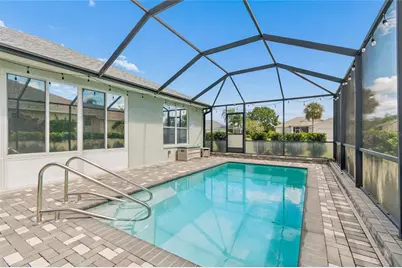
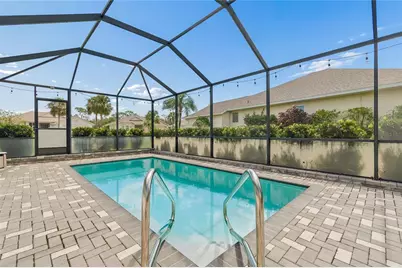
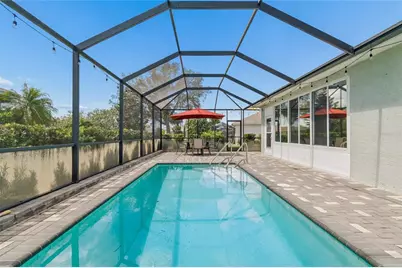
- Pool: Yes
- Private Pool: Yes
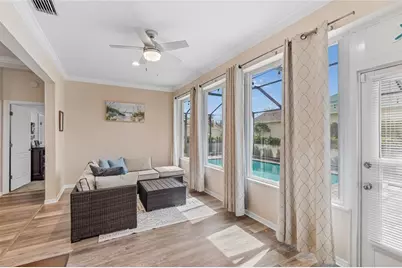
- Pool Description: In Ground, Screen Enclosure
- Security/Safety: Smoke Detector(s)
Exterior
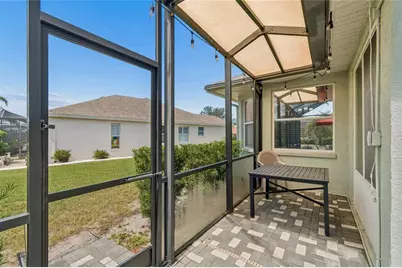
- Exterior Features: Outdoor Shower, Sidewalk
Parking
- Garage: Yes
- Attached garage: Yes
- Garage Spaces: 2
- Covered Spaces: 2
Location
- Area: 33573 - Sun City Center / Ruskin
- County: Hillsborough
- Development Name: 33573 - Sun City Center / Ruskin
- Subdivision: SUN CITY CENTER UNIT 260
- Driving Directions: SR 674 to S. Pebble Beach Blvd. Turn right on Platinum Drive, and turn left on Villeroy Drive. The home is on the left.
- Direction Faces: Northwest
Community
- Community Name: 33573 - Sun City Center / Ruskin
- Community Features: Buyer Approval Required, Deed Restrictions, Golf Carts OK, Golf, Pool, Sidewalks, Special Community Restrictions, Tennis Court(s)
- Optional Amenities: Other, Pool
- Association: Yes
- Assoc. Name: Sun City Community Associaton
- Number of Pets: 1
- Pet Restrictions: Refer to Arbor Glen HOA for all restrictions, / 100lbs.
- Adult Community: Yes
Heating & Cooling
- Cooling Type: Central Air
- Heating Type: Central, Heat Pump
Utilities
- Sewer: Public Sewer
- Water: Public
- Utility Description: BB/HS Internet Available, Electricity Connected, Fire Hydrant, Public, Sewer Connected, Water Connected
Structural Information
- Exterior Const.: Stucco
- Roof: Shingle
- Common Walls: Corner Unit
- Windows: Blinds, Drapes
- Stories/Levels: One
- Square Feet: 1,924
- Sq. Ft. Source: Public Records
- Year Built: 2001
Lot Features
- Lot Size (Acres): 0.2
- Lot Size (Sq. Ft.): 8,774
- Lot Size: 8774
- Lot Dimensions: 82 x 107
- Street/Road Desc.: Asphalt, Paved
Financial Considerations
- Association Fee: $324
- Assoc Fee Freq.: Annually
- Assoc Fee Desc.: Required
- Tax Amount: $6,851.05
- Tax Year: 2025
Disclosures and Reports
- Ownership: Fee Simple
- Special Conditions: None
- Legal Description: SUN CITY CENTER UNIT 260 LOT 57 BLOCK 3
- Flood Zone Info: X
- APN: U1332191YH00000300057.0
- Property ID: U1332191YH00000300057.0
- Block/Lot/Section: 3
Listed by All Ready Property Management