Full Property Details for 1214 Fairway Greens Dr #fair
General
- Sold For: $200,000
- HOA FEE: $699/month
- Taxes: $1,707 (2024)
- Status: Closed
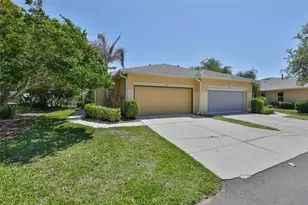
- Type: Condo
- Source: MidFloridaRegionalMLS
- MLS ID: TB8390889
- Added to Site: 395 day(s) ago
Rental Information
Interior
- Number of Rooms: 4
- Interior Features: Ceiling Fan(s), Eating Space In Kitchen, Open Floorplan, Primary Bedroom Main Floor, Split Bedroom, Thermostat, Walk-In Closet(s), Window Treatments
- Appliances: Dishwasher, Dryer, Gas Water Heater, Ice Maker, Microwave, Range, Refrigerator, Washer
- Flooring: Carpet, Laminate, Tile
Rooms
- Total Bathrooms: 2
- Full Bathrooms: 2
- Laundry: Electric Dryer Hookup, Gas Dryer Hookup, Inside, Laundry Room, Same Floor As Condo Unit, Washer Hookup
Additional Information
- Shared Amenities: Cable TV, Clubhouse, Fence Restrictions, Fitness Center, Gated, Golf Course, Handicap Modified, Laundry, Maintenance, Optional Additional Fees, Pickleball Court(s), Pool, Recreation Facilities, Security, Shuffleboard Court, Spa/Hot Tub, Storage, Tennis Court(s), Vehicle Restrictions, Wheelchair Access
Exterior
- Exterior Features: Sidewalk, Sliding Doors
Parking
- Garage: Yes
- Attached garage: Yes
- Garage Spaces: 2
- Covered Spaces: 2
Location
- Area: 33573 - Sun City Center / Ruskin
- County: Hillsborough
- Development Name: 33573 - Sun City Center / Ruskin
- Subdivision: FAIRBOURNE CONDO
- Driving Directions: From I-75 to exit 240, go East on Sun City Center/ SR674, approximately 2 miles to the Kings Point entrance. Turn right and go through the guard gate (far right of arches; you must have a Realtor to enter). Once through security, go on Kings Blvd about .9 mile and then turn left to continue on Kings Blvd. In .7 miles turn left unto Newpoint Loop Dr. and continue .3 miles and turn left onto Vilmont Greens Dr. Go .2 miles and turn left onto Acadia Greens Drive (2nd Acadia Greens Drive). Go .3 miles and turn right onto Fairway Greens Drive. Home is a short distance down on your right. From 301 & 674: Go West on Sun City Center/ SR674 for approximately 1.5 miles. You will have a left turn into the Kings Point entrance. Follow directions as listed above from "Once through security".
- Direction Faces: East
Community
- Community Name: 33573 - Sun City Center / Ruskin
- Community Features: Association Recreation - Owned, Buyer Approval Required, Clubhouse, Community Mailbox, Deed Restrictions, Dog Park, Fitness Center, Gated Community - Guard, Golf Carts OK, Golf, Handicap Modified, No Truck/RV/Motorcycle Parking, Park, Pool, Restaurant, Special Community Restrictions, Tennis Court(s), Wheelchair Access
- Optional Amenities: Cable TV, Clubhouse, Fence Restrictions, Fitness Center, Gated, Golf Course, Handicap Modified, Laundry, Mai
- Association: Yes
- Assoc. Name: Fairbourne Association / Steve Harnois
- Assoc. Fees Include: 24-Hour Guard, Cable TV, Common Area Taxes, Community Pool, Escrow Reserves Fund, Insurance, Internet, Maintenance Structure, Maintenance Grounds, Manager, Pest Control, Pool Maintenance, Private Road, Recreational Facilities, Security, Water
- Number of Pets: 2
- Pet Restrictions: 100lbs.
- Adult Community: Yes
Heating & Cooling
- Cooling Type: Central Air
- Heating Type: Natural Gas
Utilities
- Sewer: Public Sewer
- Water: Public
- Utility Description: Cable Connected, Electricity Connected, Natural Gas Connected, Sewer Connected, Water Connected
Structural Information
- Exterior Const.: Stucco
- Roof: Shingle
- Stories/Levels: One
- Square Feet: 1,292
- Sq. Ft. Source: Public Records
- Living Area: 1,292 Sq. Ft.
- Year Built: 2002
Lot Features
- Lot Size (Acres): 0.05
- Lot Size (Sq. Ft.): 2,339
- Lot Size: 2339
- Street/Road Desc.: Asphalt
Financial Considerations
- Assoc Fee Desc.: None
- Condo Fee: $699
- Condo Fee Freq: Monthly
- Tax Amount: $1,707.84
- Tax Year: 2024
Disclosures and Reports
- Ownership: Fee Simple
- Special Conditions: None
- Legal Description: FAIRBOURNE CONDOMINIUM UNIT 3 AND AN UNDIV 1/72 INT IN COMMON ELEMENTS
- Flood Zone Info: X
- APN: U2432195W800000000003.0
- Property ID: U2432195W800000000003.0
Listed by Dalton Wade Inc
Sold by Real Broker, Llc