This is a carousel with tiles that activate property listing cards. Use the previous and next buttons to navigate.
1/1
$184,900
This is a carousel with tiles that activate property listing cards. Use the previous and next buttons to navigate.
1/1
Property Description
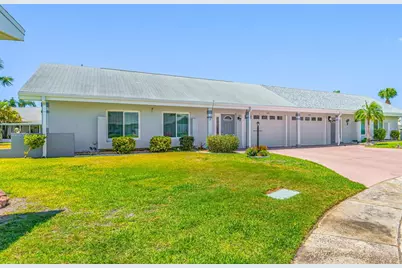
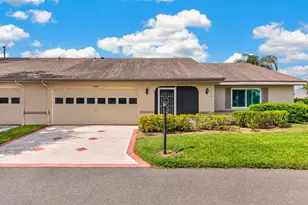
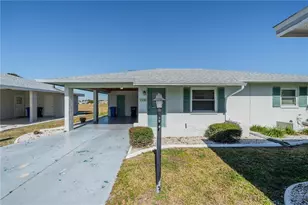
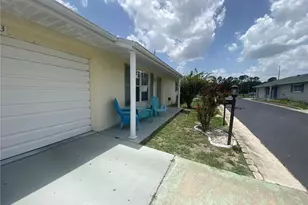
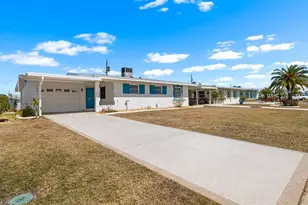
Live Your Best Florida Life in Sun City Center! This beautifully updated 2-bedroom, 1.5-bath end-unit villa with a one-car garage offers comfort, convenience, and truly carefree living in one of Florida's premier 55+ communities. Thoughtfully upgraded and move-in ready, the home blends modern style with relaxed Florida charm. A bright, open layout features LVP flooring throughout. The renovated kitchen (2021) includes Maple wood cabinetry, quartz countertops, and stainless-steel appliances-ideal for everyday cooking or a quiet morning coffee. Both bathrooms have been refreshed with modern vanities, and the primary bath now features a stylish walk-in shower. Recent improvements add peace of mind: "¢ New A/C (2024) with UV light and transferable maintenance contract "¢ New hot water heater (2024) "¢ Fresh exterior paint (2024) "¢ Impact windows & double insulated sliding glass doors (2021) "¢ Covered, screened-in back porch perfect for relaxing or entertaining. Enjoy cost-efficient living with ground maintenance included, along with all the perks of the Sun City Center lifestyle. Residents have access to an impressive selection of amenities-clubhouses, fitness center, swimming pools, and a wide range of activities including pickleball, tennis, lawn bowling, volleyball, and horseshoes. It's a vibrant, active community where something fun is always happening. With low-maintenance living and major updates already completed, this villa offers worry-free comfort at its best. Experience Florida living the way it was meant to be-easy, active, and full of sunshine.
Full Property Details
Full Property Details for 1311 Lambdeth Ct
General
- Sold For: $184,900
- HOA FEE: $287/month
- Taxes: $1,999 (2025)
- Status: Closed
- Type: Condo
- Source: MidFloridaRegionalMLS
- MLS ID: TB8523157
- Added to Site: 56 day(s) ago
Rental Information
- Min. Lease: 1 Month
Interior
- Number of Rooms: 3
- Interior Features: Eating Space In Kitchen, Solid Wood Cabinets, Stone Counters
- Appliances: Dishwasher, Dryer, Microwave, Range, Refrigerator, Washer
- Furnishings: Unfurnished
- Flooring: Tile
Rooms
Bathrooms
- Total Bathrooms: 2
- Full Bathrooms: 1
- Half Bathrooms: 1
Bedrooms
- Total Bedrooms: 2
Other Rooms
- Laundry: In Garage
Additional Information
- Shared Amenities: Clubhouse, Fitness Center, Pickleball Court(s), Pool, Tennis Court(s)
Exterior
- Exterior Features: Sliding Doors
- Deck/Patio: Rear Porch, Screened
- Porch/Patio/Deck: Rear Porch, Screened
Parking
- Garage: Yes
- Attached garage: Yes
- Garage Spaces: 1
- Covered Spaces: 1
- Parking Features: Driveway, Garage Door Opener
Location
- Area: 33573 - Sun City Center / Ruskin
- County: Hillsborough
- Development Name: 33573 - Sun City Center / Ruskin
- Subdivision: ST GEORGE A CONDO
- Driving Directions: From Hwy. 75 head east towards Sun City Center on Hwy 624. Turn south on S Pebble Beach Dr. Turn left New Bedford Dr, turn left on Club Manor, turn left on Lambdeth Ct.
- Direction Faces: Southeast
Community
- Community Name: 33573 - Sun City Center / Ruskin
- Community Features: Clubhouse, Deed Restrictions, Fitness Center, Golf Carts OK, Pool, Tennis Court(s)
- Optional Amenities: Clubhouse, Fitness Center, Pickleball Court(s), Pool, Tennis Court(s)
- Association: Yes
- Assoc. Name: Catie Moore
- Assoc. Fees Include: Community Pool, Insurance, Maintenance Grounds, Pool Maintenance, Recreational Facilities, Sewer, Water
- Number of Pets: 2
- Pet Restrictions: Please check with Association Manager
- Adult Community: Yes
Heating & Cooling
- Cooling Type: Central Air
- Heating Type: Central
Utilities
- Sewer: Public Sewer
- Water: Public
- Utility Description: Public
Structural Information
- Exterior Const.: Stucco
- Roof: Shingle
- Common Walls: End Unit
- Windows: ENERGY STAR Qualified Windows, Thermal Windows
- Stories/Levels: One
- Square Feet: 992
- Sq. Ft. Source: Public Records
- Living Area: 992 Sq. Ft.
- Year Built: 1978
Lot Features
- Lot Size (Acres): 0.03
- Lot Size (Sq. Ft.): 1,274
- Lot Size: 1274
- Frontage: Street Paved
- Street/Road Desc.: Paved
Green Features
- Energy Efficient: Windows, Doors
- Indoor Air Quality: HVAC UV/Elec. Filtration
Financial Considerations
- Assoc Fee Freq.: Monthly
- Assoc Fee Desc.: Required
- Condo Fee: $287
- Condo Fee Freq: Monthly
- Tax Amount: $1,999
- Tax Year: 2025
Disclosures and Reports
- Ownership: Condominium
- Special Conditions: None
- Legal Description: ST GEORGE A CONDOMINIUM SECTION C UNIT 15 1311 LAMBDETH COURT 1/62ND UNDIVIDED SHARE
- Flood Zone Info: X
- APN: U0732202WYC0000000015.0
- Property ID: U0732202WYC0000000015.0
Listed by Coastal Properties Group International
Sold by Dalton Wade Inc

Get Pre-Approved Today
Schools
Schools serving 1311 Lambdeth Ct
School District:Hillsborough County School District
| Name | Grades | Distance |
|---|---|---|
Cypress Creek Elementary School, Ruskin, FL 4040 19th Ave Ne, Ruskin, FL 33573 | PK-5 | 2.3 mi |
Shields Middle School 15732 Beth Shields Way, Ruskin, FL 33573 | 6-8 | 2.4 mi |
Lennard High School 2002 East Shell Point Road, Ruskin, FL 33570 | 9-12 | 3.6 mi |
Disclaimer:
School attendance boundaries provided by ATTOM Data Solutions and are for reference only. Contact the school directly to verify enrollment eligibility.
Price & Sales History for 1311 Lambdeth Ct
Date
Details
Price
Change
Source
7/31/2026
Sold
$184,900
—
MLS
6/25/2026
Listed
$184,900
—
MLS
Disclaimer: Historical sales information is derived from public records provided by the county offices. Information is not guaranteed and should be independently verified.
1311 Lambdeth Court, Sun City Center, FL 33573 (MLS# TB8523157) is a Condo property that was sold at $184,900 on July 31, 2026. Want to learn more about 1311 Lambdeth Court? Do you have questions about finding other Condo real estate for sale in Sun City Center? You can browse all Sun City Center real estate or contact a Coldwell Banker agent to request more information.