This is a carousel with tiles that activate property listing cards. Use the previous and next buttons to navigate.
1/59
$299,000
This is a carousel with tiles that activate property listing cards. Use the previous and next buttons to navigate.
1/59
Property Description
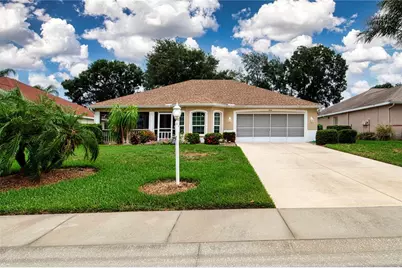
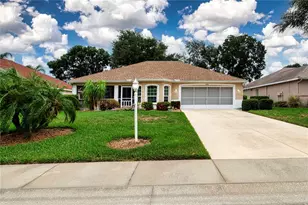
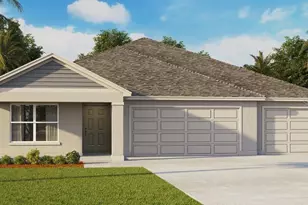
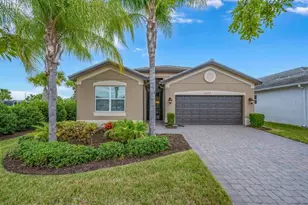
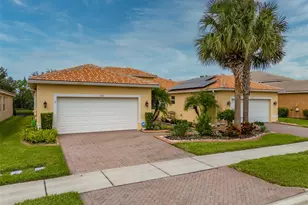
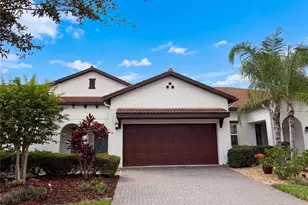
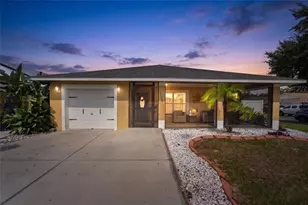
Welcome to your dream home nestled in the beautifully treed neighborhood of Caloosa Pines, on one of Sun City Center's prettiest streets. This expanded Clairmont model provides a SPLIT BEDROOM floorplan plus a DEN. The spacious ensuite primary bedroom has VAULTED CEILINGS, a walk-in closet, easy step shower with built-in bench seat, and French doors leading to the Florida room- a sunny multipurpose space with crown molding and large windows overlooking the lush backyard. The kitchen features newer STAINLESS APPLIANCES, ample cabinets and prep space, a breakfast bar, closet pantry and dinette area with a lovely BAY WINDOW. The Den features double privacy doors and a large built-in bookcase. The Great Room has a vaulted ceiling, French Door access to the Florida room and lanai. There are two screened lanais with this home, front and back designed to embrace the Florida lifestyle. Other special features include *NEW A/C 2026, *UPDATED FLOORING, *UPDATED WINDOWS, *NEW WIFI GARAGE DOOR, and lots of STORAGE in the garage and attic. The HOA provides professional management, lawn care, fertilizer, mulch and partial trimming. Located only a short golf cart ride away to the Community Association's central campus with an array of activities to enjoy. Sun City Center has been named the #1 retirement community in the USA with all the services you need including recreation, clubs and activities, volunteer opportunities, stores, restaurants, medical facilities, financial services, and houses of worship. Minutes away is I75 linking to a short drive to Tampa, Sarasota and St. Petersburg, near 3 international airports, beaches, theaters, museums, fine dining, advanced medical, special events and major league sports too. What a great place to be living the dream!
Full Property Details
Full Property Details for 1406 Bluewater Dr
General
- Price: $299,000
- HOA FEE: $152/month
- HOA FEE FREQ.: Quarterly
- Taxes: $1,988 (2025)
- Status: Active
- Type: Single Family
- Source: MidFloridaRegionalMLS
- MLS ID: TB8513637
- Updated: 6/14/2026
- Added to Site: 51 day(s) ago
Rental Information
- Min. Lease: 1 Month
Interior
- Number of Rooms: 7
- Interior Features: Ceiling Fan(s), Crown Molding, Eating Space In Kitchen, High Ceilings, Open Floorplan, Split Bedroom, Thermostat, Walk-In Closet(s), Window Treatments
- Appliances: Dishwasher, Disposal, Dryer, Electric Water Heater, Microwave, Range, Refrigerator, Washer
- Furnishings: Unfurnished
- Flooring: Ceramic Tile
Rooms
Bathrooms
- Total Bathrooms: 2
- Full Bathrooms: 2
Bedrooms
- Total Bedrooms: 2
Other Rooms
- Laundry: Electric Dryer Hookup, In Garage
Additional Information
- Shared Amenities: Basketball Court, Clubhouse, Fence Restrictions, Fitness Center, Pickleball Court(s), Pool, Recreation Facilities, Sauna, Shuffleboard Court, Spa/Hot Tub, Tennis Court(s), Trail(s), Vehicle Restrictions, Wheelchair Access
Exterior
- Exterior Features: Sidewalk, Sprinkler Metered
- Deck/Patio: Front Porch, Rear Porch, Screened
- Porch/Patio/Deck: Front Porch, Rear Porch, Screened
Parking
- Garage: Yes
- Attached garage: Yes
- Garage Spaces: 2
- Covered Spaces: 2
- Parking Features: Driveway
Location
- Area: 33573 - Sun City Center / Ruskin
- County: Hillsborough
- Development Name: 33573 - Sun City Center / Ruskin
- Subdivision: SUN CITY CENTER UNIT 180
- Driving Directions: I-75 to Exit 240 (Sun City Center)..proceed east on Hwy 674 (aka Sun City Center Blvd) approximately 1.5 miles to LEFT @ Publix onto East Del Webb Blvd - (You'll have gone past the hospital, Walgreens, CVS & the Firehouse). Continue on East Del Webb Blvd approximately 1/2 mile to SECOND RIGHT on Bluewater Dr. House is 3rd on left side of street.
- Direction Faces: South
Community
- Community Name: 33573 - Sun City Center / Ruskin
- Community Features: Association Recreation - Owned, Buyer Approval Required, Clubhouse, Deed Restrictions, Dog Park, Fitness Center, Golf Carts OK, Golf, No Truck/RV/Motorcycle Parking, Pool, Restaurant, Sidewalks, Special Community Restrictions, Tennis Court(s)
- Optional Amenities: Basketball Court, Clubhouse, Fence Restrictions, Fitness Center, Pickleball Court(s), Pool, Recreation Fac
- Association: Yes
- Assoc. Name: Communities First-Katie Moore
- Assoc. Fees Include: Maintenance Grounds, Manager, Recreational Facilities
- Number of Pets: 2
- Pet Restrictions: Domestic pets only (Inside cat/dog)..walk pet on leash & clean up after.
- Adult Community: Yes
Heating & Cooling
- Cooling Type: Central Air
- Heating Type: Central, Electric
Utilities
- Sewer: Public Sewer
- Water: Public
- Utility Description: BB/HS Internet Available, Cable TV Available, Electricity Connected
Structural Information
- Architectural Info: Contemporary
- Architectural Style: Contemporary
- Builder: WCI
- Exterior Const.: Block, Stucco
- Roof: Shingle
- Stories/Levels: One
- Square Feet: 1,592
- Sq. Ft. Source: Public Records
- Year Built: 1997
Lot Features
- Property View: Garden
- Lot Size (Acres): 0.23
- Lot Size (Sq. Ft.): 10,075
- Lot Size: 10075
- Lot Dimensions: 65 x 155
- Frontage: Street Paved
- Street/Road Desc.: Paved, Asphalt
Financial Considerations
- Association Fee: $456
- Assoc Fee Freq.: Quarterly
- Assoc Fee Desc.: Required
- Tax Amount: $1,988.6
- Tax Year: 2025
Disclosures and Reports
- Ownership: Fee Simple
- Special Conditions: None
- Legal Description: SUN CITY CENTER UNIT 180 LOT 17 BLOCK 2
- Flood Zone Info: X
- APN: U0632202WL00000200017.0
- Property ID: U0632202WL00000200017.0
- Block/Lot/Section: 2
Listed by Dalton Wade Inc
Get Pre-Approved Today
Schools
Schools serving 1406 Bluewater Dr
School District:Hillsborough County School District
| Name | Grades | Distance |
|---|---|---|
Cypress Creek Elementary School, Ruskin, FL 4040 19th Ave Ne, Ruskin, FL 33573 | PK-5 | 2.3 mi |
Shields Middle School 15732 Beth Shields Way, Ruskin, FL 33573 | 6-8 | 2.4 mi |
Lennard High School 2002 East Shell Point Road, Ruskin, FL 33570 | 9-12 | 4.3 mi |
Disclaimer:
School attendance boundaries provided by ATTOM Data Solutions and are for reference only. Contact the school directly to verify enrollment eligibility.
Price & Sales History for 1406 Bluewater Dr
Date
Details
Price
Change
Source
6/14/2026
Price Reduced
$299,000
-5.08%
MLS
6/07/2026
Listed
$315,000
128.26%
MLS
12/11/2002
Sold
$138,000
—
Public Record
Disclaimer: Historical sales information is derived from public records provided by the county offices. Information is not guaranteed and should be independently verified.
Tax History
Tax History for 1406 Bluewater Dr
Year
Property Taxes
Change
Tax Assessment
Change
2025
$1,989
9%
$121,811
3%
2024
$1,825
5%
$118,378
3%
2023
$1,744
10%
$114,930
6%
2021
$1,586
-2%
$108,333
-3%
2022
$1,615
2%
$111,583
4%
2021
$1,586
11%
$106,837
2%
2019
$1,426
4%
$104,435
2%
2018
$1,376
2%
$102,488
2%
2017
$1,346
2%
$100,380
2%
2016
$1,322
—
$98,315
1%
2015
$1,327
2%
$97,253
1%
2014
$1,303
—
$96,481
2%
2013
$1,301
—
$95,055
—
Disclaimer: Historical tax information is derived from public records provided by the county offices. Information is not guaranteed and should be independently verified.
Estimate the Cost
Estimate the Cost for 1406 Bluewater Dr
1406 Bluewater Drive, Sun City Center, FL 33573 (MLS# TB8513637) is a Single Family property with 2 bedrooms and 2 full bathrooms. 1406 Bluewater Drive is currently listed for $299,000 and was received on June 07, 2026. Want to learn more about 1406 Bluewater Drive? Do you have questions about finding other Single Family real estate for sale in Sun City Center? You can browse all Sun City Center real estate or contact a Coldwell Banker agent to request more information.