This is a carousel with tiles that activate property listing cards. Use the previous and next buttons to navigate.
1/1
$299,000
This is a carousel with tiles that activate property listing cards. Use the previous and next buttons to navigate.
1/1
Property Description
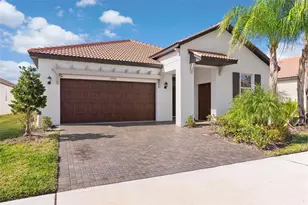
Designed for elevated comfort and effortless modern living, this fully updated 2-bedroom, 2-bath, 1,402 sq ft home is located in the heart of Sun City Center's premier 55+ Del Webb community. Complete with key 2026 systems updates: new hurricane impact windows, new roof with hurricane ties, new AC and AC ducts, new water heater, and new vinyl fence. This residence offers an exceptional move-in-ready lifestyle in one of the best 55+ Communities in the USA! From the fresh interior and exterior paint to the sun-lit, open-concept design, every detail reflects a clean, contemporary aesthetic. The heart of the home features a chef-inspired kitchen anchored by a large central island, perfect for entertaining or casual dining. Featuring a seamless open-concept living and dining area plus a massive additional family room, this layout provides exceptional space for entertaining and hosting family and friends. The primary suite serves as a luxurious retreat, featuring a custom built-in makeup vanity and an elegant ensuite bath. Outdoor living is made easy with a spacious backyard enclosed by a brand-new 2026 vinyl privacy fence. Functionality meets convenience in the two-car attached garage, which includes a dedicated built-in workshop room ideal for projects, storage, crafts, or hobby space. Capital improvements provide complete peace of mind, featuring a brand-new roof (2026), new windows (2026), new A/C system (2026), new water heater (2026), and a new privacy fence (2026). Sun City Center residents enjoy an active adult lifestyle with access to fitness centers, indoor and outdoor pools, golf courses, pickleball and tennis courts, vegetable garden, dog parks, a woodworking shop, arts and crafts studios, and nearly 200 social clubs. Golf carts are the preferred mode of transit to local shopping, dining, and daily conveniences, with easy access to I-75 for simple trips to Tampa, Sarasota, and Gulf Coast beaches. This turn-key home blends modern design, structural updates, and prime Florida living-schedule your private tour today!
Full Property Details
Full Property Details for 1406 Seton Hall Dr
General
- Sold For: $299,000
- HOA FEE: $29/month
- HOA FEE FREQ.: Annually
- Taxes: $1,882 (2025)
- Status: Closed
- Type: Single Family
- Source: MidFloridaRegionalMLS
- MLS ID: TB8537049
- Added to Site: 57 day(s) ago
Rental Information
- Min. Lease: No Minimum
Interior
- Number of Rooms: 9
- Interior Features: Ceiling Fan(s), Living Room/Dining Room Combo, Open Floorplan, Stone Counters, Thermostat, Walk-In Closet(s)
- Appliances: Convection Oven, Cooktop, Dishwasher, Disposal, Electric Water Heater, Exhaust Fan, Ice Maker, Microwave, Range, Range Hood
- Furnishings: Unfurnished
- Flooring: Luxury Vinyl
Rooms
Bathrooms
- Total Bathrooms: 2
- Full Bathrooms: 2
Bedrooms
- Total Bedrooms: 2
Other Rooms
- Laundry: Electric Dryer Hookup, In Garage, Laundry Room
Additional Information
- Security/Safety: Smoke Detector(s)
Exterior
- Exterior Features: Irrigation System
Parking
- Garage: Yes
- Attached garage: Yes
- Garage Spaces: 2
- Covered Spaces: 2
- Parking Features: Driveway
Location
- Area: 33573 - Sun City Center / Ruskin
- County: Hillsborough
- Development Name: 33573 - Sun City Center / Ruskin
- Subdivision: DEL WEBBS SUN CITY FLORIDA UN
- Driving Directions: Exit I-75: Take Exit 240 (SR-674 E / Sun City Center Blvd) and head East toward Sun City Center. Turn Left onto W Del Webb Blvd: Drive approximately 1.5 miles east on SR-674, then turn Left onto W Del Webb Blvd. Turn Right onto Bunker Hill Dr: Continue on W Del Webb Blvd, then turn Right onto Bunker Hill Dr. Turn Left onto Seton Hall Dr: Turn Left onto Seton Hall Dr. The property will be on your left.
- Direction Faces: Southeast
Community
- Community Name: 33573 - Sun City Center / Ruskin
- Community Features: Association Recreation - Owned, Buyer Approval Required, Clubhouse, Deed Restrictions, Fitness Center, Golf Carts OK, No Truck/RV/Motorcycle Parking, Pool, Sidewalks, Special Community Restrictions, Tennis Court(s)
- Association: Yes
- Assoc. Name: Sun City Center Community Association
- Pet Restrictions: Please confirm pet restrictions with HOA.
- Adult Community: Yes
Heating & Cooling
- Cooling Type: Central Air
- Heating Type: Electric
Utilities
- Sewer: Public Sewer
- Water: Public
- Utility Description: Electricity Connected
Structural Information
- Exterior Const.: Block
- Roof: Shingle
- Stories/Levels: One
- Square Feet: 1,402
- Sq. Ft. Source: Public Records
- Living Area: 1,402 Sq. Ft.
- Year Built: 1968
Lot Features
- Lot Size (Acres): 0.17
- Lot Size (Sq. Ft.): 7,600
- Lot Size: 7600
- Lot Dimensions: 76 x 100
- Street/Road Desc.: Asphalt
- Fencing (Description): Vinyl
Financial Considerations
- Association Fee: $346
- Assoc Fee Freq.: Annually
- Assoc Fee Desc.: Required
- CDD: Yes
- Tax Amount: $1,882.18
- Tax Year: 2025
Disclosures and Reports
- Ownership: Fee Simple
- Special Conditions: None
- Legal Description: DEL WEBB'S SUN CITY FLORIDA UNIT NO 16 LOT 3 BLOCK BQ
- Flood Zone Info: X
- APN: U0132191U9BQ000000003.0
- Property ID: U0132191U9BQ000000003.0
- Block/Lot/Section: BQ
Listed by Dalton Wade Inc
Sold by Century 21 Circle

Get Pre-Approved Today
Schools
Schools serving 1406 Seton Hall Dr
School District:Hillsborough County School District
| Name | Grades | Distance |
|---|---|---|
Cypress Creek Elementary School, Ruskin, FL 4040 19th Ave Ne, Ruskin, FL 33573 | PK-5 | 1 mi |
Shields Middle School 15732 Beth Shields Way, Ruskin, FL 33573 | 6-8 | 1.1 mi |
Lennard High School 2002 East Shell Point Road, Ruskin, FL 33570 | 9-12 | 2.9 mi |
Disclaimer:
School attendance boundaries provided by ATTOM Data Solutions and are for reference only. Contact the school directly to verify enrollment eligibility.
Price & Sales History for 1406 Seton Hall Dr
Date
Details
Price
Change
Source
9/14/2026
Sold
$299,000
—
MLS
8/08/2026
Listed
$299,000
—
MLS
Disclaimer: Historical sales information is derived from public records provided by the county offices. Information is not guaranteed and should be independently verified.
1406 Seton Hall Drive, Sun City Center, FL 33573 (MLS# TB8537049) is a Single Family property that was sold at $299,000 on September 14, 2026. Want to learn more about 1406 Seton Hall Drive? Do you have questions about finding other Single Family real estate for sale in Sun City Center? You can browse all Sun City Center real estate or contact a Coldwell Banker agent to request more information.