This is a carousel with tiles that activate property listing cards. Use the previous and next buttons to navigate.
1/1
$2,200
This is a carousel with tiles that activate property listing cards. Use the previous and next buttons to navigate.
1/1
Property Description
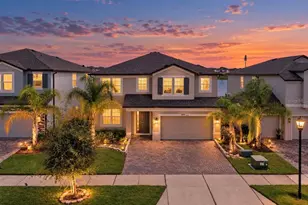
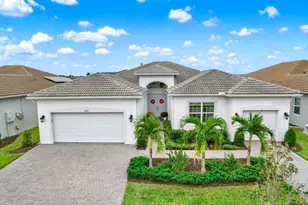
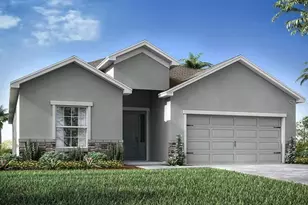
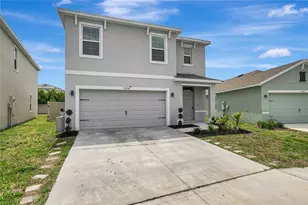
Virtually Staged. Welcome to this beautifully maintained single-story home offering 3 bedrooms, 2 bathrooms, and 1,556 square feet of comfortable living space with tranquil pond views and exceptional outdoor living. From the moment you arrive, you'll appreciate the home's stunning curb appeal and lush tropical landscaping. Inside, the open-concept floor plan features tile flooring throughout the main living areas, creating a bright and inviting space for both everyday living and entertaining. Plantation shutters throughout, including the sliding glass doors, adds an upscale look and privacy. The spacious kitchen overlooks the living and dining areas and is equipped with granite countertops, a large center island with seating, stainless steel appliances, and a pantry for additional storage. Enjoy Florida living year-round from the oversized screened paver lanai, perfectly positioned to capture breathtaking western sunset views over the pond. The fully fenced backyard features low-maintenance vinyl fencing and offers added privacy with no direct rear neighbors across the water. The split-bedroom floor plan provides privacy for the primary suite, which includes dual walk-in closets, a dual-sink vanity, and an en-suite bathroom. Two secondary bedrooms are located on the opposite side of the home and share a nearby full bathroom. If a washer and dryer are provided, they are supplied as-is, for the tenant's convenience only, and are not warranted. Located in the desirable Cypress Mill community, residents enjoy access to the community pool and other neighborhood amenities. Conveniently located near shopping, dining, healthcare, golf, and marinas with easy access to US-301 and I-75 for commuting throughout the Tampa Bay area.
Full Property Details
Full Property Details for 15430 Miller Creek Dr
General
- Rent: $2,200
- Status: Closed
- Type: Single Family
- Source: MidFloridaRegionalMLS
- MLS ID: TB8523478
- Added to Site: 56 day(s) ago
Rental Information
- Min. Lease: 1-2 Years
Interior
- Number of Rooms: 6
- Interior Features: Ceiling Fan(s), Crown Molding, Eating Space In Kitchen, High Ceilings, Living Room/Dining Room Combo, Stone Counters, Thermostat, Walk-In Closet(s)
- Appliances: Disposal, Dryer, Electric Water Heater, Kitchen Reverse Osmosis System, Microwave, Range, Refrigerator, Washer, Water Softener
- Furnishings: Unfurnished
- Flooring: Carpet, Ceramic Tile
Rooms
Bathrooms
- Total Bathrooms: 2
- Full Bathrooms: 2
Bedrooms
- Total Bedrooms: 3
Other Rooms
- Laundry: Inside, Laundry Room, Washer Hookup
Additional Information
- Security/Safety: Security System
Exterior
- Exterior Features: Hurricane Shutters, Irrigation System, Sidewalk
- Deck/Patio: Covered, Rear Porch, Screened
- Porch/Patio/Deck: Covered, Rear Porch, Screened
Parking
- Garage: Yes
- Attached garage: Yes
- Garage Spaces: 2
- Covered Spaces: 2
Location
- Area: 33573 - Sun City Center / Ruskin
- County: Hillsborough
- Development Name: 33573 - Sun City Center / Ruskin
- Subdivision: CYPRESS MILL PH 3
- Driving Directions: From 301, turn North onto Miller Creek Dr. Go to the Stop sign and turn left. Follow Miller Creek Dr past King Creek Dr and the property will be on your left.
- Direction Faces: East
School Information
- Elementary School: Cypress Creek-HB
- Middle School: Shields-HB
- High School: Sumner High School
Community
- Community Name: 33573 - Sun City Center / Ruskin
- Association: Yes
- Assoc. Name: Cypress Mill
- Number of Pets: 3
- Pet Restrictions: Due to the owner's insurance limitations, aggressive breeds are not allowed. All pets are subject to approval., / 75lbs.
Heating & Cooling
- Cooling Type: Central Air
- Heating Type: Electric, Natural Gas
Utilities
- Sewer: Public Sewer
- Water: Public
- Utility Description: BB/HS Internet Available, Cable TV Available, Electricity Available, Natural Gas Available, Public, Sewer Connected, Water Connected
Structural Information
- Stories/Levels: One
- Square Feet: 1,540
- Sq. Ft. Source: Public Records
- Living Area: 1,540 Sq. Ft.
- Year Built: 2022
Lot Features
- Property View: Water
- Lot Size (Acres): 0.13
- Lot Size (Sq. Ft.): 5,520
- Lot Size: 5520
- Lot Dimensions: 45.62 x 121
- Street/Road Desc.: Asphalt
- Fencing (Description): Full Backyard
Water Features
- Water View: Yes
Financial Considerations
- Lease Price: $2,200
- Assoc Fee Desc.: Required
- Application Fee: $100
- Security Deposit: $2,200
Disclosures and Reports
- APN: U353119C5200003900048.0
- Property ID: U353119C5200003900048.0
Listed by Eaton Realty
Sold by Eaton Realty

Schools
Schools serving 15430 Miller Creek Dr
School District:Hillsborough County School District
| Name | Grades | Distance |
|---|---|---|
Cypress Creek Elementary School, Ruskin, FL 4040 19th Ave Ne, Ruskin, FL 33573 | PK-5 | 0.7 mi |
Shields Middle School 15732 Beth Shields Way, Ruskin, FL 33573 | 6-8 | 0.5 mi |
Jule F Sumner High School 10650 County Road 672, Riverview, FL 33579 | 9-12 | 3.6 mi |
Disclaimer:
School attendance boundaries provided by ATTOM Data Solutions and are for reference only. Contact the school directly to verify enrollment eligibility.
Price History for 15430 Miller Creek Dr
Date
Details
Price
Change
Source
7/29/2026
Sold
$2,200
—
MLS
7/14/2026
Price Reduced
$2,200
-11.82%
MLS
6/29/2026
Listed
$2,495
—
MLS
Disclaimer: Historical sales information is derived from public records provided by the county offices. Information is not guaranteed and should be independently verified.
15430 Miller Creek Drive, Sun City Center, FL 33573 (MLS# TB8523478) is a Single Family property that was sold at $2,200 on July 29, 2026. Want to learn more about 15430 Miller Creek Drive? Do you have questions about finding other real estate for sale or rent in Sun City Center? You can browse all Sun City Center rentals or contact a Coldwell Banker agent to request more information.