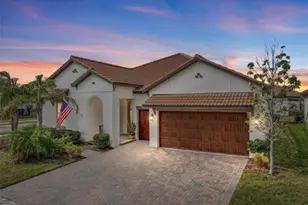
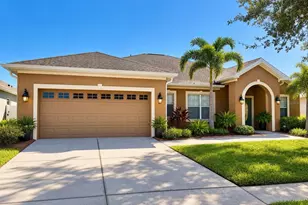
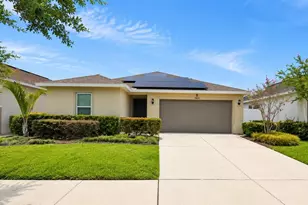
This is a carousel with tiles that activate property listing cards. Use the previous and next buttons to navigate.
1/1
$505,000
This is a carousel with tiles that activate property listing cards. Use the previous and next buttons to navigate.
1/1
Property Description
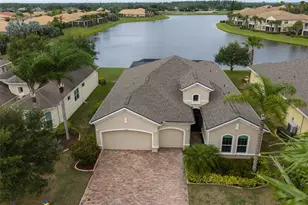
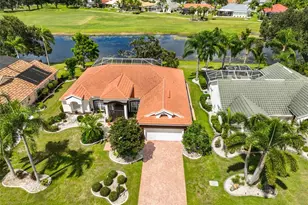
Prepare to be impressed as you enter this beautifully appointed 2,547 sq ft waterfront home, where an open foyer and expansive water views immediately welcome you. Designed with both elegance and comfort in mind, the home features plantation shutters, 10-foot ceilings, crown molding, custom built-ins, and refined architectural details throughout. The thoughtfully designed floor plan includes three spacious bedrooms, each with its own private en-suite bathroom, plus an additional half bath for guests. A dedicated den/office and a screened three-car garage provide flexibility, storage, and convenience. The split-bedroom layout places each suite in its own wing, offering excellent privacy for residents and visitors alike. The primary suite serves as a peaceful retreat with large windows showcasing serene pond views. Its spa-inspired bath features dual vanities, two walk-in closets, a walk-in shower, and a relaxing garden tub. At the heart of the home, the chef-inspired kitchen is equipped with stainless steel appliances, double ovens, 42-inch cabinetry, granite countertops, and an oversized center island ideal for entertaining. The adjacent family room and breakfast area are filled with natural light and calming water views, while the oversized laundry room offers abundant cabinetry and storage. Outdoor living is exceptional on the extended private lanai, complete with a new screen and a large hot tub, creating the perfect space to unwind or entertain while enjoying peaceful views of Little Manatee State Park. A retractable awning and integrated sound system enhance comfort and ambiance from day to night. Located within the sought-after Renaissance Country Club community, residents enjoy access to a 4,200-square-foot clubhouse, Spa Celeste, a state-of-the-art fitness center, indoor walking track, resort-style heated pool and spa, dining options, and a pro shop. Sun City Center offers an active 55+ lifestyle, abundant clubs and activities, and convenient proximity to shopping, medical facilities, golf courses, beaches, and major hubs including Tampa, Sarasota, and St. Petersburg. This exceptional home delivers privacy, quality, and the very best of Florida living.
Full Property Details
Full Property Details for 1613 Emerald Dunes Dr
General
- Sold For: $505,000
- HOA FEE: $133/month
- HOA FEE FREQ.: Quarterly
- Taxes: $6,298 (2024)
- Status: Closed
- Type: Single Family
- Source: MidFloridaRegionalMLS
- MLS ID: TB8460820
- Added to Site: 145 day(s) ago
Rental Information
- Min. Lease: 7 Months
Interior
- Number of Rooms: 8
- Interior Features: Ceiling Fan(s), Crown Molding, Eating Space In Kitchen, High Ceilings, In Wall Pest System, Kitchen and Family Room Combination, Living Room/Dining Room Combo, Primary Bedroom Main Floor, Solid Surface Counters, Split Bedroom, Walk-In Closet(s), Window Treatments
- Appliances: Dishwasher, Disposal, Dryer, Electric Water Heater, Microwave, Range, Refrigerator, Washer
- Furnishings: Unfurnished
- Flooring: Tile, Hardwood
Rooms
Bathrooms
- Total Bathrooms: 4
- Full Bathrooms: 3
- Half Bathrooms: 1
Bedrooms
- Total Bedrooms: 3
Other Rooms
- Laundry: Laundry Room
Additional Information
- Shared Amenities: Basketball Court, Clubhouse, Fence Restrictions, Fitness Center, Golf Course, Pickleball Court(s), Pool, Recreation Facilities, Spa/Hot Tub, Tennis Court(s)
- Spa: Yes
- Spa Description: Heated
Exterior
- Exterior Features: Awning(s), Hurricane Shutters, Irrigation System, Private Entrance, Sidewalk, Sliding Doors, Sprinkler Metered
- Deck/Patio: Covered, Screened
- Porch/Patio/Deck: Covered, Screened
Parking
- Garage: Yes
- Attached garage: Yes
- Garage Spaces: 3
- Covered Spaces: 3
Location
- Area: 33573 - Sun City Center / Ruskin
- County: Hillsborough
- Development Name: 33573 - Sun City Center / Ruskin
- Subdivision: SUN CITY CENTER SIENA 2A
- Driving Directions: I75 to exit 240 Sun city Center, east to S Pebble Beach to Emerald Dunes, turn right and house will be on the right.
- Direction Faces: North
Community
- Community Name: 33573 - Sun City Center / Ruskin
- Community Features: Clubhouse, Community Mailbox, Deed Restrictions, Dog Park, Fitness Center, Golf Carts OK, Golf, Pool, Restaurant, Sidewalks, Tennis Court(s), Wheelchair Access
- Optional Amenities: Basketball Court, Clubhouse, Fence Restrictions, Fitness Center, Golf Course, Pickleball Court(s), Pool, Re
- Association: Yes
- Assoc. Name: Sienna II
- Assoc. Fees Include: Common Area Taxes, Community Pool, Maintenance Grounds, Pool Maintenance, Recreational Facilities
- Adult Community: Yes
Heating & Cooling
- Cooling Type: Central Air
- Heating Type: Central
Utilities
- Sewer: Public Sewer
- Water: Public
- Utility Description: Electricity Connected, Public, Sprinkler Meter, Street Lights
Structural Information
- Architectural Info: Traditional
- Architectural Style: Traditional
- Exterior Const.: Stucco
- Roof: Shingle
- Windows: Blinds
- Stories/Levels: One
- Square Feet: 2,547
- Sq. Ft. Source: Public Records
- Living Area: 2,547 Sq. Ft.
- Year Built: 2014
Lot Features
- Lot Size (Acres): 0.16
- Lot Size (Sq. Ft.): 6,936
- Lot Size: 6936
- Lot Dimensions: 60 x 115.6
- Street/Road Desc.: Paved
Financial Considerations
- Association Fee: $399
- Assoc Fee Freq.: Quarterly
- Assoc Fee Desc.: Required
- Tax Amount: $6,298.99
- Tax Year: 2024
Disclosures and Reports
- Ownership: Fee Simple
- Special Conditions: None
- Legal Description: SUN CITY CENTER SIENA 2A LOT 5 BLOCK 2
- Flood Zone Info: X
- APN: U1932209U000000200005.0
- Property ID: U1932209U000000200005.0
- Block/Lot/Section: 2
Listed by Re/Max Alliance Group
Sold by Florida's 1St Choice Rlty Llc

Get Pre-Approved Today
Schools
Schools serving 1613 Emerald Dunes Dr
School District:Hillsborough County School District
| Name | Grades | Distance |
|---|---|---|
Cypress Creek Elementary School, Ruskin, FL 4040 19th Ave Ne, Ruskin, FL 33573 | PK-5 | 3.7 mi |
Shields Middle School 15732 Beth Shields Way, Ruskin, FL 33573 | 6-8 | 3.8 mi |
Lennard High School 2002 East Shell Point Road, Ruskin, FL 33570 | 9-12 | 4.4 mi |
Disclaimer:
School attendance boundaries provided by ATTOM Data Solutions and are for reference only. Contact the school directly to verify enrollment eligibility.
Price & Sales History for 1613 Emerald Dunes Dr
Date
Details
Price
Change
Source
5/19/2026
Sold
$505,000
-1.75%
MLS
2/01/2026
Price Reduced
$514,000
-2.84%
MLS
1/05/2026
Listed
$529,000
—
MLS
Disclaimer: Historical sales information is derived from public records provided by the county offices. Information is not guaranteed and should be independently verified.
1613 Emerald Dunes Drive, Sun City Center, FL 33573 (MLS# TB8460820) is a Single Family property that was sold at $505,000 on May 19, 2026. Want to learn more about 1613 Emerald Dunes Drive? Do you have questions about finding other Single Family real estate for sale in Sun City Center? You can browse all Sun City Center real estate or contact a Coldwell Banker agent to request more information.