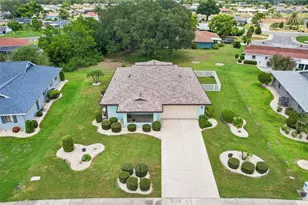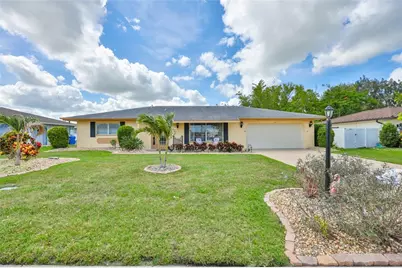
This is a carousel with tiles that activate property listing cards. Use the previous and next buttons to navigate.
1/1
$250,000
This is a carousel with tiles that activate property listing cards. Use the previous and next buttons to navigate.
1/1
Property Description
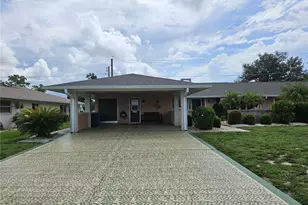
No HOA, no CDD and no mandatory flood insurance required! Welcome to this spacious one-story home offering 2 bedrooms, 2 bathrooms, a 2 car garage, and a large backyard. Featuring a bright open floor plan with Italian tile throughout, this well maintained home offers split bedrooms, two full bathrooms, and a seamless flow between the great room and dining area, creating an inviting space for everyday living and entertaining. The beautifully updated kitchen features new appliances, granite countertops, a stylish backsplash, and a closet pantry. The primary suite includes a private en suite bathroom, while both bedrooms offer generous closet space and comfortable accommodations. A rare oversized interior laundry/utility room, along with the 2 car garage, provides ample storage. Enjoy Florida living year round from the sunroom or gather with family and friends in the backyard, complete with an outdoor kitchen area. Major updates include a roof installed in 2018 and A/C replaced in 2023. Additional improvements include new kitchen appliances, granite countertops and backsplash, new windows and sliding glass doors in the sunroom, epoxy finishes on the garage floor and driveway, and new sod. Sun City Center is a golf cart friendly active adult community for residents age 55 and older. With annual dues of just $344 per person and a one-time capital fund contribution of $3,000, residents enjoy an exceptional lifestyle with amenities that include pickleball, tennis, softball, lawn bowling, shuffleboard, stained glass, pottery and art studios, a woodworking shop, dance studio, indoor and outdoor pools and spas, a fitness center, library, a community hall with meeting rooms and lots of clubs. Living is made easy with golf cart access to grocery stores, pharmacies, medical offices, and a variety of restaurants. Tampa, Clearwater, St. Petersburg, and Sarasota are just a short drive away, offering easy access to beautiful beaches, fine dining, arts, sports and entertainment. Call today!
Full Property Details
Full Property Details for 1706 Flamingo Ln
General
- Sold For: $250,000
- Taxes: $2,568 (2025)
- Status: Closed
- Type: Single Family
- Source: MidFloridaRegionalMLS
- MLS ID: TB8519996
- Added to Site: 105 day(s) ago
Rental Information
- Min. Lease: No Minimum
Interior
- Number of Rooms: 7
- Interior Features: Ceiling Fan(s), Eating Space In Kitchen, Open Floorplan, Split Bedroom, Stone Counters
- Appliances: Dishwasher, Disposal, Dryer, Range, Range Hood, Refrigerator, Washer
- Furnishings: Unfurnished
- Flooring: Carpet, Ceramic Tile
Rooms
Bathrooms
- Total Bathrooms: 2
- Full Bathrooms: 2
Bedrooms
- Total Bedrooms: 2
Other Rooms
- Laundry: Inside, Laundry Closet
Exterior
- Exterior Features: Irrigation System, Outdoor Kitchen, Private Mailbox, Sidewalk, Sliding Doors
- Deck/Patio: Enclosed, Rear Porch
- Porch/Patio/Deck: Enclosed, Rear Porch
Parking
- Garage: Yes
- Attached garage: Yes
- Garage Spaces: 2
- Covered Spaces: 2
- Parking Features: Driveway, Garage Door Opener
Location
- Area: 33573 - Sun City Center / Ruskin
- County: Hillsborough
- Development Name: 33573 - Sun City Center / Ruskin
- Subdivision: SUN CITY CENTER UNIT 32
- Driving Directions: College Ave to S Pebble Beach Blvd, right on Flamingo Ln, house is on your left.
- Direction Faces: North
Community
- Community Name: 33573 - Sun City Center / Ruskin
- Association: Yes
- Assoc. Name: Sun City Center Community Association
- Adult Community: Yes
Heating & Cooling
- Cooling Type: Central Air
- Heating Type: Central, Electric
Utilities
- Sewer: Public Sewer
- Water: Public
- Utility Description: BB/HS Internet Available, Cable TV Available, Electricity Connected, Sewer Connected, Sprinkler Meter, Water Connected
Structural Information
- Architectural Info: Ranch
- Architectural Style: Ranch
- Exterior Const.: Block, Stucco
- Roof: Shingle
- Stories/Levels: One
- Square Feet: 1,369
- Sq. Ft. Source: Public Records
- Living Area: 1,369 Sq. Ft.
- Year Built: 1974
Additional Structures
- Other Structures: Outdoor Kitchen
Lot Features
- Lot Size (Acres): 0.24
- Lot Size (Sq. Ft.): 10,624
- Lot Size: 10624
- Lot Dimensions: 83 x 128
- Frontage: Street Paved
- Street/Road Desc.: Paved, Asphalt
Financial Considerations
- Assoc Fee Desc.: None
- Tax Amount: $2,568
- Tax Year: 2025
Disclosures and Reports
- Ownership: Fee Simple
- Special Conditions: None
- Legal Description: SUN CITY CENTER UNIT 32 LOT 1 BLOCK A
- Flood Zone Info: X
- APN: U1232191XEA0000000001.0
- Property ID: U1232191XEA0000000001.0
- Block/Lot/Section: A
Get Pre-Approved Today
Schools
Schools serving 1706 Flamingo Ln
School District:Hillsborough County School District
| Name | Grades | Distance |
|---|---|---|
Cypress Creek Elementary School, Ruskin, FL 4040 19th Ave Ne, Ruskin, FL 33573 | PK-5 | 2.5 mi |
Shields Middle School 15732 Beth Shields Way, Ruskin, FL 33573 | 6-8 | 2.6 mi |
Lennard High School 2002 East Shell Point Road, Ruskin, FL 33570 | 9-12 | 3.5 mi |
Disclaimer:
School attendance boundaries provided by ATTOM Data Solutions and are for reference only. Contact the school directly to verify enrollment eligibility.
Price & Sales History for 1706 Flamingo Ln
Date
Details
Price
Change
Source
9/15/2026
Sold
$250,000
-5.66%
MLS
6/17/2026
Listed
$265,000
—
MLS
Disclaimer: Historical sales information is derived from public records provided by the county offices. Information is not guaranteed and should be independently verified.
1706 Flamingo Lane, Sun City Center, FL 33573 (MLS# TB8519996) is a Single Family property that was sold at $250,000 on September 15, 2026. This property was listed by Team Davis from our Tampa Westshore Office.Want to learn more about 1706 Flamingo Lane? Do you have questions about finding other Single Family real estate for sale in Sun City Center? You can browse all Sun City Center real estate or contact a Coldwell Banker agent to request more information.