This is a carousel with tiles that activate property listing cards. Use the previous and next buttons to navigate.
1/1
$359,000
This is a carousel with tiles that activate property listing cards. Use the previous and next buttons to navigate.
1/1
Property Description
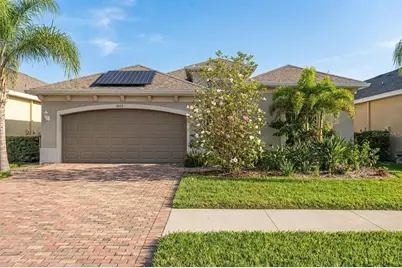
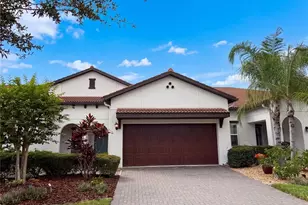

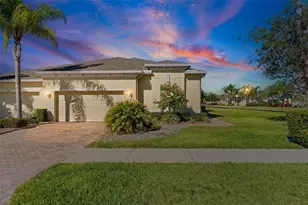
One or more photo(s) has been virtually staged. ASSUMABLE VA LOAN AT 3.625 | PAID OFF SOLAR WITH WHOLE HOUSE BATTERY | NEW ROOF 2024 | MOTORIZED HURRICANE SCREENS | RESORT STYLE AMENITIES | GOLF COURSE VIEWS Welcome home to your beautifully upgraded MINTO CAPISTRANO MODEL located directly on the GOLF COURSE inside the GATED COMMUNITY OF VERONA within CLUB RENAISSANCE in SUN CITY CENTER. From the moment you arrive, the property impresses with manicured landscaping, a paver driveway, and a welcoming entry that reflects exceptional pride of ownership. Inside, the bright open floor plan is filled with natural light and highlighted by TRAY CEILINGS, PORCELAIN PLANK FLOORING, AND CROWN MOLDING. The GOURMET KITCHEN features QUARTZ COUNTERTOPS, 42" WOOD CABINETRY WITH CROWN MOLDING, CUSTOM PULL OUT SHELVING, A LARGE ISLAND WITH BAR SEATING, STAINLESS STEEL APPLIANCES, WALL OVEN, AND A HIGH-END INDUCTION COOKTOP. The kitchen flows seamlessly into the spacious great room and dining area, all overlooking peaceful GOLF COURSE VIEWS. The PRIMARY SUITE offers a relaxing retreat with tray ceilings, dual walk-in closets, and a spa style bathroom with double vanities and an oversized walk-in shower. A private guest bedroom and full bath provide comfort for visitors, while the VERSATILE DEN with double doors can serve as a home office, hobby room, or optional third bedroom. Enjoy the outdoors on the LARGE SCREENED PAVER LANAI overlooking the golf course. The lanai features MOTORIZED HURRICANE RATED SCREENS engineered to defend against powerful hurricane force winds, block outdoor elements, and keep the elements out while allowing natural light in while preserving your view. This residence includes PAID OFF SOLAR PANELS with **WHOLE HOUSE BATTERY** keeping the electric bill low while avoiding power loss, a NEW ROOF (2024), WHOLE HOUSE WATER SOFTENER, BUILT IN LAUNDRY SHELVING, and over $65,000 IN SMART UPGRADES. Residents enjoy CLUB RENAISSANCE AMENITIES including a fitness center with classes and indoor track, junior Olympic pool and spa, full-service beauty spa, golf shop, restaurant dining, and social events. Sun City Center offers 150+ CLUBS, SPORTS, POOLS, AND GOLF CART ACCESS TO SHOPPING AND DINING, all near Tampa and award-winning Gulf beaches.
Full Property Details
Full Property Details for 1803 Pacific Dunes Dr
General
- Sold For: $359,000
- HOA FEE: $238/month
- HOA FEE FREQ.: Quarterly
- Taxes: $4,517 (2025)
- Status: Closed
- Type: Single Family
- Source: MidFloridaRegionalMLS
- MLS ID: TB8491002
- Added to Site: 57 day(s) ago
Rental Information
- Min. Lease: 1 Month
Interior
- Number of Rooms: 9
- Interior Features: Crown Molding, High Ceilings, Open Floorplan, Primary Bedroom Main Floor, Solid Wood Cabinets, Stone Counters, Thermostat, Tray Ceiling(s), Walk-In Closet(s)
- Appliances: Dryer, Range, Refrigerator, Washer, Water Softener
- Furnishings: Unfurnished
- Flooring: Tile
Rooms
Bathrooms
- Total Bathrooms: 2
- Full Bathrooms: 2
Bedrooms
- Total Bedrooms: 2
Other Rooms
- Laundry: Inside, Laundry Room
Additional Information
- Shared Amenities: Basketball Court, Clubhouse, Fitness Center, Gated, Golf Course, Other, Park, Pickleball Court(s), Pool, Recreation Facilities, Security, Tennis Court(s)
Exterior
- Exterior Features: Hurricane Shutters, Irrigation System, Rain Gutters, Sidewalk
- Deck/Patio: Patio, Porch, Screened
- Porch/Patio/Deck: Patio, Porch, Screened
Parking
- Garage: Yes
- Attached garage: Yes
- Garage Spaces: 2
- Covered Spaces: 2
- Parking Features: Covered, Driveway, Ground Level, Off Street
Location
- Area: 33573 - Sun City Center / Ruskin
- County: Hillsborough
- Development Name: 33573 - Sun City Center / Ruskin
- Subdivision: SUN CITY CENTER UNIT 274 & 2
- Driving Directions: From I75 take exit 240A to merge onto FL-674 E/College Ave toward Sun City Center. Merge onto FL-674 E/College Ave Continue to follow FL-674 E 2.1 mi. Turn right onto S Pebble Beach Blvd 0.5 mi. Turn left onto Chipper Dr. 0.2 mi. Turn right onto Pacific Dunes Dr. Destination will be on the right
- Direction Faces: Southeast
Community
- Community Name: 33573 - Sun City Center / Ruskin
- Community Features: Association Recreation - Owned, Buyer Approval Required, Clubhouse, Deed Restrictions, Dog Park, Fitness Center, Gated Community - No Guard, Golf Carts OK, Golf, Park, Pool, Restaurant, Sidewalks, Tennis Court(s)
- Optional Amenities: Basketball Court, Clubhouse, Fitness Center, Gated, Golf Course, Other, Park, Pickleball Court(s), Pool, Recr
- Association: Yes
- Assoc. Name: Sun City Center- Sunstate Mgmt/Sean
- Assoc. Fees Include: Community Pool, Maintenance Grounds, Manager, Pool Maintenance, Private Road, Recreational Facilities
- Number of Pets: 2
- Pet Restrictions: Verify with HOA myveronaHOA.com
- Adult Community: Yes
Heating & Cooling
- Cooling Type: Central Air
- Heating Type: Central
Utilities
- Sewer: Public Sewer
- Water: Public
- Utility Description: BB/HS Internet Available, Cable TV Available, Electricity Connected, Public, Sewer Connected, Water Connected
Structural Information
- Architectural Info: Contemporary
- Architectural Style: Contemporary
- Builder: Minto Homes
- Exterior Const.: Block, Stucco
- Roof: Shingle
- Stories/Levels: One
- Square Feet: 1,733
- Sq. Ft. Source: Public Records
- Living Area: 1,733 Sq. Ft.
- Year Built: 2017
Lot Features
- Property View: Golf Course
- Lot Size (Acres): 0.16
- Lot Size (Sq. Ft.): 6,800
- Lot Size: 6800
- Frontage: Street Paved
- Street/Road Desc.: Paved
Financial Considerations
- Association Fee: $715
- Assoc Fee Freq.: Quarterly
- Assoc Fee Desc.: Required
- Tax Amount: $4,517.66
- Tax Year: 2025
Disclosures and Reports
- Ownership: Fee Simple
- Special Conditions: None
- Legal Description: SUN CITY CENTER UNIT 274 AND 275 LOT 19 BLOCK 1
- Flood Zone Info: X
- APN: U1832209Y400000100019.0
- Property ID: U1832209Y400000100019.0
- Block/Lot/Section: 1
Listed by Keller Williams South Shore
Sold by Century 21 Circle

Get Pre-Approved Today
Schools
Schools serving 1803 Pacific Dunes Dr
School District:Hillsborough County School District
| Name | Grades | Distance |
|---|---|---|
Cypress Creek Elementary School, Ruskin, FL 4040 19th Ave Ne, Ruskin, FL 33573 | PK-5 | 2.9 mi |
Shields Middle School 15732 Beth Shields Way, Ruskin, FL 33573 | 6-8 | 3 mi |
Lennard High School 2002 East Shell Point Road, Ruskin, FL 33570 | 9-12 | 3.9 mi |
Disclaimer:
School attendance boundaries provided by ATTOM Data Solutions and are for reference only. Contact the school directly to verify enrollment eligibility.
Price & Sales History for 1803 Pacific Dunes Dr
Date
Details
Price
Change
Source
5/22/2026
Sold
$359,000
—
MLS
4/01/2026
Listed
$359,000
—
MLS
Disclaimer: Historical sales information is derived from public records provided by the county offices. Information is not guaranteed and should be independently verified.
1803 Pacific Dunes Drive, Sun City Center, FL 33573 (MLS# TB8491002) is a Single Family property that was sold at $359,000 on May 22, 2026. Want to learn more about 1803 Pacific Dunes Drive? Do you have questions about finding other Single Family real estate for sale in Sun City Center? You can browse all Sun City Center real estate or contact a Coldwell Banker agent to request more information.