This is a carousel with tiles that activate property listing cards. Use the previous and next buttons to navigate.
1/34
$229,900
This is a carousel with tiles that activate property listing cards. Use the previous and next buttons to navigate.
1/34
Property Description
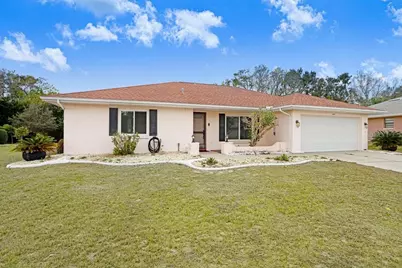
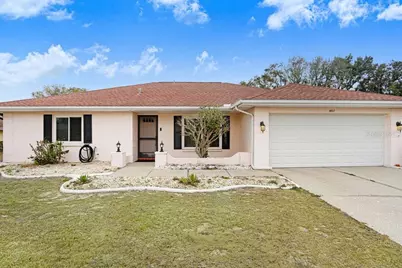
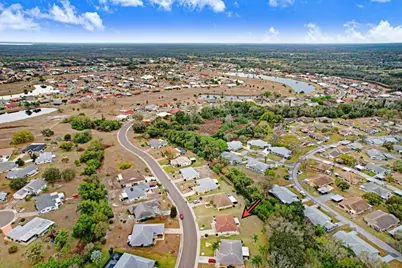
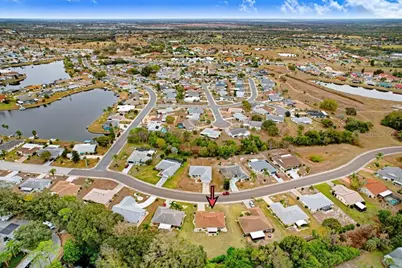
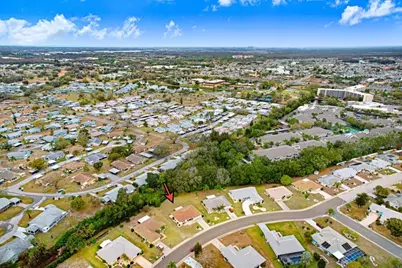
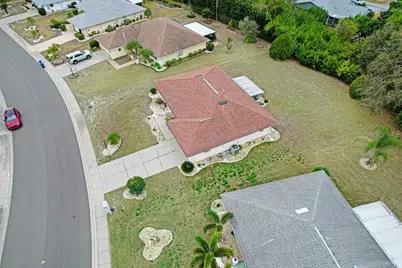
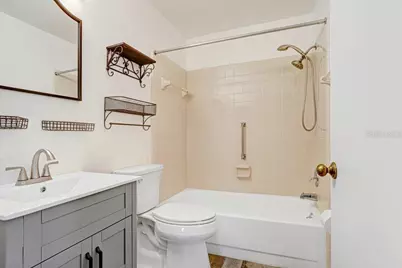
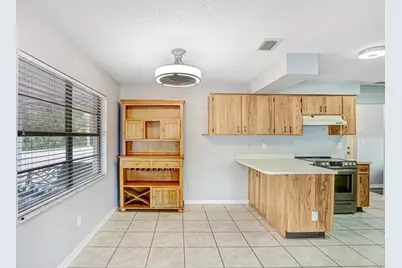
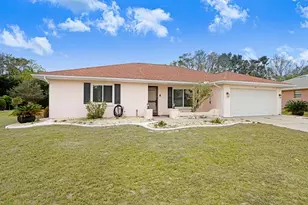
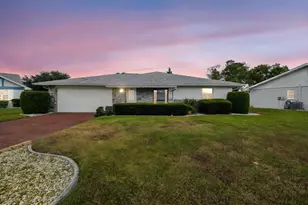
Welcome to this beautifully maintained home ideally situated on New Bedford Drive, offering privacy and peaceful views with a backyard that backs to a serene conservation area. Set on an expansive 88' x 140' lot, this property features the desirable expanded Pinehurst floor plan with a spacious and inviting living area, perfect for both relaxing and entertaining. The home includes a separate dining area and a thoughtfully designed kitchen that makes cooking both convenient and enjoyable. The adjoining breakfast nook comfortably seats six. A split-bedroom layout provides added privacy, while the primary suite features a walk-in closet and an upgraded en-suite bathroom. Additional highlights include a 2-car garage equipped with a utility sink and built-in storage. Enjoy Florida living year-round from the screened lanai overlooking the tranquil backyard. Located in Sun City Center, a premier 55+ community, residents enjoy access to exceptional amenities including heated pools, a spa, fitness center, and over 150 clubs and activities. Golf cart-friendly streets make getting around easy, with multiple golf courses both within and nearby the community. Additional conveniences include security patrol, medical facilities, an emergency squad, and a hospital within the community. Just a short drive to Brandon, Tampa, St. Petersburg, Bradenton, and Sarasota, you'll have access to top-tier shopping, dining, museums, sports, and entertainment. Florida living at its best-schedule your showing today!
Full Property Details
Full Property Details for 1807 New Bedford Dr
General
- Price: $229,900
- HOA FEE: $50/month
- Taxes: $5,341 (2025)
- Status: Active
- Type: Single Family
- Source: MidFloridaRegionalMLS
- MLS ID: A4688801
- Updated: 6/17/2026
- Added to Site: 94 day(s) ago
Rental Information
- Min. Lease: No Minimum
Interior
- Number of Rooms: 3
- Interior Features: Open Floorplan
- Appliances: Dishwasher, Microwave, Range, Refrigerator
- Furnishings: Unfurnished
- Flooring: Ceramic Tile
Rooms
Bathrooms
- Total Bathrooms: 2
- Full Bathrooms: 2
Bedrooms
- Total Bedrooms: 2
Other Rooms
- Laundry: Inside
Exterior
- Exterior Features: Private Mailbox, Private Yard
Parking
- Garage: Yes
- Attached garage: Yes
- Garage Spaces: 2
- Covered Spaces: 2
Location
- Area: 33573 - Sun City Center / Ruskin
- County: Hillsborough
- Development Name: 33573 - Sun City Center / Ruskin
- Subdivision: SUN CITY CENTER UNIT 32B
- Driving Directions: From I-75, take Exit 240 (Sun City Center Blvd) and head east. Continue on Sun City Center Blvd, then turn left onto Pebble Beach Blvd. Follow Pebble Beach Blvd and turn right onto New Bedford Drive. The property will be on your right.
- Direction Faces: South
Community
- Community Name: 33573 - Sun City Center / Ruskin
- Association: Yes
- Assoc. Name: Westlake Greens
- Adult Community: Yes
Heating & Cooling
- Cooling Type: Central Air
- Heating Type: Central
Utilities
- Sewer: Public Sewer
- Water: Public
- Utility Description: BB/HS Internet Available, Electricity Available, Sewer Available, Water Available
Structural Information
- Exterior Const.: Block
- Roof: Other
- Stories/Levels: One
- Square Feet: 1,599
- Sq. Ft. Source: Public Records
- Year Built: 1987
Lot Features
- Lot Size (Acres): 0.28
- Lot Size (Sq. Ft.): 12,320
- Lot Size: 12320
- Lot Dimensions: 88 x 140
- Street/Road Desc.: Paved
Financial Considerations
- Association Fee: $50
- Assoc Fee Freq.: Monthly
- Assoc Fee Desc.: Required
- Tax Amount: $5,341.93
- Tax Year: 2025
Disclosures and Reports
- Ownership: Fee Simple
- Special Conditions: None
- Legal Description: SUN CITY CENTER UNIT 32B LOT 4 BLOCK 3
- Flood Zone Info: X
- APN: U1232191Y600000300004.0
- Property ID: U1232191Y600000300004.0
- Block/Lot/Section: 3
Listed by Dalton Wade Inc

Get Pre-Approved Today
Schools
Schools serving 1807 New Bedford Dr
School District:Hillsborough County School District
| Name | Grades | Distance |
|---|---|---|
Cypress Creek Elementary School, Ruskin, FL 4040 19th Ave Ne, Ruskin, FL 33573 | PK-5 | 2.4 mi |
Shields Middle School 15732 Beth Shields Way, Ruskin, FL 33573 | 6-8 | 2.5 mi |
Lennard High School 2002 East Shell Point Road, Ruskin, FL 33570 | 9-12 | 3.3 mi |
Disclaimer:
School attendance boundaries provided by ATTOM Data Solutions and are for reference only. Contact the school directly to verify enrollment eligibility.
Price & Sales History for 1807 New Bedford Dr
Date
Details
Price
Change
Source
6/12/2026
Price Reduced
$229,900
-11.24%
MLS
5/13/2026
Price Reduced
$259,000
-5.82%
MLS
4/03/2026
Listed
$275,000
54.49%
MLS
1/09/2020
Sold
$178,000
—
Public Record
Disclaimer: Historical sales information is derived from public records provided by the county offices. Information is not guaranteed and should be independently verified.
Tax History
Tax History for 1807 New Bedford Dr
Year
Property Taxes
Change
Tax Assessment
Change
2025
$5,342
73%
$259,960
38%
2024
$3,088
4%
$187,774
3%
2023
$2,960
7%
$182,305
6%
2021
$2,757
-1%
$171,840
-3%
2022
$2,795
1%
$176,995
45%
2021
$2,757
64%
$121,669
2%
2019
$1,681
3%
$118,934
2%
2018
$1,630
2%
$116,716
2%
2017
$1,598
2%
$114,315
2%
2016
$1,573
1%
$111,964
2%
2015
$1,556
2%
$109,513
1%
2014
$1,531
—
$108,644
2%
2013
$1,531
—
$107,038
—
Disclaimer: Historical tax information is derived from public records provided by the county offices. Information is not guaranteed and should be independently verified.
Estimate the Cost
Estimate the Cost for 1807 New Bedford Dr
1807 New Bedford Drive, Sun City Center, FL 33573 (MLS# A4688801) is a Single Family property with 2 bedrooms and 2 full bathrooms. 1807 New Bedford Drive is currently listed for $229,900 and was received on April 03, 2026. Want to learn more about 1807 New Bedford Drive? Do you have questions about finding other Single Family real estate for sale in Sun City Center? You can browse all Sun City Center real estate or contact a Coldwell Banker agent to request more information.