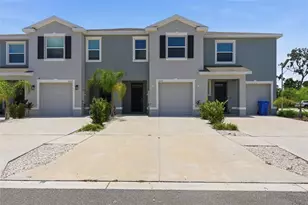
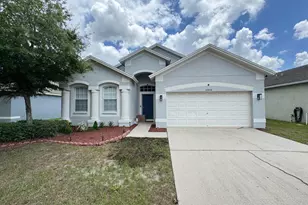
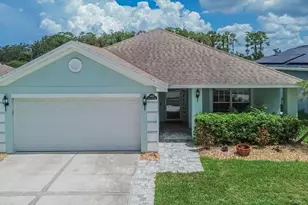
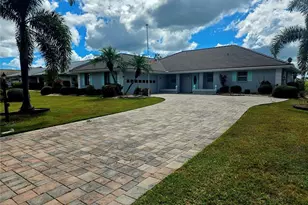
Full Property Details for 1819 New Bedford Dr
General
- Sold For: $350,000
- HOA FEE: $4/month
- HOA FEE FREQ.: Annually
- Taxes: $3,086 (2025)
- Status: Closed
- Type: Single Family
- Source: MidFloridaRegionalMLS
- MLS ID: TB8513750
- Added to Site: 118 day(s) ago
Rental Information
Interior
- Number of Rooms: 12
- Interior Features: Ceiling Fan(s), Eating Space In Kitchen, High Ceilings, Kitchen and Family Room Combination, Primary Bedroom Main Floor, Skylight(s), Solid Wood Cabinets, Split Bedroom, Stone Counters, Thermostat, Walk-In Closet(s), Wet Bar, Window Treatments
- Appliances: Dishwasher, Disposal, Dryer, Electric Water Heater, Ice Maker, Microwave, Range, Refrigerator, Washer
- Furnishings: Unfurnished
- Flooring: Carpet, Tile, Hardwood
Rooms
- Total Bathrooms: 2
- Full Bathrooms: 2
- Laundry: Inside, Laundry Room
Additional Information
- Shared Amenities: Clubhouse, Fence Restrictions, Fitness Center, Golf Course, Laundry, Pickleball Court(s), Pool, Recreation Facilities, Security, Shuffleboard Court, Tennis Court(s), Trail(s), Vehicle Restrictions, Wheelchair Access
- Security/Safety: Smoke Detector(s)
Exterior
- Exterior Features: Garden, Irrigation System, Lighting, Private Yard, Rain Gutters, Sidewalk
- Deck/Patio: Covered, Enclosed, Front Porch, Porch, Screened
- Porch/Patio/Deck: Covered, Enclosed, Front Porch, Porch, Screened
Parking
- Garage: Yes
- Attached garage: Yes
- Garage Spaces: 2
- Covered Spaces: 2
- Parking Features: Driveway, Garage Door Opener, Ground Level
Location
- Area: 33573 - Sun City Center / Ruskin
- County: Hillsborough
- Development Name: 33573 - Sun City Center / Ruskin
- Subdivision: SUN CITY CENTER UNIT 32B
- Driving Directions: Traveling east on Sun City Center Blvd, turn right onto South Pebble Beach Blvd, right onto New Bedford Drive, the home will be on the right hand side.
- Direction Faces: Northeast
School Information
- Elementary School: Cypress Creek-HB
- Middle School: Shields-HB
- High School: Lennard-HB
Community
- Community Name: 33573 - Sun City Center / Ruskin
- Community Features: Lake, Water Access, Clubhouse, Dog Park, Fitness Center, Golf Carts OK, Golf, Pool, Restaurant, Sidewalks, Special Community Restrictions, Tennis Court(s)
- Optional Amenities: Clubhouse, Fence Restrictions, Fitness Center, Golf Course, Laundry, Pickleball Court(s), Pool, Recreation
- Association: Yes
- Assoc. Name: David George
- Assoc. Fees Include: Community Pool, Pool Maintenance, Recreational Facilities, Security
- Number of Pets: 2
- Pet Restrictions: No animals except a total of (2) common household pets may be kept, provided that they are not kept, bred or maintained for commercial purposes. All pets must be kept on leashes when outside. All pet residue must be cleaned up by pet owner.
- Adult Community: Yes
Heating & Cooling
- Cooling Type: Central Air
- Heating Type: Central
Utilities
- Sewer: Public Sewer
- Water: Public, Well
- Utility Description: Cable TV Available, Electricity Connected, Phone Available, Sewer Connected, Street Lights, Underground Utilities, Water Connected
Structural Information
- Architectural Info: Ranch
- Architectural Style: Ranch
- Exterior Const.: Block, Stucco
- Roof: Metal
- Windows: Window Treatments
- Stories/Levels: One
- Square Feet: 2,555
- Sq. Ft. Source: Public Records
- Living Area: 2,555 Sq. Ft.
- Year Built: 1988
Lot Features
- Property View: Garden, Trees/Woods
- Lot Size (Acres): 0.33
- Lot Size (Sq. Ft.): 14,300
- Lot Size: 14300
- Frontage: Street Paved
- Street/Road Desc.: Paved
Water Features
Financial Considerations
- Association Fee: $50
- Assoc Fee Freq.: Annually
- Assoc Fee Desc.: Required
- Tax Amount: $3,086
- Tax Year: 2025
Disclosures and Reports
- Ownership: Fee Simple
- Special Conditions: None
- Legal Description: SUN CITY CENTER UNIT 32B LOT 10 BLOCK 3
- Flood Zone Info: X
- APN: U1332191Y600000300010.0
- Property ID: U1332191Y600000300010.0
- Block/Lot/Section: 3
Listed by Century 21 Beggins Enterprises
Sold by Keller Williams South Shore