This is a carousel with tiles that activate property listing cards. Use the previous and next buttons to navigate.
1/1
$110,000
This is a carousel with tiles that activate property listing cards. Use the previous and next buttons to navigate.
1/1
Property Description
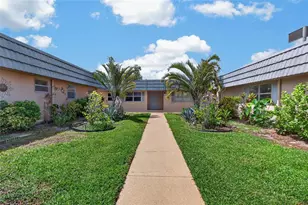
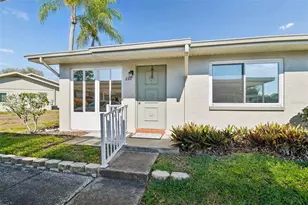
Virtually Staged. One or more photo(s) has been virtually staged. No Flood Zone * No CDD * New Roof 2024 * Emotional Support and Service Animals Allowed * Welcome to this MAINTENANCE-FREE lifestyle in the GATED community of Kings Point! This Stuart floor plan is just under 1,000 sq ft with 2 Bedrooms, 2 Full Bathrooms and a space with a built-in office. This home is UPDATED with IMPACT WINDOWS, newer plumbing and electrical, smooth ceilings and no carpet! The kitchen serves as the heart of the home, thoughtfully opened to create a spacious great room layout perfect for both everyday living and entertaining. Recent upgrades include quartz countertops, a neutral backsplash, sleek cabinet hardware, and glass-front cabinets that beautifully showcase your favorite pieces. The primary bedroom easily accommodates king-size furniture and features a walk-in closet and a fully updated en-suite bathroom. The en-suite includes a newer vanity with quartz countertop and a walk-in shower with a glass enclosure, creating a clean and modern feel. The second bedroom also accommodates larger furniture and features multiple windows that fill the space with natural light. It also offers convenient access to the second full bathroom, which has been updated with a newer vanity, modern hardware, and updated fixtures. The laundry room is INSIDE and provides space for additional storage. A door leads to the side yard patio, which provides two designated areas for outdoor seating, perfect for relaxing or enjoying the outdoors. This condo has covered parking as well as plenty of guest parking available! Additional updates and features include crown molding, lighted ceiling fans, window treatments, water filtration system, Nest thermostat and more! Monthly fees cover roof repair/replacement, exterior paint, cable, internet, pest control, water, sewer, trash, lawn care and more! Enjoy activities that include over 200 clubs, multiple indoor/outdoor HEATED pools, state-of-the-art fitness, PICKLE BALL, an onsite SALON, two restaurants and so much more ... And the fees for this association will NOT increase for 2026-2027!
Full Property Details
Full Property Details for 1904 Canterbury Ln #13
General
- Sold For: $110,000
- HOA FEE: $671/month
- Taxes: $1,327 (2025)
- Status: Closed
- Type: Condo
- Source: MidFloridaRegionalMLS
- MLS ID: TB8495310
- Added to Site: 183 day(s) ago
Rental Information
- Min. Lease: 3 Months
Interior
- Number of Rooms: 6
- Interior Features: Built-in Features, Ceiling Fan(s), Crown Molding, Kitchen and Family Room Combination, Living Room/Dining Room Combo, Open Floorplan, Solid Wood Cabinets, Stone Counters, Thermostat, Walk-In Closet(s), Window Treatments
- Appliances: Dishwasher, Disposal, Dryer, Electric Water Heater, Kitchen Reverse Osmosis System, Microwave, Range, Refrigerator, Washer
- Furnishings: Unfurnished
- Flooring: Laminate, Tile
Rooms
Bathrooms
- Total Bathrooms: 2
- Full Bathrooms: 2
Bedrooms
- Total Bedrooms: 2
Other Rooms
- Laundry: Electric Dryer Hookup, Inside, Laundry Room, Washer Hookup
Additional Information
- Shared Amenities: Basketball Court, Cable TV, Clubhouse, Fitness Center, Gated, Maintenance, Optional Additional Fees, Pickleball Court(s), Pool, Security, Shuffleboard Court, Spa/Hot Tub, Tennis Court(s)
Exterior
- Exterior Features: Irrigation System, Lighting, Rain Gutters
Parking
- Carports: Yes
- Carport: 1
- Carport Spaces: 1
- Covered Spaces: 1
Location
- Area: 33573 - Sun City Center / Ruskin
- County: Hillsborough
- Development Name: 33573 - Sun City Center / Ruskin
- Subdivision: CAMBRIDGE M CONDO REV
- Driving Directions: From 75 South -> Take exit 240 A -> Turn right onto Kings Blvd -> Turn right onto Canterbury Ln -> Locate Association M sign and look for unit 13 on the left.
- Direction Faces: South
Community
- Community Name: 33573 - Sun City Center / Ruskin
- Community Features: Association Recreation - Owned, Clubhouse, Fitness Center, Gated Community - Guard, Golf Carts OK, Golf, Pool, Restaurant, Sidewalks, Special Community Restrictions, Tennis Court(s)
- Optional Amenities: Basketball Court, Cable TV, Clubhouse, Fitness Center, Gated, Maintenance, Optional Additional Fees, Pickle
- Assoc. Name: Vesta Property Services/Sandy Lee
- Assoc. Fees Include: Cable TV, Community Pool, Internet, Maintenance Structure, Maintenance Grounds, Maintenance Repairs, Manager, Pest Control, Pool Maintenance, Private Road, Recreational Facilities, Security, Sewer, Trash, Water
- Adult Community: Yes
Heating & Cooling
- Cooling Type: Central Air
- Heating Type: Central
Utilities
- Sewer: Public Sewer
- Water: Public
- Utility Description: Cable Connected, Electricity Connected, Public, Sewer Connected, Underground Utilities, Water Connected
Structural Information
- Exterior Const.: Block, Stucco
- Roof: Shingle
- Common Walls: End Unit
- Stories/Levels: One
- Square Feet: 984
- Sq. Ft. Source: Public Records
- Living Area: 984 Sq. Ft.
- Year Built: 1978
Lot Features
- Lot Size (Acres): 0.02
- Lot Size (Sq. Ft.): 959
- Lot Size: 959
- Frontage: Street Paved
- Street/Road Desc.: Paved
Financial Considerations
- Condo Fee: $671
- Condo Fee Freq: Monthly
- Tax Amount: $1,327.2
- Tax Year: 2025
Disclosures and Reports
- Ownership: Condominium
- Special Conditions: None
- Legal Description: CAMBRIDGE M CONDOMINIUM REVISED UNIT NO 13 1/32ND UNDIVIDED SHARE OF OWNERSHIP OF COMMON ELEMENTS
- Flood Zone Info: X
- APN: U1232191XC00000000013.0
- Property ID: U1232191XC00000000013.0
Listed by Coastal Properties Group Inter
Sold by Florida Executive Realty

Get Pre-Approved Today
Schools
Schools serving 1904 Canterbury Ln #13
School District:Hillsborough County School District
| Name | Grades | Distance |
|---|---|---|
Cypress Creek Elementary School, Ruskin, FL 4040 19th Ave Ne, Ruskin, FL 33573 | PK-5 | 2.3 mi |
Shields Middle School 15732 Beth Shields Way, Ruskin, FL 33573 | 6-8 | 2.3 mi |
Lennard High School 2002 East Shell Point Road, Ruskin, FL 33570 | 9-12 | 2.6 mi |
Disclaimer:
School attendance boundaries provided by ATTOM Data Solutions and are for reference only. Contact the school directly to verify enrollment eligibility.
Price & Sales History for 1904 Canterbury Ln #13
Date
Details
Price
Change
Source
9/30/2026
Sold
$110,000
-4.35%
MLS
8/31/2026
Price Reduced
$115,000
-8%
MLS
5/08/2026
Price Reduced
$125,000
-10.65%
MLS
4/14/2026
Listed
$139,900
—
MLS
Disclaimer: Historical sales information is derived from public records provided by the county offices. Information is not guaranteed and should be independently verified.
1904 Canterbury Lane #13, Sun City Center, FL 33573 (MLS# TB8495310) is a Condo property that was sold at $110,000 on September 30, 2026. Want to learn more about 1904 Canterbury Lane #13? Do you have questions about finding other Condo real estate for sale in Sun City Center? You can browse all Sun City Center real estate or contact a Coldwell Banker agent to request more information.