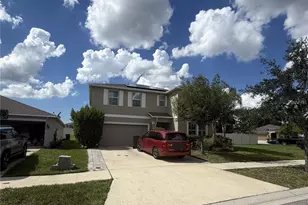
This is a carousel with tiles that activate property listing cards. Use the previous and next buttons to navigate.
1/1
$420,000
This is a carousel with tiles that activate property listing cards. Use the previous and next buttons to navigate.
1/1
Property Description
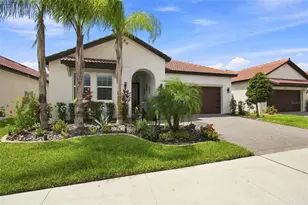
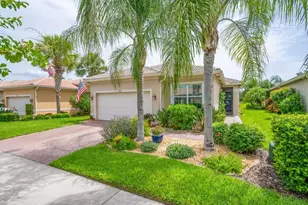
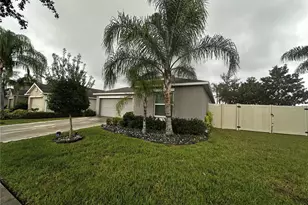
CLICK ON ABOVE INTERACTIVE 3D TOUR --------- NEWLY UPDATED THROUGHOUT, PLUS STUNNING WATER VIEWS AND YOUR VERY OWN DOCK! Welcome to this GORGEOUS & PRISTINE home in the highly sought after neighborhood of CALOOSA COUNTRY CLUB ESTATES, where pride of ownership truly stands out! This home is nestled on a large PREMIUM WATER VIEW LOT (LOW HOA & IRRIGATION FROM POND FOR HUGE SAVINGS), has NEWER LUSH LANDSCAPING 2025, ROOF 2023 & EXTERIOR PAINT 2022, giving this home great curb appeal. This home is completely "STORM SAFE" with an IMPACT FRONT DOOR, DOUBLE PANE WINDOWS W/HURRICANE SHUTTERS & KEVLAR FABRIC and IMPACT WINDOWS IN FLORIDA ROOM. Step inside and be wowed by the TERRIFIC WATER VIEWS ALL ACROSS THE REAR OF THE HOME and BRAND NEW PORCELAIN TILE FLOORING & PLANTATION SHUTTERS as well as all POPCORN CEILINGS WERE REMOVED. The living/dining room combo has a high vaulted ceiling and NEW CUSTOM ACCENT WALL FEATURING A LOVELY ELECTRIC FIREPLACE W/HEATER. The oversized Florida room boasts a wall of huge windows to showcase the water views and also has a CUSTOM DECORATIVE PARTITION (REMOVABLE), that creates an extra versatile space for your hobby room, den or reading nook. The fabulous REMODELED KITCHEN has plenty of custom cabinetry, quart counters, newer stainless appliances, including built-in range w/modern range hood. ANOTHER BEAUTIFUL CUSTOM PARTITION (removable) was added in the family room to create a casual dining area and separate office space. The large private owner's suite has an UPDATED ENSUITE BATHROOM w/quartz counters, tiled shower w/glass doors and new CALIFORNIA CLOSET ORGANIZER. The 2nd spacious bedroom & UPDATED FULL BATHROOM are at the opposite end of the home for extra privacy for guests. The amazing COVERED & SCREENED 24 X 11 LANAI is the perfect place to relax & enjoy the pretty water views & various wildlife. Other updates are REFRIGERATOR 2026, RANGE HOOD 2026, WHOLE HOUSE WATER FILTRATION 2025, WASHER & DRYER 2025, DOCK 2025, ELECTRICAL PANEL & A/C DISCONNECT 2024, HVAC 2022 & WATER HEATER 2022. This home is just a short golf cart ride to all community amenities such as shopping, restaurants, banking, doctors, numerous social clubs, indoor/outdoor pools, pickleball and so much more. So come and visit this beauty today and see why you'll want to call it home!
Full Property Details
Full Property Details for 2003 Wedge Ct
General
- Sold For: $420,000
- HOA FEE: $10/month
- HOA FEE FREQ.: Annually
- Taxes: $2,918 (2025)
- Status: Closed
- Type: Single Family
- Source: MidFloridaRegionalMLS
- MLS ID: TB8497067
- Added to Site: 94 day(s) ago
Rental Information
- Min. Lease: No Minimum
Interior
- Number of Rooms: 6
- Interior Features: Ceiling Fan(s), Eating Space In Kitchen, High Ceilings, Kitchen and Family Room Combination, Living Room/Dining Room Combo, Skylight(s), Solid Wood Cabinets, Split Bedroom, Stone Counters, Vaulted Ceiling(s), Walk-In Closet(s)
- Fireplace: Yes
- Fireplace(s): Electric, Living Room
- Appliances: Dishwasher, Disposal, Dryer, Electric Water Heater, Microwave, Range, Range Hood, Refrigerator, Washer, Water Filtration System
- Furnishings: Unfurnished
- Flooring: Porcelain Tile
Rooms
Bathrooms
- Total Bathrooms: 2
- Full Bathrooms: 2
Bedrooms
- Total Bedrooms: 2
Other Rooms
- Laundry: Electric Dryer Hookup, Inside, Laundry Room, Washer Hookup
Additional Information
- Security/Safety: Smoke Detector(s)
Exterior
- Exterior Features: Hurricane Shutters, Irrigation System, Lighting, Sliding Doors
- Deck/Patio: Covered, Rear Porch, Screened
- Porch/Patio/Deck: Covered, Rear Porch, Screened
Parking
- Garage: Yes
- Attached garage: Yes
- Garage Spaces: 2
- Covered Spaces: 2
- Parking Features: Driveway, Garage Door Opener, Garage Faces Side
Location
- Area: 33573 - Sun City Center / Ruskin
- County: Hillsborough
- Development Name: 33573 - Sun City Center / Ruskin
- Subdivision: CALOOSA COUNTRY CLUB ESTATES U
- Driving Directions: SR 674 to N Pebble Beach Blvd, continue to Left onto Caloosa Country Club Blvd, Right onto E View Dr, Right onto Wedge Ct, home will be on the Left.
- Direction Faces: North
Community
- Community Name: 33573 - Sun City Center / Ruskin
- Community Features: Association Recreation - Owned, Deed Restrictions, Dog Park, Fitness Center, Golf Carts OK, Golf, Pool, Sidewalks, Tennis Court(s), Wheelchair Access
- Association: Yes
- Assoc. Name: Caloosa County Club Estates/Scott Buetener
- Assoc. Fees Include: Other
- Pet Restrictions: AS PER HOA RULES & REGULATIONS
- Adult Community: Yes
Heating & Cooling
- Cooling Type: Central Air
- Heating Type: Central, Electric
Utilities
- Sewer: Public Sewer
- Water: Public
- Utility Description: BB/HS Internet Available, Cable TV Available, Electricity Connected, Phone Available, Sewer Connected, Underground Utilities, Water Connected
Structural Information
- Architectural Info: Florida
- Architectural Style: Florida
- Exterior Const.: Block, Stucco
- Roof: Shingle
- Windows: Blinds, Double Pane Windows, Shutters, Storm Window(s)
- Stories/Levels: One
- Square Feet: 2,185
- Sq. Ft. Source: Public Records
- Living Area: 2,185 Sq. Ft.
- Year Built: 1985
Lot Features
- Property View: Water
- Lot Size (Acres): 0.22
- Lot Size (Sq. Ft.): 9,775
- Lot Size: 9775
- Lot Dimensions: 85 x 115
- Frontage: Street Paved
- Street/Road Desc.: Paved
Water Features
- Water Front: Yes
- Water View: Yes
- Water Front Desc.: Pond
Financial Considerations
- Association Fee: $125
- Assoc Fee Freq.: Annually
- Assoc Fee Desc.: Required
- Tax Amount: $2,918
- Tax Year: 2025
Disclosures and Reports
- Ownership: Fee Simple
- Special Conditions: None
- Legal Description: CALOOSA COUNTRY CLUB ESTATES UNIT IV LOT 37
- Flood Zone Info: AE
- APN: U0632202WH00000000037.0
- Property ID: U0632202WH00000000037.0
Listed by Century 21 Beggins Enterprises
Sold by Real Property Marketing, Inc.

Get Pre-Approved Today
Schools
Schools serving 2003 Wedge Ct
School District:Hillsborough County School District
| Name | Grades | Distance |
|---|---|---|
Cypress Creek Elementary School, Ruskin, FL 4040 19th Ave Ne, Ruskin, FL 33573 | PK-5 | 1.8 mi |
Shields Middle School 15732 Beth Shields Way, Ruskin, FL 33573 | 6-8 | 1.9 mi |
Lennard High School 2002 East Shell Point Road, Ruskin, FL 33570 | 9-12 | 4.1 mi |
Disclaimer:
School attendance boundaries provided by ATTOM Data Solutions and are for reference only. Contact the school directly to verify enrollment eligibility.
Price & Sales History for 2003 Wedge Ct
Date
Details
Price
Change
Source
6/10/2026
Sold
$420,000
-3.34%
MLS
4/13/2026
Listed
$434,500
—
MLS
Disclaimer: Historical sales information is derived from public records provided by the county offices. Information is not guaranteed and should be independently verified.
2003 Wedge Court, Sun City Center, FL 33573 (MLS# TB8497067) is a Single Family property that was sold at $420,000 on June 10, 2026. Want to learn more about 2003 Wedge Court? Do you have questions about finding other Single Family real estate for sale in Sun City Center? You can browse all Sun City Center real estate or contact a Coldwell Banker agent to request more information.