This is a carousel with tiles that activate property listing cards. Use the previous and next buttons to navigate.
1/1
$345,000
This is a carousel with tiles that activate property listing cards. Use the previous and next buttons to navigate.
1/1
Property Description
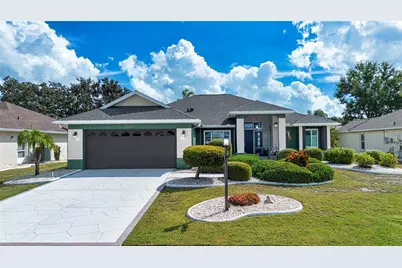
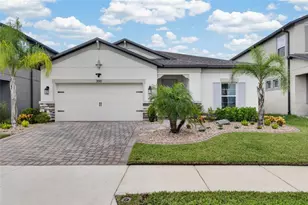
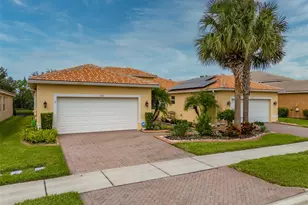
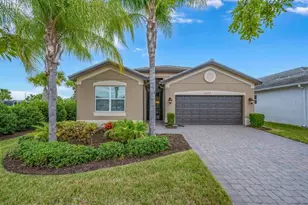
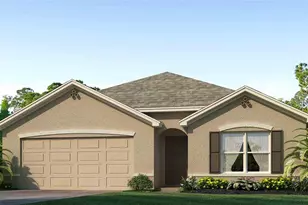
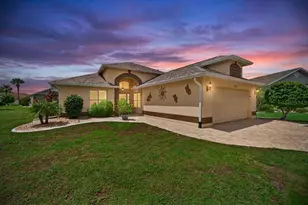
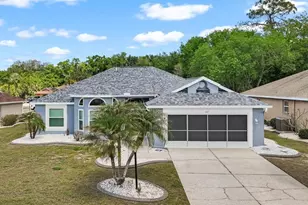
Welcome to this strikingly upgraded and move-in ready home located in a quiet neighborhood of the 55+ retirement community of Sun City Center, FL that was recently declared the best retirement community in the United States. As you arrive at the home, the care and pride of ownership is evident. You are greeted with manicured landscaping, a freshly painted exterior and custom painted driveway and walkway that leads to the screened-in front porch entry that features new aluminum framing and screening. Upon entering the home, you will find new laminate flooring throughout the entire house except for the bathrooms. The interior has been repainted, and all the ceiling popcorn has been removed, the drywall seams were retaped and then a knock-down texture was applied and painted. The volume ceilings, contemporary features, diagonally laid flooring, new lighting and fan add to the openness of this stunning living room. The totally upgraded eat-in kitchen is a cook's dream. It includes new kitchen cabinets, quartz counter tops and tiled backsplash. New stainless-steel appliances include a GE refrigerator and glass top stove with an air fryer oven, a Bosch dishwasher and a built-in Panasonic microwave. There is a convenient counter to sit at for a quick meal or conversation with the cook, along with an airy breakfast nook in the bay window area. For more casual dining get-togethers, the adjacent dining room features double glass barn doors. The enclosed back porch can also be accessed from the kitchen as well as the living room making this home perfect for entertaining friends and family. This home also features a split floor plan which provides for convenience and privacy when entertaining family or guests. The Primary suite has ample space for king size furniture, and the bathroom has new LVT flooring, light fixtures and a refinished soaking tub. The guest bedroom and bath are actually an ensuite bedroom. A new door was constructed to give additional privacy to overnight guests. The bathroom also has been upgraded with new LVT flooring, new vanity and walk-in shower along with new mirror and lighting. Another huge plus for this house is everything that has been done to minimize insurance cost and maximize comfort. All electric and plumbing is up to required 4-Point Inspection requirements. A new roof was installed in 2025 that includes a peal and stick substrate and 4 nails in the hurricane straps. New facia, soffit, and gutters were also added. A new Carrier HVAC system was installed in 2024 and Pella Fortress Storm Defense hurricane windows were installed in 2023. The water heater is also new and additional attic insulation was added to meet current building codes. The complete list of improvements and upgrades is more than can be listed here. The best thing to do is to call to make an appointment to see this home before it's too late.
Full Property Details
Full Property Details for 2039 Prestancia Ln
General
- Sold For: $345,000
- HOA FEE: $88/month
- HOA FEE FREQ.: Quarterly
- Taxes: $5,106 (2025)
- Status: Closed
- Type: Single Family
- Source: MidFloridaRegionalMLS
- MLS ID: TB8517232
- Added to Site: 59 day(s) ago
Rental Information
- Min. Lease: 1 Month
Interior
- Number of Rooms: 7
- Interior Features: Ceiling Fan(s), Solid Surface Counters, Split Bedroom, Vaulted Ceiling(s), Walk-In Closet(s), Window Treatments
- Appliances: Dishwasher, Disposal, Dryer, Electric Water Heater, Microwave, Range, Refrigerator, Washer
- Furnishings: Unfurnished
- Flooring: Laminate, Luxury Vinyl
Rooms
Bathrooms
- Total Bathrooms: 2
- Full Bathrooms: 2
Bedrooms
- Total Bedrooms: 2
Other Rooms
- Laundry: Inside, Laundry Room
Additional Information
- Shared Amenities: Clubhouse, Fence Restrictions, Fitness Center, Golf Course, Pickleball Court(s), Pool, Recreation Facilities, Sauna, Security, Shuffleboard Court, Spa/Hot Tub, Tennis Court(s), Trail(s)
Exterior
- Exterior Features: Irrigation System, Rain Gutters, Sidewalk, Sliding Doors
- Deck/Patio: Enclosed, Front Porch, Patio, Screened
- Porch/Patio/Deck: Enclosed, Front Porch, Patio, Screened
Parking
- Garage: Yes
- Attached garage: Yes
- Garage Spaces: 2
- Covered Spaces: 2
Location
- Area: 33573 - Sun City Center / Ruskin
- County: Hillsborough
- Development Name: 33573 - Sun City Center / Ruskin
- Subdivision: SUN CITY CENTER UNIT 150 PH
- Driving Directions: From I-75 take Exit 240 East onto SR 674 toward Sun City Center to left on E Del Webb Blvd to right on Prestancia to property.
- Direction Faces: West
Community
- Community Name: 33573 - Sun City Center / Ruskin
- Community Features: Association Recreation - Owned, Deed Restrictions, Dog Park, Fitness Center, Golf Carts OK, Golf, Pool, Restaurant, Tennis Court(s)
- Optional Amenities: Clubhouse, Fence Restrictions, Fitness Center, Golf Course, Pickleball Court(s), Pool, Recreation Faciliti
- Association: Yes
- Assoc. Name: Caloosa Palms HOA/ Bruce Becker
- Assoc. Fees Include: Recreational Facilities
- Number of Pets: 2
- Pet Restrictions: Buyer to verify HOA docs
- Adult Community: Yes
Heating & Cooling
- Cooling Type: Central Air
- Heating Type: Central, Electric, Heat Pump
Utilities
- Sewer: Public Sewer
- Water: Public
- Utility Description: Public
Structural Information
- Architectural Info: Contemporary
- Architectural Style: Contemporary
- Exterior Const.: Block, Stucco
- Roof: Shingle
- Stories/Levels: One
- Square Feet: 1,528
- Sq. Ft. Source: Public Records
- Living Area: 1,528 Sq. Ft.
- Year Built: 1991
Lot Features
- Property View: Garden
- Lot Size (Acres): 0.19
- Lot Size (Sq. Ft.): 8,470
- Lot Size: 8470
- Lot Dimensions: 77 x 110
- Street/Road Desc.: Paved
Financial Considerations
- Association Fee: $265
- Assoc Fee Freq.: Quarterly
- Assoc Fee Desc.: Required
- Tax Amount: $5,106.9
- Tax Year: 2025
Disclosures and Reports
- Ownership: Fee Simple
- Special Conditions: None
- Legal Description: SUN CITY CENTER UNIT 150 PHASE 1 UNIT 1 LOT 19 BLOCK 2
- Flood Zone Info: X
- APN: U0632202WI00000200019.0
- Property ID: U0632202WI00000200019.0
- Block/Lot/Section: 2
Listed by Dalton Wade Inc
Sold by Keller Williams South Shore

Get Pre-Approved Today
Schools
Schools serving 2039 Prestancia Ln
School District:Hillsborough County School District
| Name | Grades | Distance |
|---|---|---|
Cypress Creek Elementary School, Ruskin, FL 4040 19th Ave Ne, Ruskin, FL 33573 | PK-5 | 1.9 mi |
Shields Middle School 15732 Beth Shields Way, Ruskin, FL 33573 | 6-8 | 2.1 mi |
Lennard High School 2002 East Shell Point Road, Ruskin, FL 33570 | 9-12 | 4.3 mi |
Disclaimer:
School attendance boundaries provided by ATTOM Data Solutions and are for reference only. Contact the school directly to verify enrollment eligibility.
Price & Sales History for 2039 Prestancia Ln
Date
Details
Price
Change
Source
7/31/2026
Sold
$345,000
-2.82%
MLS
6/13/2026
Listed
$355,000
—
MLS
Disclaimer: Historical sales information is derived from public records provided by the county offices. Information is not guaranteed and should be independently verified.
2039 Prestancia Lane, Sun City Center, FL 33573 (MLS# TB8517232) is a Single Family property that was sold at $345,000 on July 31, 2026. Want to learn more about 2039 Prestancia Lane? Do you have questions about finding other Single Family real estate for sale in Sun City Center? You can browse all Sun City Center real estate or contact a Coldwell Banker agent to request more information.