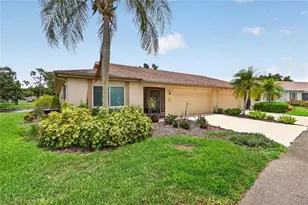
This is a carousel with tiles that activate property listing cards. Use the previous and next buttons to navigate.
1/1
$189,000
This is a carousel with tiles that activate property listing cards. Use the previous and next buttons to navigate.
1/1
Property Description
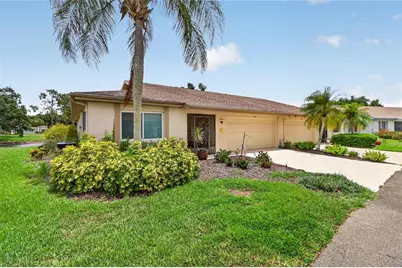
Welcome to Kings Point! This beautifully maintained and updated Sunrise floor plan offers 2 bedrooms and 2 full baths with peaceful, picturesque pond views from almost every room. The heart of the home is the light and bright kitchen, featuring freshly painted cabinetry, updated flooring, a modern light fixture, and a sunny breakfast nook. Open the sliding glass doors from the kitchen, the spacious living room, or the primary suite to access the oversized, screened, and covered lanai-the ultimate spot for morning coffee or relaxing Florida evenings. The split-bedroom layout includes a primary bedroom with a generous walk-in closet, a dedicated interior laundry room, and excellent storage with a rare foyer closet and a hallway linen closet. Bedroom 2 has a pocket door that when closed creates a private guest suite. Located in a premier, resort-style gated community, Kings Point features world-class facilities, multiple pools, fitness centers, and active social clubs. Situated perfectly between Tampa and Sarasota, you are just a short drive from award-winning Gulf beaches, international airports, professional sports, luxury shopping, and fine dining. Schedule your private tour today!
Full Property Details
Full Property Details for 2106 Harringay St #451
General
- Sold For: $189,000
- HOA FEE: $690/month
- Taxes: $1,837 (2025)
- Status: Closed
- Type: Condo
- Source: MidFloridaRegionalMLS
- MLS ID: P4938886
- Added to Site: 53 day(s) ago
Rental Information
- Min. Lease: 1 Month
Interior
- Number of Rooms: 6
- Interior Features: Ceiling Fan(s), Eating Space In Kitchen, Living Room/Dining Room Combo, Split Bedroom, Walk-In Closet(s)
- Appliances: Dishwasher, Electric Water Heater, Microwave, Range, Refrigerator
- Furnishings: Negotiable
- Flooring: Ceramic Tile, Luxury Vinyl
Rooms
Bathrooms
- Total Bathrooms: 2
- Full Bathrooms: 2
Bedrooms
- Total Bedrooms: 2
Other Rooms
- Laundry: Laundry Room
Additional Information
- Shared Amenities: Clubhouse, Fence Restrictions, Fitness Center, Gated, Golf Course, Pool, Recreation Facilities, Spa/Hot Tub, Tennis Court(s)
Exterior
- Exterior Features: Irrigation System
- Deck/Patio: Covered, Porch, Screened
- Porch/Patio/Deck: Covered, Porch, Screened
Parking
- Garage: Yes
- Attached garage: Yes
- Garage Spaces: 2
- Covered Spaces: 2
- Parking Features: Garage Door Opener
Location
- Area: 33573 - Sun City Center / Ruskin
- County: Hillsborough
- Development Name: 33573 - Sun City Center / Ruskin
- Subdivision: HIGHGATE 04 CONDO
- Driving Directions: SR 674 to Kings Point gate. Continue on Kings Blvd. Straight and turn right on Hammersmith, left on N. Halcyon and left on Harringay.
- Direction Faces: East
Community
- Community Name: 33573 - Sun City Center / Ruskin
- Community Features: Buyer Approval Required, Deed Restrictions, Fitness Center, Gated Community - Guard, Golf Carts OK, Golf, Pool, Special Community Restrictions, Tennis Court(s)
- Optional Amenities: Clubhouse, Fence Restrictions, Fitness Center, Gated, Golf Course, Pool, Recreation Facilities, Spa/Hot Tub
- Assoc. Name: First Service Residential
- Assoc. Fees Include: Cable TV, Common Area Taxes, Community Pool, Escrow Reserves Fund, Maintenance Structure, Maintenance Grounds, Manager, Pest Control, Private Road, Recreational Facilities, Water
- Adult Community: Yes
Heating & Cooling
- Cooling Type: Central Air
- Heating Type: Central, Electric
Utilities
- Sewer: Public Sewer
- Water: Public
- Utility Description: BB/HS Internet Available, Cable Connected, Electricity Connected, Sewer Connected, Water Connected
Structural Information
- Exterior Const.: Block, Stucco
- Roof: Shingle
- Common Walls: End Unit
- Windows: Blinds
- Stories/Levels: One
- Square Feet: 1,403
- Sq. Ft. Source: Public Records
- Living Area: 1,403 Sq. Ft.
- Year Built: 1986
Lot Features
- Property View: Water
- Lot Size (Acres): 0.05
- Lot Size (Sq. Ft.): 2,079
- Lot Size: 2079
- Street/Road Desc.: Paved
Water Features
- Water View: Yes
Financial Considerations
- Condo Fee: $690
- Condo Fee Freq: Monthly
- Tax Amount: $1,837
- Tax Year: 2025
Disclosures and Reports
- Ownership: Condominium
- Special Conditions: None
- Legal Description: HIGHGATE IV CONDOMINIUM PHASE 2 UNIT 451
- Flood Zone Info: X
- APN: U1132191WB00000000451.0
- Property ID: U1132191WB00000000451.0
- Block/Lot/Section: 00/00
Get Pre-Approved Today
Schools
Schools serving 2106 Harringay St #451
School District:Hillsborough County School District
| Name | Grades | Distance |
|---|---|---|
Cypress Creek Elementary School, Ruskin, FL 4040 19th Ave Ne, Ruskin, FL 33573 | PK-5 | 2.5 mi |
Shields Middle School 15732 Beth Shields Way, Ruskin, FL 33573 | 6-8 | 2.5 mi |
Lennard High School 2002 East Shell Point Road, Ruskin, FL 33570 | 9-12 | 1.7 mi |
Disclaimer:
School attendance boundaries provided by ATTOM Data Solutions and are for reference only. Contact the school directly to verify enrollment eligibility.
Price & Sales History for 2106 Harringay St #451
Date
Details
Price
Change
Source
7/27/2026
Sold
$189,000
—
MLS
6/11/2026
Listed
$189,000
—
MLS
Disclaimer: Historical sales information is derived from public records provided by the county offices. Information is not guaranteed and should be independently verified.
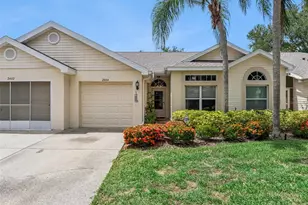
2106 Harringay Street #451, Sun City Center, FL 33573 (MLS# P4938886) is a Condo property that was sold at $189,000 on July 27, 2026. This property was listed by Rochelle Clark from our Winter Haven / Lake Wales Office.Want to learn more about 2106 Harringay Street #451? Do you have questions about finding other Condo real estate for sale in Sun City Center? You can browse all Sun City Center real estate or contact a Coldwell Banker agent to request more information.