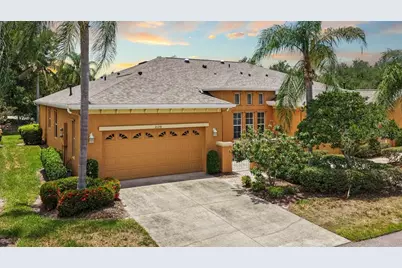
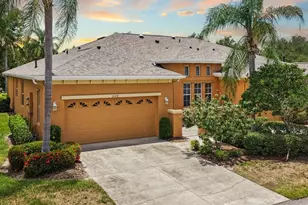
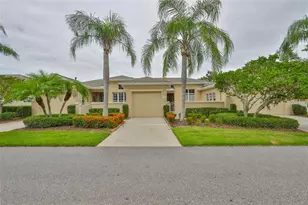
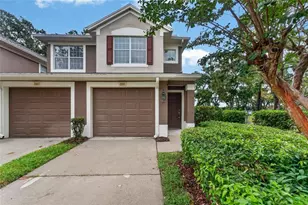
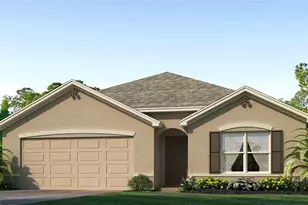
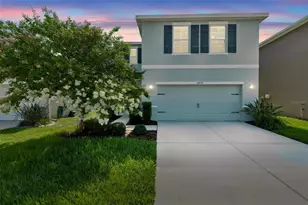
Full Property Details for 2128 Sifield Greens Way #13
General
- Sold For: $336,000
- HOA FEE: $791/month
- Taxes: $4,729 (2025)
- Status: Closed
- Type: Condo
- Source: MidFloridaRegionalMLS
- MLS ID: TB8519699
- Added to Site: 110 day(s) ago
Rental Information
Interior
- Number of Rooms: 10
- Interior Features: Ceiling Fan(s), High Ceilings, Open Floorplan, Primary Bedroom Main Floor, Skylight(s), Solid Surface Counters, Solid Wood Cabinets, Split Bedroom, Thermostat, Tray Ceiling(s), Vaulted Ceiling(s), Walk-In Closet(s), Window Treatments
- Appliances: Dishwasher, Disposal, Dryer, Gas Water Heater, Kitchen Reverse Osmosis System, Microwave, Range, Refrigerator, Washer, Water Filtration System, Water Softener
- Furnishings: Unfurnished
- Flooring: Tile, Hardwood
Rooms
- Total Bathrooms: 2
- Full Bathrooms: 2
- Laundry: Electric Dryer Hookup, Laundry Room, Washer Hookup
Additional Information
- Shared Amenities: Clubhouse, Fitness Center, Gated, Pickleball Court(s), Pool, Recreation Facilities, Security, Shuffleboard Court, Spa/Hot Tub, Tennis Court(s)
- Security/Safety: Gated Community, Security Gate, Smoke Detector(s)
Exterior
- Exterior Features: Courtyard, Garden, Hurricane Shutters, Private Entrance, Sliding Doors
- Deck/Patio: Front Porch, Patio
- Porch/Patio/Deck: Front Porch, Patio
Parking
- Garage: Yes
- Attached garage: Yes
- Garage Spaces: 2
- Covered Spaces: 2
- Parking Features: Driveway, Garage Door Opener, Off Street
Location
- Area: 33573 - Sun City Center / Ruskin
- County: Hillsborough
- Development Name: 33573 - Sun City Center / Ruskin
- Subdivision: MAPLEWOOD CONDO
- Driving Directions: From I-75 take State Route 674 to Right into Kings Point. Register via Visitor Security Line. Then straight and take a left onto Kings Blvd. Left on Newpoint Loop, Left on Vilmont Greens Drive, right on Sifield Greens.
- Direction Faces: North
Community
- Community Name: 33573 - Sun City Center / Ruskin
- Community Features: Association Recreation - Owned, Buyer Approval Required, Clubhouse, Dog Park, Fitness Center, Gated Community - Guard, Golf Carts OK, Golf, Pool, Restaurant, Tennis Court(s), Wheelchair Access
- Optional Amenities: Clubhouse, Fitness Center, Gated, Pickleball Court(s), Pool, Recreation Facilities, Security, Shuffleboard
- Assoc. Name: Maplewood Condo
- Assoc. Fees Include: 24-Hour Guard, Cable TV, Common Area Taxes, Community Pool, Escrow Reserves Fund, Insurance, Internet, Maintenance Structure, Maintenance Grounds, Manager, Pest Control, Pool Maintenance, Private Road, Recreational Facilities, Security, Sewer, Water
- Number of Pets: 2
- Pet Restrictions: Allows any owner to have up to two (2) pets (two dogs, two cats, or one dog and/or one cat) at the time an individual becomes the owner of a unit. Pet agreement and $250.00 pet deposit for each pet., / 100lbs.
- Adult Community: Yes
Heating & Cooling
- Cooling Type: Central Air
- Heating Type: Central
Utilities
- Sewer: Public Sewer
- Water: Public
- Utility Description: BB/HS Internet Available, Cable Connected, Electricity Available, Natural Gas Connected, Public, Sewer Connected, Underground Utilities, Water Connected
Structural Information
- Architectural Info: Courtyard, Florida
- Architectural Style: Courtyard, Florida
- Builder: WCI Communities, Inc.
- Exterior Const.: Block, Stucco
- Roof: Shingle
- Common Walls: End Unit
- Windows: Blinds, Rods, Window Treatments
- Stories/Levels: One
- Square Feet: 1,881
- Sq. Ft. Source: Public Records
- Living Area: 1,881 Sq. Ft.
- Year Built: 2006
Lot Features
- Property View: Garden
- Lot Size (Acres): 0.06
- Lot Size (Sq. Ft.): 2,400
- Lot Size: 2400
- Frontage: Street Paved
- Street/Road Desc.: Paved, Asphalt
Green Features
- Energy Efficient: Thermostat
Financial Considerations
- Assoc Fee Desc.: None
- Condo Fee: $791
- Condo Fee Freq: Monthly
- Tax Amount: $4,729.13
- Tax Year: 2025
Disclosures and Reports
- Ownership: Condominium
- Special Conditions: None
- Legal Description: MAPLEWOOD CONDOMINIUM UNIT 13 AND AN UNDIV INT IN COMMON ELEMENTS
- Flood Zone Info: X
- APN: U23321985800000000013.0
- Property ID: U23321985800000000013.0
- Block/Lot/Section: 2
Listed by Keller Williams South Shore
Sold by Real Broker, Llc