This is a carousel with tiles that activate property listing cards. Use the previous and next buttons to navigate.
1/1
$170,000
This is a carousel with tiles that activate property listing cards. Use the previous and next buttons to navigate.
1/1
Property Description
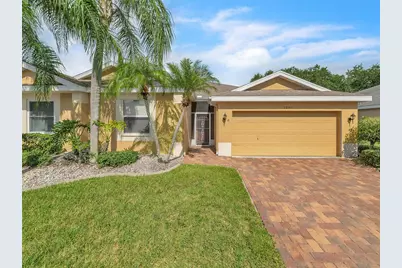
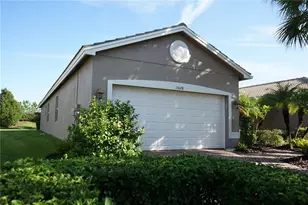
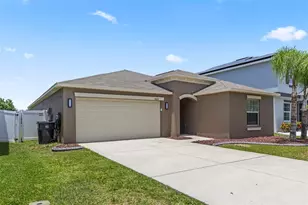
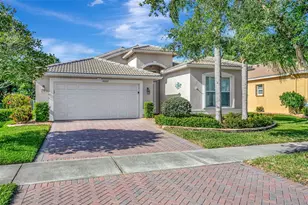
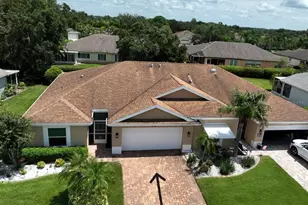
Virtually Staged. Welcome to maintenance-free living in the sought-after 55+ resort-style community of Kings Point in Sun City Center. Located in the Manchester III neighborhood, this move-in-ready condo invites you to bring your toothbrush and start living the dream. This popular Malibu floor plan offers 2 bedrooms, 2 bathrooms, plus a versatile flex room-perfect for a home office, den, or sewing room. Exterior highlights include a brick paver driveway, screened entry, and a transom window that fills the foyer with natural light. Inside, the second bedroom and full guest bathroom (with tub/shower combo and white vanity) are conveniently located near the entry. Wood laminate flooring flows through the main living areas and flex room, while solar tubes in the great room and primary bathroom provide abundant natural light. The heart of the home features a gathering room open to the dining area with a decorative plant shelf. The kitchen boasts white cabinetry, nickel hardware, recessed lighting, ceramic tile backsplash, closet pantry, and a cozy breakfast nook. At the rear of the home, sliding glass doors lead to a spacious air-conditioned Florida room with ceiling fan and ceramic tile flooring, offering additional living space and access to the backyard. A second private Florida room off the breakfast nook is ideal for a desk or quiet retreat. The primary suite features vaulted ceilings, generous closet space, and an en-suite bathroom with white cabinetry and an oversized walk-in shower. Condo fees include 24-hour gated security, premium cable and internet, building insurance, roof, exterior and grounds maintenance, pest control, water, sewer, trash, recreational facilities, escrow reserves, fidelity bond, and more. Kings Point is a true resort-style community offering: Two expansive clubhouses, 850-seat Veterans Theater, 6 heated pools & 2 hot tubs, State-of-the-art fitness centers & full-service spa, Tennis, pickleball, billiards, and nearby golf courses, Dozens of social and sports clubs, Free community transportation and golf-cart access to shopping, dining, medical facilities, and more. Centrally located near beautiful beaches, world-class fishing, Tampa's cruise port, and Disney World. Manchester III allows emotional support and service animals with proper documentation and is part of the 80/20 age waiver rule, allowing flexibility for qualified buyers. Kings Point truly is a wonderful place to call home.
Full Property Details
Full Property Details for 2237 Mayfield Palms Ln #2237
General
- Sold For: $170,000
- HOA FEE: $783/month
- Taxes: $1,229 (2024)
- Status: Closed
- Type: Condo
- Source: MidFloridaRegionalMLS
- MLS ID: TB8417754
- Added to Site: 340 day(s) ago
Rental Information
- Min. Lease: 3 Months
Interior
- Number of Rooms: 9
- Interior Features: Cathedral Ceiling(s), Ceiling Fan(s), Eating Space In Kitchen, High Ceilings, Living Room/Dining Room Combo, Open Floorplan, Split Bedroom, Thermostat, Walk-In Closet(s)
- Appliances: Dishwasher, Disposal, Dryer, Electric Water Heater, Microwave, Range, Refrigerator, Washer
- Flooring: Carpet, Ceramic Tile
Rooms
Bathrooms
- Total Bathrooms: 2
- Full Bathrooms: 2
Bedrooms
- Total Bedrooms: 2
Other Rooms
- Laundry: Electric Dryer Hookup, Inside, Laundry Room, Washer Hookup
Additional Information
- Shared Amenities: Cable TV, Clubhouse, Fence Restrictions, Fitness Center, Gated, Golf Course, Handicap Modified, Pickleball Court(s), Pool, Recreation Facilities, Sauna, Security, Shuffleboard Court, Spa/Hot Tub, Tennis Court(s), Wheelchair Access
- Security/Safety: Smoke Detector(s)
Exterior
- Exterior Features: Irrigation System, Lighting, Rain Gutters, Sidewalk, Sliding Doors
- Deck/Patio: Covered, Enclosed, Rear Porch, Screened
- Porch/Patio/Deck: Covered, Enclosed, Rear Porch, Screened
Parking
- Garage: Yes
- Attached garage: Yes
- Garage Spaces: 2
- Covered Spaces: 2
- Parking Features: Driveway, Garage Door Opener
Location
- Area: 33573 - Sun City Center / Ruskin
- County: Hillsborough
- Development Name: 33573 - Sun City Center / Ruskin
- Subdivision: MANCHESTER III CONDO PHA
- Driving Directions: Take I-75 south towards Sun City Center. Take exit 240A to merge onto FL-674 E/College Ave toward Sun City Center. Merge onto FL-674 E/College Ave, then turn right onto Kings Blvd. Turn left onto McDaniel St, then turn left onto McCallister Ave. Turn right onto Manchester Woods Dr, then turn left onto Mayfield Palms Ln. Home will be on the left.
- Direction Faces: West
Community
- Community Name: 33573 - Sun City Center / Ruskin
- Community Features: Clubhouse, Community Mailbox, Deed Restrictions, Dog Park, Fitness Center, Gated Community - Guard, Golf Carts OK, Golf, Handicap Modified, Pool, Sidewalks, Tennis Court(s), Wheelchair Access
- Optional Amenities: Cable TV, Clubhouse, Fence Restrictions, Fitness Center, Gated, Golf Course, Handicap Modified, Pickleball
- Assoc. Name: First Service Residential
- Assoc. Fees Include: 24-Hour Guard, Cable TV, Common Area Taxes, Community Pool, Escrow Reserves Fund, Internet, Maintenance Structure, Maintenance Grounds, Maintenance Repairs, Manager, Pest Control, Pool Maintenance, Private Road, Recreational Facilities, Security, Sewer, Trash, Water
- Pet Restrictions: Buyer or Agent to verify.
- Adult Community: Yes
Heating & Cooling
- Cooling Type: Central Air
- Heating Type: Central, Electric, Heat Pump
Utilities
- Sewer: Public Sewer
- Water: Public
- Utility Description: Cable TV Available, Electricity Connected, Fiber Optics, Phone Available, Public, Sewer Connected, Underground Utilities, Water Connected
Structural Information
- Architectural Info: Ranch
- Architectural Style: Ranch
- Exterior Const.: Block, Stucco
- Roof: Shingle
- Common Walls: End Unit
- Windows: Blinds
- Stories/Levels: One
- Square Feet: 1,629
- Sq. Ft. Source: Public Records
- Living Area: 1,629 Sq. Ft.
- Year Built: 1992
Lot Features
- Lot Size (Acres): 0.06
- Lot Size (Sq. Ft.): 2,400
- Lot Size: 2400
- Frontage: Street Paved
- Street/Road Desc.: Paved, Asphalt
Financial Considerations
- Condo Fee: $783
- Condo Fee Freq: Monthly
- Tax Amount: $1,229
- Tax Year: 2024
Disclosures and Reports
- Ownership: Condominium
- Special Conditions: None
- Legal Description: MANCHESTER III CONDOMINIUM PHASE B UNIT 277
- Flood Zone Info: X
- APN: U1432191ZX00000000277.0
- Property ID: U1432191ZX00000000277.0
Listed by Re/Max Realty Unlimited
Sold by Century 21 Beggins Enterprises

Get Pre-Approved Today
Schools
Schools serving 2237 Mayfield Palms Ln #2237
School District:Hillsborough County School District
| Name | Grades | Distance |
|---|---|---|
Cypress Creek Elementary School, Ruskin, FL 4040 19th Ave Ne, Ruskin, FL 33573 | PK-5 | 2.9 mi |
Shields Middle School 15732 Beth Shields Way, Ruskin, FL 33573 | 6-8 | 2.9 mi |
Lennard High School 2002 East Shell Point Road, Ruskin, FL 33570 | 9-12 | 2.6 mi |
Disclaimer:
School attendance boundaries provided by ATTOM Data Solutions and are for reference only. Contact the school directly to verify enrollment eligibility.
Price & Sales History for 2237 Mayfield Palms Ln #2237
Date
Details
Price
Change
Source
7/16/2026
Sold
$170,000
-5.56%
MLS
6/01/2026
Price Reduced
$180,000
-10%
MLS
3/13/2026
Price Reduced
$199,999
-2.44%
MLS
2/07/2026
Price Reduced
$205,000
-8.89%
MLS
12/02/2025
Price Reduced
$225,000
-6.25%
MLS
10/28/2025
Price Reduced
$240,000
-4%
MLS
8/15/2025
Listed
$250,000
—
MLS
Disclaimer: Historical sales information is derived from public records provided by the county offices. Information is not guaranteed and should be independently verified.
2237 Mayfield Palms Lane #2237, Sun City Center, FL 33573 (MLS# TB8417754) is a Condo property that was sold at $170,000 on July 16, 2026. Want to learn more about 2237 Mayfield Palms Lane #2237? Do you have questions about finding other Condo real estate for sale in Sun City Center? You can browse all Sun City Center real estate or contact a Coldwell Banker agent to request more information.