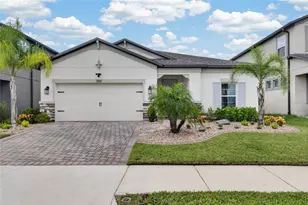
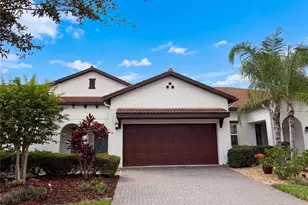
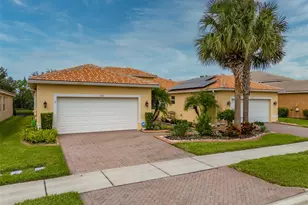
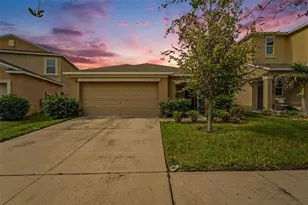
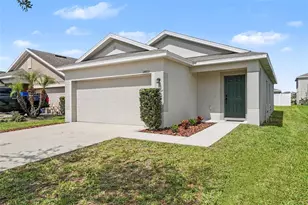
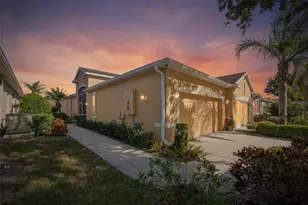
Full Property Details for 2306 Oakley Green Dr #62
General
- Sold For: $350,000
- HOA FEE: $690/month
- Taxes: $2,501 (2025)
- Status: Closed
- Type: Condo
- Source: MidFloridaRegionalMLS
- MLS ID: TB8491730
- Added to Site: 187 day(s) ago
Rental Information
Interior
- Number of Rooms: 8
- Interior Features: Ceiling Fan(s), Kitchen and Family Room Combination, Open Floorplan, Primary Bedroom Main Floor, Stone Counters, Walk-In Closet(s), Window Treatments
- Appliances: Dishwasher, Disposal, Dryer, Electric Water Heater, Exhaust Fan, Microwave, Range, Refrigerator, Water Softener
- Furnishings: Partially
- Flooring: Carpet, Ceramic Tile, Tile
Rooms
- Total Bathrooms: 2
- Full Bathrooms: 2
Additional Information
- Pool Description: Child Safety Fence
Exterior
- Exterior Features: Irrigation System, Private Entrance, Rain Gutters
Parking
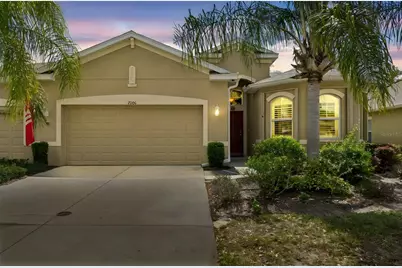
- Garage: Yes
- Attached garage: Yes
- Garage Spaces: 2
- Covered Spaces: 2
Location
- Area: 33573 - Sun City Center / Ruskin
- County: Hillsborough
- Development Name: 33573 - Sun City Center / Ruskin
- Subdivision: OAKLEY GREEN CONDO
- Driving Directions: I-75 to Exit 240 B onto Rt 674 East to Kings Blvd. Follow Kings Blvd to NewPoint Loop, then to Vilmont Loop to Oakley Greens on the right, then take first left onto Oakley. The condo is on the right.
- Direction Faces: North
Community
- Community Name: 33573 - Sun City Center / Ruskin
- Community Features: Buyer Approval Required, Clubhouse, Community Mailbox, Deed Restrictions, Dog Park, Fitness Center, Gated Community - Guard, Golf Carts OK, Golf, Pool, Restaurant, Sidewalks, Tennis Court(s)
- Assoc. Fees Include: 24-Hour Guard, Cable TV, Community Pool, Insurance, Internet, Maintenance Structure, Maintenance Grounds, Pest Control, Pool Maintenance, Private Road, Recreational Facilities, Security, Sewer, Trash, Water
- Number of Pets: 2
- Pet Restrictions: Two pets allowing when buying, but if a pet dies it can not be replaced. $250 per pet deposit required, if one pet dies $250 refunded. If owner does not have a pet at time of purchase, owner is allowed only one pet.
- Adult Community: Yes
Heating & Cooling
- Cooling Type: Central Air, Humidity Control
- Heating Type: Central, Electric, Heat Pump
Utilities
- Sewer: Public Sewer
- Water: Public
- Utility Description: BB/HS Internet Available, Cable TV Available, Electricity Connected, Sewer Connected, Water Connected
Structural Information
- Exterior Const.: Block, Stucco
- Roof: Shingle
- Stories/Levels: One
- Square Feet: 1,800
- Sq. Ft. Source: Public Records
- Living Area: 1,800 Sq. Ft.
- Year Built: 2012
Lot Features
- Lot Size (Acres): 0.06
- Lot Size (Sq. Ft.): 2,400
- Lot Size: 2400
- Street/Road Desc.: Asphalt, Paved
Green Features
Financial Considerations
- Condo Fee: $690
- Condo Fee Freq: Monthly
- Tax Amount: $2,501
- Tax Year: 2025
Disclosures and Reports
- Ownership: Condominium
- Special Conditions: None
- Legal Description: OAKLEY GREEN CONDOMINIUM UNIT 62 AND AN UNDIV INT IN COMMON ELEMENTS
- Flood Zone Info: X
- APN: U23321996P00000000062.0
- Property ID: U23321996P00000000062.0
Listed by Dalton Wade Inc
Sold by Re/Max Collective