This is a carousel with tiles that activate property listing cards. Use the previous and next buttons to navigate.
1/1
$300,000
This is a carousel with tiles that activate property listing cards. Use the previous and next buttons to navigate.
1/1
Property Description
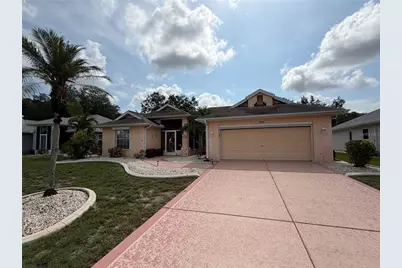
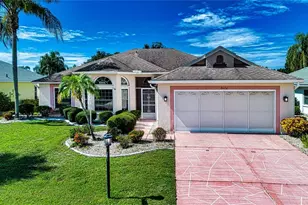
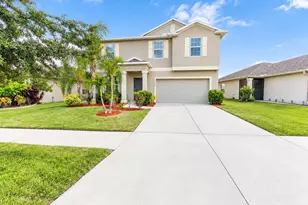
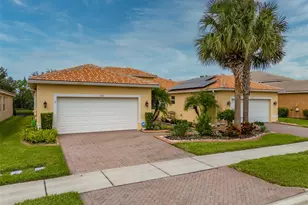
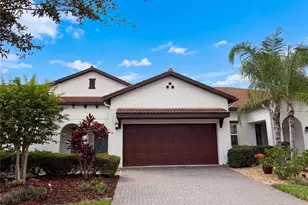
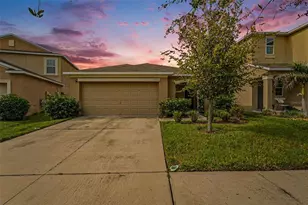
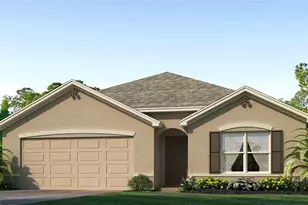
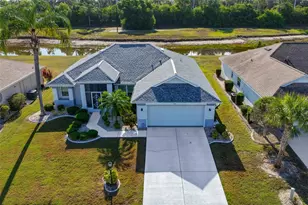
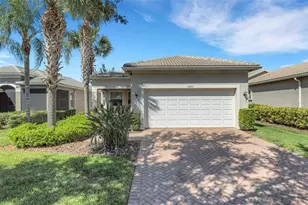
CLEAN 4-POINT INSPECTION REPORT AVAILABLE!! Have a sense of comfort when previewing this lovely and spacious, rare 3-bedroom home in the desired Caloosa Point I neighborhood, with 2-updated bathrooms and offering nearly 2,000 square feet. Home has an oversized 2-car garage with a remote-controlled garage screen and a workbench. You'll appreciate the many updates and signs of care for this home. **NEW LVP FLOORING INSTALLED THROUGHOUT HOME (July 2026) - A NATURAL WOOD COLOR which lightens and brightens the home. Some photos are provided to show true new floor color.** Larger than many homes in the community, this property offers a wonderful opportunity to personalize to you personal needs. The home has new air ductwork throughout (2023), a new AC (2023), a new water heater (2023) and upgraded landscaping borders around all plant beds. The kitchen and both bathrooms have been updated with beautiful cabinetry and granite countertops, gently used stainless steel appliances (2020), and the home also features updated ceiling fans, modern lighting, powered roll-down hurricane shutters, and a Safe Step walk-in tub for added comfort and accessibility. The functional split floor plan provides generous living space, abundant natural light, and flexibility for guests, hobbies, or a home office. The living room opens to an enclosed patio/Florida room and overlooks greenspace - no back neighbors. The quarterly HOA fee includes lawn maintenance, providing easy, low-maintenance living. Buyers contribute a one-time $3,000 capital funding fee to the Sun City Center Community Association at closing, along with an optional annual community dues, granting access to an impressive array of amenities. Enjoy golf cart-friendly living, resort-style amenities, clubs, pools, fitness centers, and convenient access to shopping, dining, Tampa, Sarasota, and Florida's beautiful Gulf Coast beaches.
Full Property Details
Full Property Details for 2309 E Del Webb Blvd
General
- Sold For: $300,000
- HOA FEE: $138/month
- HOA FEE FREQ.: Quarterly
- Taxes: $4,351 (2025)
- Status: Closed
- Type: Single Family
- Source: MidFloridaRegionalMLS
- MLS ID: TB8505762
- Added to Site: 149 day(s) ago
Rental Information
- Min. Lease: No Minimum
Interior
- Number of Rooms: 5
- Interior Features: Ceiling Fan(s), Open Floorplan, Solid Surface Counters, Split Bedroom, Walk-In Closet(s), Window Treatments
- Appliances: Dishwasher, Disposal, Dryer, Electric Water Heater, Exhaust Fan, Microwave, Refrigerator, Washer
- Furnishings: Negotiable
- Flooring: Luxury Vinyl
Rooms
Bathrooms
- Total Bathrooms: 2
- Full Bathrooms: 2
Bedrooms
- Total Bedrooms: 3
Other Rooms
- Laundry: Electric Dryer Hookup, Inside, Laundry Room
Exterior
- Exterior Features: Hurricane Shutters, Irrigation System, Lighting, Rain Gutters, Sliding Doors
Parking
- Garage: Yes
- Attached garage: Yes
- Garage Spaces: 2
- Covered Spaces: 2
- Parking Features: Garage Door Opener
Location
- Area: 33573 - Sun City Center / Ruskin
- County: Hillsborough
- Development Name: 33573 - Sun City Center / Ruskin
- Subdivision: SUN CITY CENTER UNIT 162 PH
- Driving Directions: From I-75 or 301 to SR674, follow SF674 to Del Webb Blvd East to the property.
- Direction Faces: West
Community
- Community Name: 33573 - Sun City Center / Ruskin
- Community Features: Clubhouse, Community Mailbox, Fitness Center, Golf Carts OK, Pool, Tennis Court(s)
- Association: Yes
- Assoc. Name: Communities First Association Management
- Assoc. Fees Include: Community Pool, Manager, Security
- Pet Restrictions: Refer to association rules
- Adult Community: Yes
Heating & Cooling
- Cooling Type: Central Air
- Heating Type: Electric
Utilities
- Sewer: Public Sewer
- Water: Public
- Utility Description: Cable TV Available, Electricity Available, Phone Available, Public, Water Available
Structural Information
- Exterior Const.: Block
- Roof: Shingle
- Stories/Levels: One
- Square Feet: 1,986
- Sq. Ft. Source: Public Records
- Living Area: 1,986 Sq. Ft.
- Year Built: 1994
Lot Features
- Lot Size (Acres): 0.17
- Lot Size (Sq. Ft.): 7,326
- Lot Size: 7326
- Street/Road Desc.: Paved
Financial Considerations
- Association Fee: $415
- Assoc Fee Freq.: Quarterly
- Assoc Fee Desc.: Required
- Tax Amount: $4,351
- Tax Year: 2025
Disclosures and Reports
- Ownership: Fee Simple
- Special Conditions: None
- Legal Description: SUN CITY CENTER UNIT 162 PHASE 1 LOT 7 BLOCK 3
- Flood Zone Info: X
- APN: U3131202VU00000300007.0
- Property ID: U3131202VU00000300007.0
- Block/Lot/Section: 3
Listed by Homesmart Sunshine Realty
Sold by Dalton Wade Inc

Get Pre-Approved Today
Schools
Schools serving 2309 E Del Webb Blvd
School District:Hillsborough County School District
| Name | Grades | Distance |
|---|---|---|
Cypress Creek Elementary School, Ruskin, FL 4040 19th Ave Ne, Ruskin, FL 33573 | PK-5 | 1.9 mi |
Shields Middle School 15732 Beth Shields Way, Ruskin, FL 33573 | 6-8 | 2.1 mi |
Lennard High School 2002 East Shell Point Road, Ruskin, FL 33570 | 9-12 | 4.5 mi |
Disclaimer:
School attendance boundaries provided by ATTOM Data Solutions and are for reference only. Contact the school directly to verify enrollment eligibility.
Price & Sales History for 2309 E Del Webb Blvd
Date
Details
Price
Change
Source
9/30/2026
Sold
$300,000
—
MLS
6/16/2026
Price Reduced
$300,000
-6.22%
MLS
5/08/2026
Listed
$319,900
—
MLS
Disclaimer: Historical sales information is derived from public records provided by the county offices. Information is not guaranteed and should be independently verified.
2309 E Del Webb Boulevard, Sun City Center, FL 33573 (MLS# TB8505762) is a Single Family property that was sold at $300,000 on September 30, 2026. Want to learn more about 2309 E Del Webb Boulevard? Do you have questions about finding other Single Family real estate for sale in Sun City Center? You can browse all Sun City Center real estate or contact a Coldwell Banker agent to request more information.