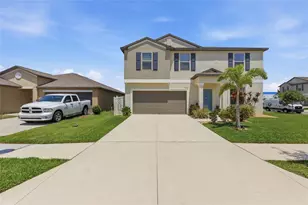
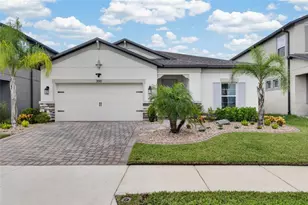
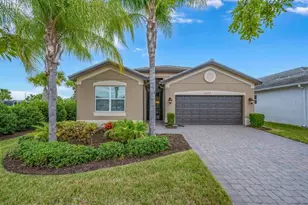
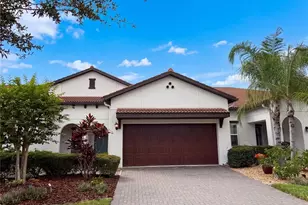
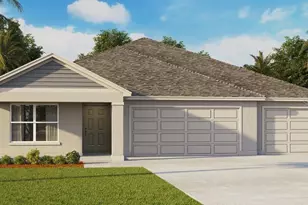
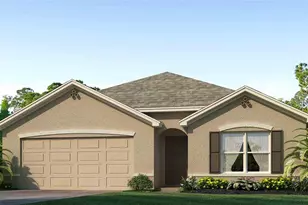
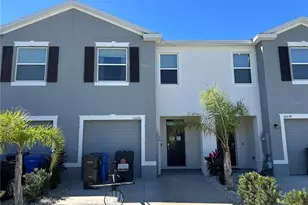
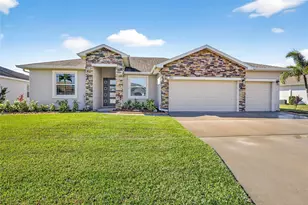
This is a carousel with tiles that activate property listing cards. Use the previous and next buttons to navigate.
1/1
$419,900
This is a carousel with tiles that activate property listing cards. Use the previous and next buttons to navigate.
1/1
Property Description
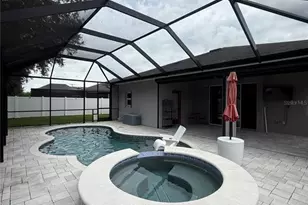
Located in the NON-CDD, gated community of Villa d'Este, this immaculate 4-bedroom PLUS OFFICE, 3-bath home offers soaring ceilings and a light, bright, and airy ambiance throughout. Thoughtfully designed, you'll find 10-foot ceilings and 5¼-inch baseboards throughout, with elegant tray ceilings (ranging up to 11 feet) and crown molding enhancing the Dining Room, Great Room, and Primary Suite. The tri-split bedroom floor plan provides exceptional privacy for everyone in the household. Step through the foyer into the open dining area, which flows seamlessly into the spacious Great Room, and sliding glass doors leading to the screened lanai. Enjoy outdoor living with a sunshade, a fully fenced backyard, and pre-plumbing in place for a future private pool. At the heart of the home, the expanded eat-in kitchen is both stylish and functional. It features a large working island with breakfast bar seating, quartz countertops, two-toned shaker-style cabinetry, a custom backsplash, a walk-in pantry, and stainless steel appliances-including both standard and convection ovens. The private Primary Suite is tucked away in its own wing and offers an extended layout with a charming bay window sitting area. The luxurious en-suite bath includes a soaking tub, walk-in shower, dual sinks, tall quartz vanities, and a spacious walk-in closet. Additional bedrooms are thoughtfully positioned in two separate wings, each with access to well-appointed bathrooms featuring tub/shower combinations, quartz-topped vanities, and plenty of natural light. The private home office featuring pocket doors is accessible from the Great Room-perfect for quiet productivity, and leaving plenty of options for additional uses of the space. For added convenience, the oversized 3-car garage boasts 10-foot ceilings and oversized 8-foot doors-ideal for accommodating larger vehicles or even boat storage. The community pool is a rare find for a gated, non-CDD community and definitely something you will appreciate, as well as the designated golf cart lanes to the nearby Cypress Creek Golf Club. Enjoy easy access to I-75 and 301 for commuters, as well as nearby shopping, restaurants, and medical centers for everyday living. Thank you for your interest and for taking the time to see this beautiful home in person.
Full Property Details
Full Property Details for 3925 Salida Del Sol Dr
General
- Sold For: $419,900
- HOA FEE: $86/month
- HOA FEE FREQ.: Quarterly
- Taxes: $7,436 (2025)
- Status: Closed
- Type: Single Family
- Source: MidFloridaRegionalMLS
- MLS ID: TB8500878
- Added to Site: 163 day(s) ago
Rental Information
- Min. Lease: 1-2 Years
Interior
- Number of Rooms: 12
- Interior Features: Ceiling Fan(s), Eating Space In Kitchen, High Ceilings, In Wall Pest System, Kitchen and Family Room Combination, Open Floorplan, Pest Guard System, Primary Bedroom Main Floor, Split Bedroom, Stone Counters, Thermostat, Tray Ceiling(s), Walk-In Closet(s)
- Appliances: Convection Oven, Cooktop, Dishwasher, Disposal, Electric Water Heater, Microwave
- Furnishings: Unfurnished
- Flooring: Carpet, Luxury Vinyl
Rooms
Bathrooms
- Total Bathrooms: 3
- Full Bathrooms: 3
Bedrooms
- Total Bedrooms: 4
Other Rooms
- Laundry: Inside, Laundry Room
Additional Information
- Shared Amenities: Gated, Pool, Vehicle Restrictions
- Security/Safety: Gated Community, Security System, Smoke Detector(s)
Exterior
- Exterior Features: Hurricane Shutters, Irrigation System, Lighting, Sidewalk, Sliding Doors
- Deck/Patio: Covered, Front Porch, Rear Porch, Screened
- Porch/Patio/Deck: Covered, Front Porch, Rear Porch, Screened
Parking
- Garage: Yes
- Attached garage: Yes
- Garage Spaces: 3
- Covered Spaces: 3
- Parking Features: Garage Door Opener, Oversized
Location
- Area: 33573 - Sun City Center / Ruskin
- County: Hillsborough
- Development Name: 33573 - Sun City Center / Ruskin
- Subdivision: VENTANA NORTH PH 2A & 2B
- Driving Directions: From US-301, turn West onto 19th Ave NE. Turn left onto Salida Del Sol Dr. Continue through the gate and follow around a short distance — 3925 Salida Del Sol Drive will be on your right.
- Direction Faces: Northwest
School Information
- Elementary School: Cypress Creek-HB
- Middle School: Shields-HB
Community
- Community Name: 33573 - Sun City Center / Ruskin
- Community Features: Buyer Approval Required, Deed Restrictions, Gated Community - No Guard, Golf Carts OK, Golf, Pool, Sidewalks
- Optional Amenities: Gated, Pool, Vehicle Restrictions
- Association: Yes
- Assoc. Name: VILLA D'ESTE HOA/CHUCK CONNELL
- Assoc. Fees Include: Community Pool, Pool Maintenance, Private Road
Heating & Cooling
- Cooling Type: Central Air
- Heating Type: Central, Electric
Utilities
- Sewer: Public Sewer
- Water: Public
- Utility Description: Electricity Connected, Public, Underground Utilities
Structural Information
- Architectural Info: Florida
- Architectural Style: Florida
- Builder: WILLIAM RYAN
- Exterior Const.: Block, Stucco
- Roof: Shingle
- Stories/Levels: One
- Square Feet: 2,479
- Sq. Ft. Source: Public Records
- Living Area: 2,479 Sq. Ft.
- Year Built: 2021
Lot Features
- Lot Size (Acres): 0.17
- Lot Size (Sq. Ft.): 7,411
- Lot Size: 7411
- Lot Dimensions: 73.3 x 101.11
- Frontage: Street Paved
- Street/Road Desc.: Paved
- Fencing (Description): Vinyl
Financial Considerations
- Association Fee: $258
- Assoc Fee Freq.: Quarterly
- Assoc Fee Desc.: Required
- Tax Amount: $7,436.91
- Tax Year: 2025
Disclosures and Reports
- Ownership: Fee Simple
- Special Conditions: None
- Legal Description: VENTANA NORTH PHASES 2A AND 2B LOT 3 BLOCK 5
- Flood Zone Info: X
- APN: U023219B5D00000500003.0
- Property ID: U023219B5D00000500003.0
- Block/Lot/Section: 5
Listed by Keller Williams Suburban Tampa
Sold by Brophy Real Estate

Get Pre-Approved Today
Schools
Schools serving 3925 Salida Del Sol Dr
School District:Hillsborough County School District
| Name | Grades | Distance |
|---|---|---|
Cypress Creek Elementary School, Ruskin, FL 4040 19th Ave Ne, Ruskin, FL 33573 | PK-5 | 0.4 mi |
Shields Middle School 15732 Beth Shields Way, Ruskin, FL 33573 | 6-8 | 0.4 mi |
Lennard High School 2002 East Shell Point Road, Ruskin, FL 33570 | 9-12 | 2.5 mi |
Disclaimer:
School attendance boundaries provided by ATTOM Data Solutions and are for reference only. Contact the school directly to verify enrollment eligibility.
Price & Sales History for 3925 Salida Del Sol Dr
Date
Details
Price
Change
Source
8/19/2026
Sold
$419,900
—
MLS
6/25/2026
Price Reduced
$419,900
-1.18%
MLS
5/08/2026
Price Reduced
$424,900
-1.16%
MLS
4/24/2026
Listed
$429,900
—
MLS
Disclaimer: Historical sales information is derived from public records provided by the county offices. Information is not guaranteed and should be independently verified.
3925 Salida Delsol Drive, Sun City Center, FL 33573 (MLS# TB8500878) is a Single Family property that was sold at $419,900 on August 19, 2026. Want to learn more about 3925 Salida Delsol Drive? Do you have questions about finding other Single Family real estate for sale in Sun City Center? You can browse all Sun City Center real estate or contact a Coldwell Banker agent to request more information.