This is a carousel with tiles that activate property listing cards. Use the previous and next buttons to navigate.
1/36
$399,900
This is a carousel with tiles that activate property listing cards. Use the previous and next buttons to navigate.
1/36
Property Description
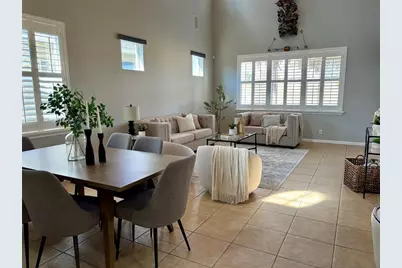
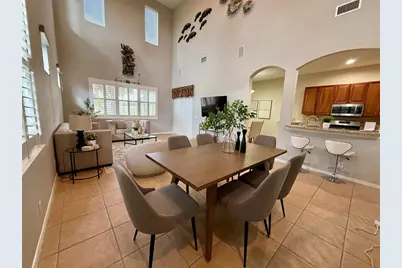
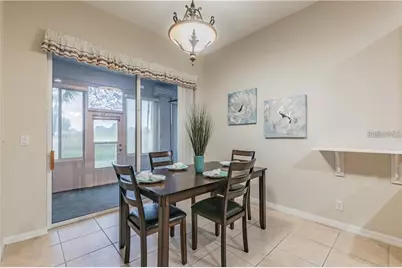
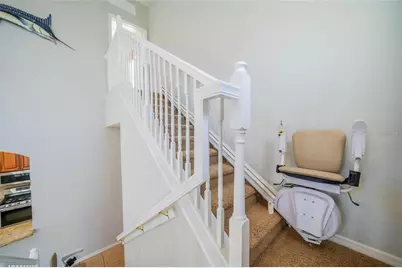
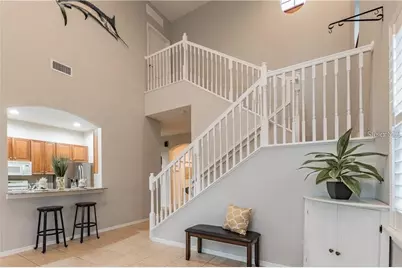
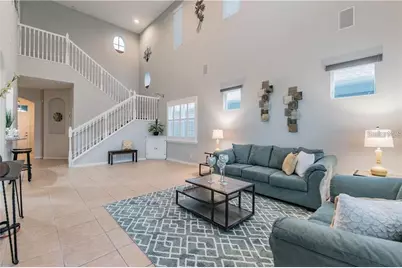
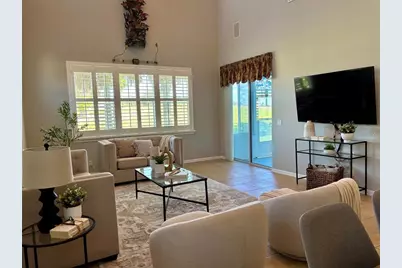
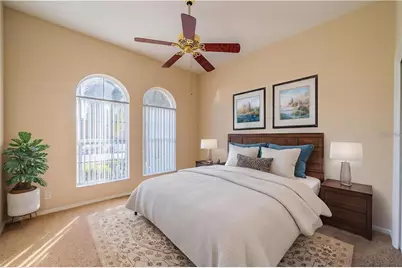
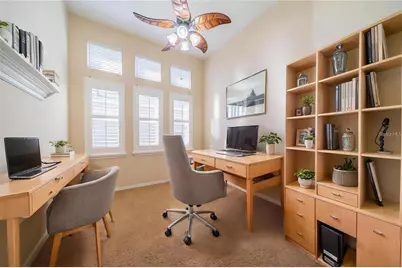
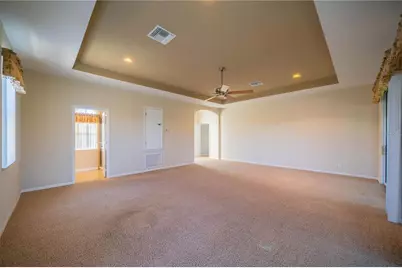
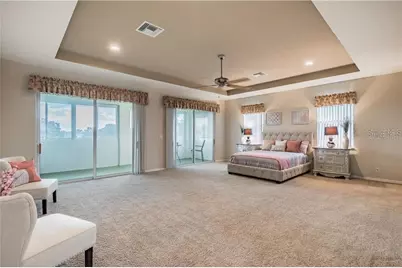
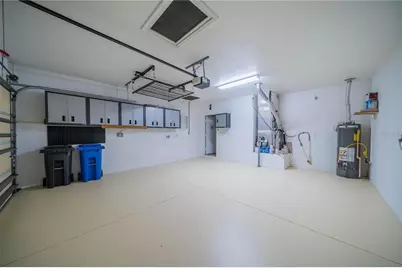
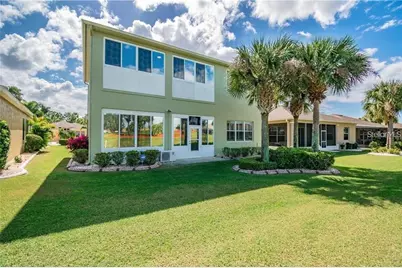
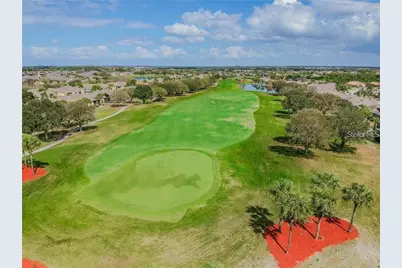
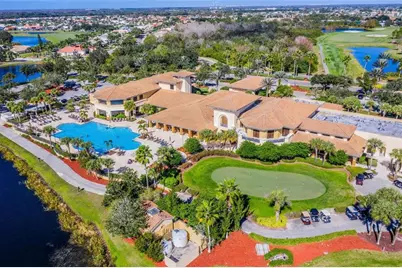
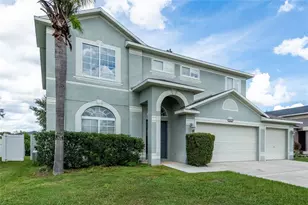
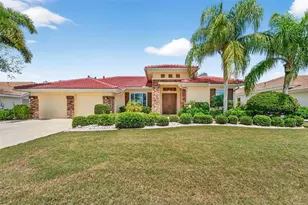
Virtually Staged. VERY IMPRESSIVE HOME located on the 5th green of the Renaissance Club golf course, offering elegant, low-maintenance living in one of Sun City Center's most desirable neighborhoods. This beautifully upgraded residence features three bedrooms plus a den, providing flexibility, comfort, and exceptional views. The CHEF'S KITCHEN is the heart of the home, showcasing an abundance of 42" WOOD CABINETRY, NATURAL GAS cooking, stainless steel appliances, GRANITE countertops with backsplash, dual stainless sink, and reverse osmosis system under the kitchen sink. The adjacent dinette overlooks the golf course and opens to the lanai, ideal for everyday living and entertaining. The spacious living area offers soaring ceilings, PLANTATION SHUTTERS, remote-controlled blinds, tile flooring, surround sound, and expansive golf course views, with sliding doors leading to the lanai. Both lanais are climate-controlled for year-round enjoyment. The primary suite is a relaxing retreat featuring a remodeled en-suite bathroom with dual sinks, a large walk-in shower with dual shower heads, two walk-in closets, a tray ceiling, and handicap-accessible features. A private guest suite and a den with upgraded stained-glass French doors-ideal as a home office or additional bedroom-complete the main level. All bathrooms feature granite countertops. A standout feature is the private SECOND FLOOR SUITE with walk-in closet, chair lift, SEPARATE AC SYSTEM, and its own lanai overlooking the golf course-perfect for extended guests, caregivers, or flexible use as a media room, hobby space, or fitness area. Additional highlights include abundant storage throughout, including space under the staircase, a laundry room with sink and storage, and a two-car garage with Gladiator steel cabinets. The home is equipped with an automatic natural gas WHOLE HOUSE GENERATOR and HURRICANE IMPACT WINDOWS for added peace of mind. Curb appeal is enhanced by a brick paver driveway and walkway, decorative concrete landscape curbing, mature landscaping, a newer irrigation system, and a lighted flagpole. Sun City Center is a premier golf cart-friendly active retirement community offering an unmatched lifestyle filled with amenities, activities, and convenience. Residents enjoy multiple golf courses, indoor and outdoor swimming pools, fitness centers, walking and biking paths, and an impressive variety of clubs and social activities including pickleball, tennis, softball, arts and crafts, and more. Ideally located just off Interstate 75, Sun City Center sits perfectly between Tampa and Sarasota, providing easy access to world-class beaches, shopping, dining, professional sporting events, cultural attractions, and major medical facilities. Several international airports, cruise ports, and popular Florida attractions are all within an easy drive, making travel and entertainment effortless. With year-round sunshine, endless recreational opportunities, and a vibrant social atmosphere, Sun City Center offers the ideal blend of active living, convenience, and Florida lifestyle.
Full Property Details
Full Property Details for 445 Noble Faire Dr
General
- Price: $399,900
- HOA FEE: $98/month
- HOA FEE FREQ.: Quarterly
- Taxes: $7,924 (2025)
- Status: Active
- Type: Single Family
- Source: MidFloridaRegionalMLS
- MLS ID: TB8519135
- Updated: 7/16/2026
- Added to Site: 55 day(s) ago
Rental Information
- Min. Lease: No Minimum
Interior
- Number of Rooms: 10
- Interior Features: Cathedral Ceiling(s), Ceiling Fan(s), Eating Space In Kitchen, High Ceilings, Living Room/Dining Room Combo, Split Bedroom, Tray Ceiling(s), Vaulted Ceiling(s), Walk-In Closet(s), Window Treatments
- Appliances: Dishwasher, Disposal, Dryer, Gas Water Heater, Ice Maker, Kitchen Reverse Osmosis System, Microwave, Range, Refrigerator, Washer
- Furnishings: Unfurnished
- Flooring: Carpet, Ceramic Tile
Rooms
Bathrooms
- Total Bathrooms: 3
- Full Bathrooms: 3
Bedrooms
- Total Bedrooms: 3
Other Rooms
- Laundry: Electric Dryer Hookup, Laundry Room, Washer Hookup
Exterior
- Exterior Features: Irrigation System, Rain Gutters, Sidewalk, Sliding Doors, Storage
Parking
- Garage: Yes
- Attached garage: Yes
- Garage Spaces: 2
- Covered Spaces: 2
Location
- Area: 33573 - Sun City Center / Ruskin
- County: Hillsborough
- Development Name: 33573 - Sun City Center / Ruskin
- Subdivision: SUN CITY CENTER UNIT 264 PH
- Driving Directions: I 75 exit 240 to Hwy 674 (Sun City Center Blvd). Right on S. Pebble Beach continuing around the curve after stop sign and continue to Emerald Dunes and turn left and then right on Noble Faire and the home will be on your left--445 Noble Faire.
- Direction Faces: South
Community
- Community Name: 33573 - Sun City Center / Ruskin
- Association: Yes
- Assoc. Name: Orleans
- Adult Community: Yes
Heating & Cooling
- Cooling Type: Central Air
- Heating Type: Central, Electric, Exhaust Fan, Heat Pump
Utilities
- Sewer: Public Sewer
- Water: Public
- Utility Description: Cable TV Available, Electricity Connected, Natural Gas Connected, Phone Available, Public, Sewer Connected, Underground Utilities, Water Connected
Structural Information
- Exterior Const.: Block
- Roof: Shingle
- Windows: Storm Window(s), Window Treatments
- Stories/Levels: One
- Square Feet: 2,637
- Sq. Ft. Source: Public Records
- Year Built: 2004
Lot Features
- Lot Size (Acres): 0.15
- Lot Size (Sq. Ft.): 6,338
- Lot Size: 6338
- Street/Road Desc.: Paved
Financial Considerations
- Association Fee: $295
- Assoc Fee Freq.: Quarterly
- Assoc Fee Desc.: Required
- Tax Amount: $7,924
- Tax Year: 2025
Disclosures and Reports
- Ownership: Fee Simple
- Special Conditions: None
- Legal Description: SUN CITY CENTER UNIT 264 PHASE 1 LOT 3
- Flood Zone Info: X
- APN: U18322068500000000003.0
- Property ID: U18322068500000000003.0
- Block/Lot/Section: 685
Listed by Dalton Wade Inc

Get Pre-Approved Today
Schools
Schools serving 445 Noble Faire Dr
School District:Hillsborough County School District
| Name | Grades | Distance |
|---|---|---|
Cypress Creek Elementary School, Ruskin, FL 4040 19th Ave Ne, Ruskin, FL 33573 | PK-5 | 3.3 mi |
Shields Middle School 15732 Beth Shields Way, Ruskin, FL 33573 | 6-8 | 3.3 mi |
Lennard High School 2002 East Shell Point Road, Ruskin, FL 33570 | 9-12 | 4 mi |
Disclaimer:
School attendance boundaries provided by ATTOM Data Solutions and are for reference only. Contact the school directly to verify enrollment eligibility.
Price & Sales History for 445 Noble Faire Dr
Date
Details
Price
Change
Source
7/16/2026
Price Reduced
$399,900
-4.56%
MLS
6/17/2026
Listed
$419,000
—
MLS
Disclaimer: Historical sales information is derived from public records provided by the county offices. Information is not guaranteed and should be independently verified.
Estimate the Cost
Estimate the Cost for 445 Noble Faire Dr
445 Noble Faire Drive, Sun City Center, FL 33573 (MLS# TB8519135) is a Single Family property with 3 bedrooms and 3 full bathrooms. 445 Noble Faire Drive is currently listed for $399,900 and was received on June 17, 2026. Want to learn more about 445 Noble Faire Drive? Do you have questions about finding other Single Family real estate for sale in Sun City Center? You can browse all Sun City Center real estate or contact a Coldwell Banker agent to request more information.