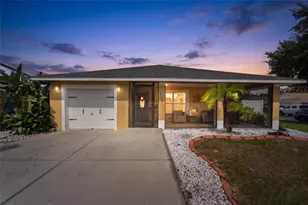
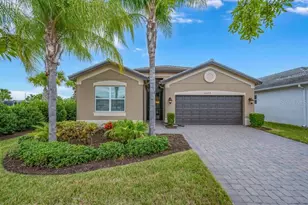
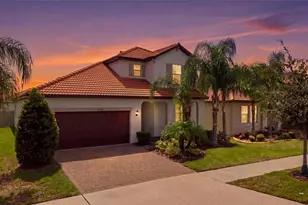
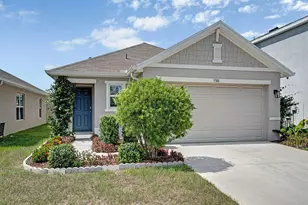
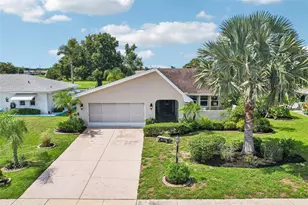
Full Property Details for 612 Allegheny Dr
General
- Sold For: $275,000
- Taxes: $1,466 (2025)
- Status: Closed
- Type: Single Family
- Source: MidFloridaRegionalMLS
- MLS ID: TB8503257
- Added to Site: 156 day(s) ago
Rental Information
Interior
- Number of Rooms: 7
- Interior Features: Eating Space In Kitchen, Living Room/Dining Room Combo, Primary Bedroom Main Floor, Thermostat, Walk-In Closet(s), Window Treatments
- Appliances: Dishwasher, Disposal, Dryer, Electric Water Heater, Range, Refrigerator, Washer
- Furnishings: Negotiable
- Flooring: Carpet, Ceramic Tile
Rooms
- Total Bathrooms: 2
- Full Bathrooms: 2
- Laundry: Electric Dryer Hookup, Inside, Laundry Room
Additional Information
- Shared Amenities: Clubhouse, Fitness Center, Golf Course, Pickleball Court(s), Pool, Racquetball, Recreation Facilities, Sauna, Security, Shuffleboard Court, Spa/Hot Tub, Tennis Court(s), Trail(s), Wheelchair Access
Exterior
- Exterior Features: Hurricane Shutters, Rain Gutters
Parking
- Garage: Yes
- Attached garage: Yes
- Garage Spaces: 2
- Covered Spaces: 2
Location
- Area: 33573 - Sun City Center / Ruskin
- County: Hillsborough
- Development Name: 33573 - Sun City Center / Ruskin
- Subdivision: DEL WEBBS SUN CITY FLORIDA UN
- Driving Directions: From I-75 take exit 240A towards Sun City Center. Merge onto 674E and drive 3.1 miles then turn left onto El Rancho Dr. Drive 1.1 miles then turn left onto Allegheny Dr. House will be on the left in approximately 500 ft.
- Direction Faces: North
School Information
- Elementary School: Cypress Creek-HB
- Middle School: Shields-HB
- High School: Lennard-HB
Community
- Community Name: 33573 - Sun City Center / Ruskin
- Community Features: Clubhouse, Dog Park, Fitness Center, Golf Carts OK, Golf, Pool, Racquetball, Restaurant, Sidewalks, Tennis Court(s), Wheelchair Access
- Optional Amenities: Clubhouse, Fitness Center, Golf Course, Pickleball Court(s), Pool, Racquetball, Recreation Facilities, Saun
- Assoc. Fees Include: Community Pool, Recreational Facilities, Security
- Pet Restrictions: Buyer to verify for any pet restrictions
- Adult Community: Yes
Heating & Cooling
- Cooling Type: Central Air
- Heating Type: Central, Electric, Heat Pump
Utilities
- Sewer: Public Sewer
- Water: Canal/Lake For Irrigation, Public
- Utility Description: BB/HS Internet Available, Cable Connected, Electricity Connected, Phone Available, Water Connected
Structural Information
- Exterior Const.: Block
- Roof: Shingle
- Stories/Levels: One
- Square Feet: 1,696
- Sq. Ft. Source: Public Records
- Living Area: 1,696 Sq. Ft.
- Year Built: 1974
Lot Features
- Lot Size (Acres): 0.21
- Lot Size (Sq. Ft.): 9,240
- Lot Size: 9240
- Lot Dimensions: 77 x 120
- Street/Road Desc.: Paved
Financial Considerations
- Tax Amount: $1,466.25
- Tax Year: 2025
Disclosures and Reports
- Ownership: Fee Simple
- Special Conditions: None
- Legal Description: DEL WEBB'S SUN CITY FLORIDA UNIT NO 30 A LOT 48 BLOCK DC
- Flood Zone Info: X
- APN: U0632201UJDC000000048.0
- Property ID: U0632201UJDC000000048.0
- Block/Lot/Section: DC
Listed by Dalton Wade Inc
Sold by Turning Leaf Realty