This is a carousel with tiles that activate property listing cards. Use the previous and next buttons to navigate.
1/91
$228,000
This is a carousel with tiles that activate property listing cards. Use the previous and next buttons to navigate.
1/91
Property Description
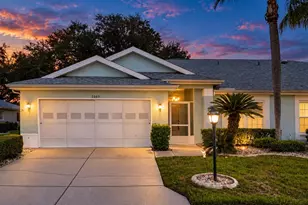
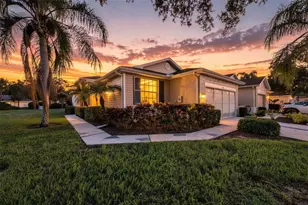
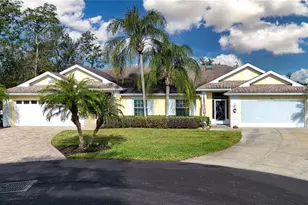
Step into this beautifully updated and meticulously maintained Cornell model offering comfort, style, and flexibility in every space. From the moment you arrive, the decorative glass front door welcomes you into a bright and open great room floor plan featuring vaulted ceilings, a solar tube, and ceiling fans that create a light-filled and inviting living and dining area. The remodeled kitchen is both functional and attractive, featuring stone countertops, a glass tile backsplash, newer stainless steel appliances, a garbage disposal, large pantry storage, and a built-in desk area. The lower kitchen cabinets include convenient slide-out shelves for easy access and organization. A unique kitchen door leads to a private outdoor patio walkway, perfect for grilling or relaxing in a peaceful rear setting. The spacious primary suite offers comfort and style with a walk-in closet, dual sinks, and a beautifully updated stone-look tile shower. The guest bedroom and bathroom are equally well-appointed, featuring modern finishes and a walk-in shower that complements the home's overall updated design. Enjoy additional living space in the enclosed Florida room with an oversized picture window overlooking the private backyard, offering endless possibilities for use as a sitting area, office, or hobby space. The home features luxury vinyl flooring throughout the main areas and bathrooms, with carpet in the bedrooms and lanai for added comfort. Significant updates provide peace of mind, including a new roof (October 2025), HVAC system (June 2023), new windows (2019), updated electrical panel, replumbed system, remodeled kitchen and bathrooms, and a hot water heater (2012). The garage is enhanced with a top panel featuring decorative windows, a garage entry door with window, and sliding screen doors, allowing you to open the space for fresh air and natural light. Additional highlights include a water softener, upgraded fixtures, and thoughtful details throughout. The home is offered turnkey furnished or unfurnished to suit your needs. Located in the highly sought-after Kings Point community, residents enjoy resort-style living with access to multiple clubhouses, indoor and outdoor pools, fitness centers, tennis and pickleball courts, golf, social clubs, and endless activities. Golf cart accessibility makes it easy to reach shopping, dining, medical facilities, and everything you need within the community and surrounding area. This is maintenance-free living at its best, allowing you to enjoy an active and social Florida lifestyle. Exterior painting is scheduled for the first part of June 2026, adding even more value to this exceptional property. This home combines thoughtful upgrades, functional design, and a private setting, ready for you to move in and enjoy.
Full Property Details
Full Property Details for 827 McCallister Ave #55
General
- Price: $228,000
- HOA FEE: $746/month
- Taxes: $2,245 (2025)
- Status: Active
- Type: Condo
- Source: MidFloridaRegionalMLS
- MLS ID: TB8500452
- Updated: 6/26/2026
- Added to Site: 107 day(s) ago
Rental Information
- Min. Lease: 1 Month
Interior
- Number of Rooms: 8
- Interior Features: Ceiling Fan(s), Living Room/Dining Room Combo, Open Floorplan, Split Bedroom
- Appliances: Dryer, Microwave, Range, Refrigerator, Washer
- Furnishings: Partially
- Flooring: Ceramic Tile
Rooms
Bathrooms
- Total Bathrooms: 2
- Full Bathrooms: 2
Bedrooms
- Total Bedrooms: 2
Other Rooms
- Laundry: In Garage
Exterior
- Exterior Features: Sidewalk
Parking
- Garage: Yes
- Attached garage: Yes
- Garage Spaces: 2
- Covered Spaces: 2
Location
- Area: 33573 - Sun City Center / Ruskin
- County: Hillsborough
- Development Name: 33573 - Sun City Center / Ruskin
- Subdivision: MANCHESTER IV CONDO
- Driving Directions: St. Rt. 764 to Kings Point entrance, follow Kings Point Blvd to Manchester Wood Dr. to right onto McCallister
- Direction Faces: North
Community
- Community Name: 33573 - Sun City Center / Ruskin
- Community Features: Association Recreation - Owned, Buyer Approval Required, Clubhouse, Community Mailbox, Deed Restrictions, Dog Park, Fitness Center, Gated Community - Guard, Golf Carts OK, Golf, Irrigation-Reclaimed Water, Pool, Restaurant, Sidewalks, Tennis Court(s), Wheelchair Access
- Assoc. Fees Include: 24-Hour Guard, Cable TV, Common Area Taxes, Community Pool, Escrow Reserves Fund, Fidelity Bond, Insurance, Internet, Maintenance Structure, Maintenance Grounds, Maintenance Repairs, Manager, Pest Control, Pool Maintenance, Private Road, Recreational Facilities, Security, Sewer, Water
- Number of Pets: 1
- Pet Restrictions: 1 house pet, less than 20 pounds at maturity, with signed Pet Agreement & $250.00 pet deposit, not required for a cat. Pet may be replaced. Guests can bring cat or dog for 14 days. Owner is permitted to have other house pets such as birds or fish., / 20lbs.
- Adult Community: Yes
Heating & Cooling
- Cooling Type: Central Air
- Heating Type: Central, Electric
Utilities
- Sewer: Public Sewer
- Water: Public
- Utility Description: Cable Connected, Electricity Connected, Phone Available, Public, Sewer Connected, Sprinkler Recycled, Water Connected
Structural Information
- Exterior Const.: Block, Stucco
- Roof: Shingle
- Stories/Levels: One
- Square Feet: 1,574
- Sq. Ft. Source: Owner
- Year Built: 1995
Lot Features
- Lot Size (Acres): 0.06
- Lot Size (Sq. Ft.): 2,399
- Lot Size: 2399
- Street/Road Desc.: Concrete
Financial Considerations
- Condo Fee: $746
- Condo Fee Freq: Monthly
- Tax Amount: $2,245.09
- Tax Year: 2025
Disclosures and Reports
- Ownership: Condominium
- Special Conditions: None
- Legal Description: MANCHESTER IV CONDOMINIUM UNIT 55
- Flood Zone Info: X
- APN: U14321920500000000055.0
- Property ID: U14321920500000000055.0
Listed by Real Broker, Llc

Get Pre-Approved Today
Schools
Schools serving 827 McCallister Ave #55
School District:Hillsborough County School District
| Name | Grades | Distance |
|---|---|---|
Cypress Creek Elementary School, Ruskin, FL 4040 19th Ave Ne, Ruskin, FL 33573 | PK-5 | 3.1 mi |
Shields Middle School 15732 Beth Shields Way, Ruskin, FL 33573 | 6-8 | 3 mi |
Lennard High School 2002 East Shell Point Road, Ruskin, FL 33570 | 9-12 | 2.7 mi |
Disclaimer:
School attendance boundaries provided by ATTOM Data Solutions and are for reference only. Contact the school directly to verify enrollment eligibility.
Price & Sales History for 827 McCallister Ave #55
Date
Details
Price
Change
Source
6/26/2026
Price Reduced
$228,000
-2.94%
MLS
6/11/2026
Price Reduced
$234,900
-1.72%
MLS
5/01/2026
Listed
$239,000
67.13%
MLS
3/16/2018
Sold
$143,000
—
Public Record
Disclaimer: Historical sales information is derived from public records provided by the county offices. Information is not guaranteed and should be independently verified.
Tax History
Tax History for 827 McCallister Ave #55
Year
Property Taxes
Change
Tax Assessment
Change
2024
$2,057
—
$139,311
3%
2024
$2,057
5%
$135,385
3%
2023
$1,963
9%
$131,442
6%
2021
$1,805
-2%
$123,897
-3%
2022
$1,833
2%
$127,614
4%
2021
$1,805
10%
$122,186
2%
2019
$1,642
-29%
$119,439
3%
2018
$2,313
6%
$116,341
5%
2017
$2,177
10%
$111,175
21%
2016
$1,987
7%
$92,134
10%
2015
$1,863
9%
$83,758
5%
2014
$1,713
8%
$79,504
15%
2013
$1,580
—
$69,222
—
Disclaimer: Historical tax information is derived from public records provided by the county offices. Information is not guaranteed and should be independently verified.
Estimate the Cost
Estimate the Cost for 827 McCallister Ave #55
827 McCallister Avenue #55, Sun City Center, FL 33573 (MLS# TB8500452) is a Condo property with 2 bedrooms and 2 full bathrooms. 827 McCallister Avenue #55 is currently listed for $228,000 and was received on May 01, 2026. Want to learn more about 827 McCallister Avenue #55? Do you have questions about finding other Condo real estate for sale in Sun City Center? You can browse all Sun City Center real estate or contact a Coldwell Banker agent to request more information.