This is a carousel with tiles that activate property listing cards. Use the previous and next buttons to navigate.
1/1
$345,000
This is a carousel with tiles that activate property listing cards. Use the previous and next buttons to navigate.
1/1
Property Description
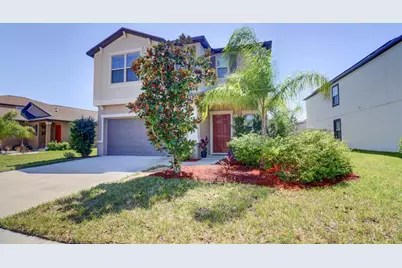
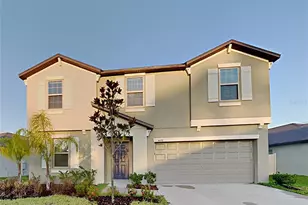
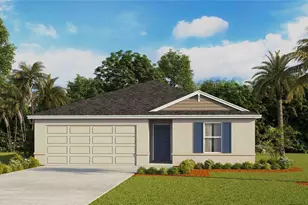
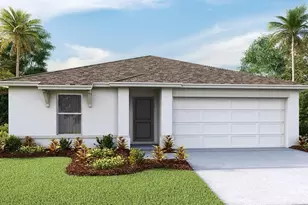
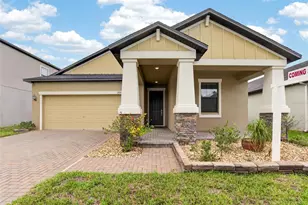
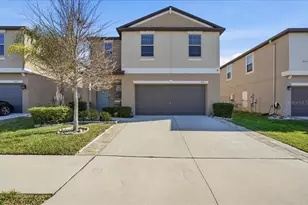
Financing fell through - back on the market! Welcome to refined living in this expansive 2020 Lennar Concord model located in the desirable Belmont West community. This thoughtfully designed two-story home offers 6 bedrooms and 3 bathrooms across 2,614 square feet of comfortable, well-planned space. The open-concept kitchen features rich cherry wood cabinetry and flows seamlessly into the dining area and spacious living room, creating the perfect setting for everyday living and entertaining. Just off the kitchen, you'll find a versatile first-floor bedroom with its own private bathroom - ideal for guests, a home office, or multi-generational living. Upstairs, a generous loft provides additional living space, accompanied by five well-sized bedrooms and a conveniently located full laundry room. A two-car garage and fully fenced backyard add both function and privacy, making this home as practical as it is inviting. Your new home in the Belmont West community features many resort-style amenities including serene walking trails perfect for jogging, walking, and bike riding alongside miles of pond views. Residents enjoy access to a clubhouse with gated entry to two oversized swimming pools, as well as a tennis court, basketball court, dog park, picnic area, fire pit, and playgrounds. The community also hosts seasonal events and features local food truck vendors on a weekly basis. Enjoy convenient access to restaurants, shopping, golf, family entertainment, top-rated medical and dental centers, and schools all within two to five miles. This home is truly a commuter's delight with easy access to I-75, U.S. Hwy 41, Sun City Center, Ruskin, Riverview, and Tampa. Plus, Ruskin is just a short drive from award-winning beaches and some of the best fishing in the area. Call today to schedule your private showing.
Full Property Details
Full Property Details for 9633 Channing Hill Dr
General
- Sold For: $345,000
- HOA FEE: $14/month
- HOA FEE FREQ.: Annually
- Taxes: $7,334 (2025)
- Status: Closed
- Type: Single Family
- Source: MidFloridaRegionalMLS
- MLS ID: TB8492833
- Added to Site: 186 day(s) ago
Rental Information
- Min. Lease: No Minimum
Interior
- Number of Rooms: 4
- Interior Features: PrimaryBedroom Upstairs, Thermostat, Walk-In Closet(s)
- Appliances: Cooktop, Dishwasher, Disposal, Dryer, Exhaust Fan, Gas Water Heater, Ice Maker, Microwave, Range Hood, Refrigerator, Tankless Water Heater, Washer
- Furnishings: Unfurnished
- Flooring: Carpet, Tile
Rooms
Bathrooms
- Total Bathrooms: 3
- Full Bathrooms: 3
Bedrooms
- Total Bedrooms: 6
Other Rooms
- Laundry: Laundry Room
Additional Information
- Shared Amenities: Basketball Court, Trail(s)
Exterior
- Exterior Features: Irrigation System, Private Yard
Parking
- Garage: Yes
- Attached garage: Yes
- Garage Spaces: 2
- Covered Spaces: 2
- Parking Features: Driveway, Garage Door Opener
Location
- Area: 33573 - Sun City Center / Ruskin
- County: Hillsborough
- Development Name: 33573 - Sun City Center / Ruskin
- Subdivision: BELMONT SOUTH PH 2D & PASEO AL
- Driving Directions: From I-75 exit east on Big Bend Rd and head Sout on US-301. Right onto Paseo El Mar. Right onto Channing Hill Drive.
- Direction Faces: West
Community
- Community Name: 33573 - Sun City Center / Ruskin
- Community Features: Dog Park, Playground, Pool, Tennis Court(s)
- Optional Amenities: Basketball Court, Trail(s)
- Association: Yes
- Assoc. Name: Belmont South
- Pet Restrictions: No breed or size restrictions. Buyer/Buyer's agent to verify
Heating & Cooling
- Cooling Type: Central Air
- Heating Type: Natural Gas
Utilities
- Sewer: None
- Water: Public
- Utility Description: Public
Structural Information
- Exterior Const.: Stucco
- Roof: Shingle
- Stories/Levels: Two
- Square Feet: 2,614
- Sq. Ft. Source: Public Records
- Living Area: 2,614 Sq. Ft.
- Year Built: 2020
Lot Features
- Lot Size (Acres): 0.14
- Lot Size (Sq. Ft.): 6,254
- Lot Size: 6254
- Street/Road Desc.: Asphalt
- Fencing (Description): Fenced
Financial Considerations
- Association Fee: $165
- Assoc Fee Freq.: Annually
- Assoc Fee Desc.: Required
- CDD: Yes
- Tax Amount: $7,334
- Tax Year: 2025
Disclosures and Reports
- Ownership: Fee Simple
- Special Conditions: None
- Legal Description: BELMONT SOUTH PHASE 2D AND PASEO AL MAR BOULEVARD 1ST EXTENSION LOT 37 BLOCK 15
- Flood Zone Info: X
- APN: U243119B8800001500037.0
- Property ID: U243119B8800001500037.0
- Block/Lot/Section: 15
Listed by Exp Realty Llc
Sold by Lpt Realty, Llc

Get Pre-Approved Today
Schools
Schools serving 9633 Channing Hill Dr
School District:Hillsborough County School District
| Name | Grades | Distance |
|---|---|---|
Belmont Elementary School 14150 Gate Dancer Road, Sun City Center, FL 33573 | PK-5 | 0.4 mi |
Eisenhower Middle School 7620 Old Big Bend Road, Gibsonton, FL 33534 | 6-8 | 1.9 mi |
Jule F Sumner High School 10650 County Road 672, Riverview, FL 33579 | 9-12 | 1.5 mi |
Disclaimer:
School attendance boundaries provided by ATTOM Data Solutions and are for reference only. Contact the school directly to verify enrollment eligibility.
Price & Sales History for 9633 Channing Hill Dr
Date
Details
Price
Change
Source
9/10/2026
Sold
$345,000
2.68%
MLS
7/02/2026
Price Reduced
$335,999
-2.61%
MLS
5/23/2026
Price Reduced
$344,999
-1.43%
MLS
5/12/2026
Price Reduced
$349,999
-2.78%
MLS
4/28/2026
Price Reduced
$359,999
-2.7%
MLS
4/01/2026
Listed
$369,999
—
MLS
Disclaimer: Historical sales information is derived from public records provided by the county offices. Information is not guaranteed and should be independently verified.
9633 Channing Hill Drive, Sun City Center, FL 33573 (MLS# TB8492833) is a Single Family property that was sold at $345,000 on September 10, 2026. Want to learn more about 9633 Channing Hill Drive? Do you have questions about finding other Single Family real estate for sale in Sun City Center? You can browse all Sun City Center real estate or contact a Coldwell Banker agent to request more information.