This is a carousel with tiles that activate property listing cards. Use the previous and next buttons to navigate.
1/18
$325,000
This is a carousel with tiles that activate property listing cards. Use the previous and next buttons to navigate.
1/18
Property Description
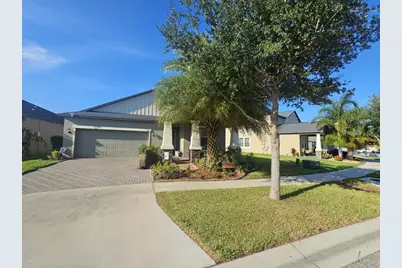
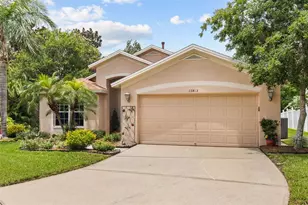
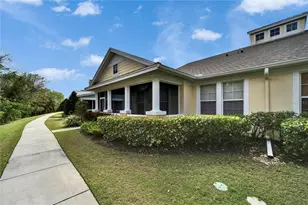
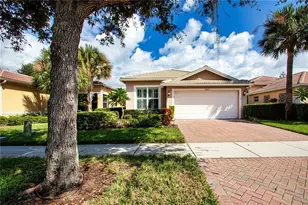
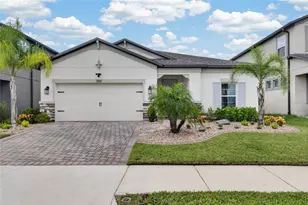
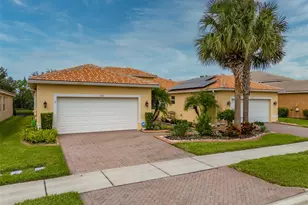
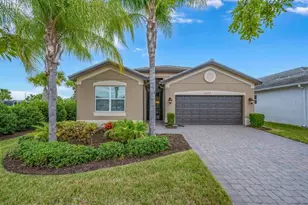
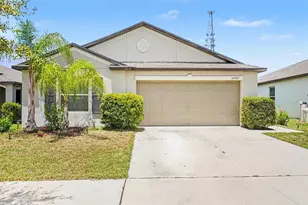
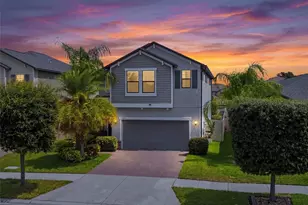
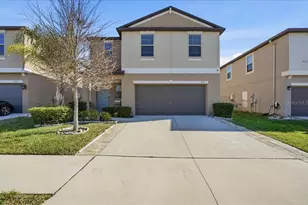
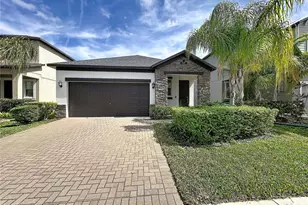
Welcome to the lifestyle you've been searching for! Nestled in the desirable Belmont community, this beautifully maintained 3-bedroom, 2-bath home offers the perfect blend of comfort, style, and everyday convenience. Step inside to discover a bright, open floor plan designed for both entertaining and relaxed living. The spacious kitchen serves as the heart of the home, overlooking the living and dining areas so you're always part of the conversation. Whether you're hosting game day, holiday gatherings, or enjoying a quiet evening in, this home was made for making memories. The private primary suite provides a peaceful retreat, while two additional bedrooms offer flexibility for family, guests, or a home office. Outside, enjoy your own backyard oasis with plenty of room to relax, grill, garden, or simply soak up the Florida sunshine. Located in the sought-after Belmont community, residents enjoy resort-style amenities including a sparkling pool, clubhouse, playground, tennis and basketball courts, scenic walking trails, and parks-all just minutes from shopping, dining, schools, I-75, and Florida's beautiful Gulf Coast beaches. Whether you're a first-time homebuyer, growing family, or looking to simplify without sacrificing space, this home checks all the boxes. Schedule your private showing today and discover why so many love calling Belmont home!
Full Property Details
Full Property Details for 9732 Ivory Dr
General
- Price: $325,000
- HOA FEE: $14/month
- HOA FEE FREQ.: Annually
- Taxes: $6,622 (2025)
- Status: Active
- Type: Single Family
- Source: MidFloridaRegionalMLS
- MLS ID: TB8525049
- Updated: 7/7/2026
- Added to Site: 50 day(s) ago
Rental Information
- Min. Lease: No Minimum
Interior
- Number of Rooms: 6
- Interior Features: Ceiling Fan(s), Open Floorplan, Thermostat, Window Treatments
- Appliances: Dishwasher, Disposal, Dryer, Microwave, Range, Refrigerator, Washer
- Furnishings: Unfurnished
- Flooring: Carpet, Ceramic Tile
Rooms
Bathrooms
- Total Bathrooms: 2
- Full Bathrooms: 2
Bedrooms
- Total Bedrooms: 3
Other Rooms
- Laundry: Laundry Room
Exterior
- Exterior Features: Basketball Court, Playground, Sidewalk, Sliding Doors, Tennis Court(s)
Parking
- Garage: Yes
- Attached garage: Yes
- Garage Spaces: 2
- Covered Spaces: 2
Location
- Area: 33573 - Sun City Center / Ruskin
- County: Hillsborough
- Development Name: 33573 - Sun City Center / Ruskin
- Subdivision: BELMONT NORTH PH 2C
- Driving Directions: From I-75 South, take Exit 246 for Big Bend Road and head east. Turn right onto US-301 South and continue approximately 1.5 miles. Turn right onto Paseo Al Mar Boulevard into the Belmont community. Continue straight, then turn right onto Ivory Drive. Follow Ivory Drive to 9732 Ivory Drive, which will be on your left.
- Direction Faces: West
Community
- Community Name: 33573 - Sun City Center / Ruskin
- Association: Yes
- Assoc. Name: Excelsior Community Management Chuck Connell
Heating & Cooling
- Cooling Type: Central Air
- Heating Type: Central, Electric
Utilities
- Sewer: Septic Tank
- Water: Public
- Utility Description: Electricity Available, Electricity Connected, Natural Gas Available, Public, Sprinkler Recycled, Water Available, Water Connected
Structural Information
- Exterior Const.: Block, Stucco
- Roof: Shingle
- Stories/Levels: One
- Square Feet: 1,732
- Sq. Ft. Source: Public Records
- Year Built: 2019
Lot Features
- Lot Size (Acres): 0.15
- Lot Size (Sq. Ft.): 6,575
- Lot Size: 6575
- Street/Road Desc.: Asphalt
Financial Considerations
- Association Fee: $168
- Assoc Fee Freq.: Annually
- Assoc Fee Desc.: Required
- CDD: Yes
- Tax Amount: $6,622
- Tax Year: 2025
Disclosures and Reports
- Ownership: Fee Simple
- Special Conditions: None
- Legal Description: BELMONT NORTH PHASE 2C LOT 13 BLOCK 42
- Flood Zone Info: X
- APN: U243119A9K00004200013.0
- Property ID: U243119A9K00004200013.0
- Block/Lot/Section: 42
Listed by Florida Executive Realty
Get Pre-Approved Today
Schools
Schools serving 9732 Ivory Dr
School District:Hillsborough County School District
| Name | Grades | Distance |
|---|---|---|
Belmont Elementary School 14150 Gate Dancer Road, Sun City Center, FL 33573 | PK-5 | 0.6 mi |
Eisenhower Middle School 7620 Old Big Bend Road, Gibsonton, FL 33534 | 6-8 | 1.6 mi |
Jule F Sumner High School 10650 County Road 672, Riverview, FL 33579 | 9-12 | 1.7 mi |
Disclaimer:
School attendance boundaries provided by ATTOM Data Solutions and are for reference only. Contact the school directly to verify enrollment eligibility.
Price & Sales History for 9732 Ivory Dr
Date
Details
Price
Change
Source
7/01/2026
Listed
$325,000
34.3%
MLS
5/23/2019
Sold
$242,000
—
Public Record
Disclaimer: Historical sales information is derived from public records provided by the county offices. Information is not guaranteed and should be independently verified.
Tax History
Tax History for 9732 Ivory Dr
Year
Property Taxes
Change
Tax Assessment
Change
2025
$6,622
5%
$222,805
3%
2024
$6,307
5%
$216,526
3%
2023
$6,034
8%
$210,219
6%
2021
$5,590
-4%
$198,151
-3%
2022
$5,798
4%
$204,096
4%
2021
$5,590
57%
$195,415
380%
2019
$3,556
33%
$40,681
10%
2018
$2,681
—
$36,983
—
Disclaimer: Historical tax information is derived from public records provided by the county offices. Information is not guaranteed and should be independently verified.
Estimate the Cost
Estimate the Cost for 9732 Ivory Dr
9732 Ivory Drive, Sun City Center, FL 33573 (MLS# TB8525049) is a Single Family property with 3 bedrooms and 2 full bathrooms. 9732 Ivory Drive is currently listed for $325,000 and was received on July 01, 2026. Want to learn more about 9732 Ivory Drive? Do you have questions about finding other Single Family real estate for sale in Sun City Center? You can browse all Sun City Center real estate or contact a Coldwell Banker agent to request more information.