
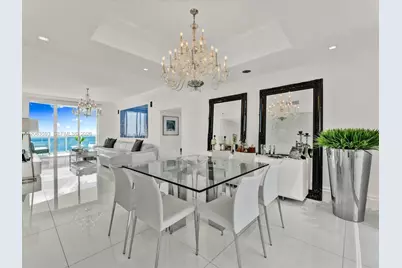
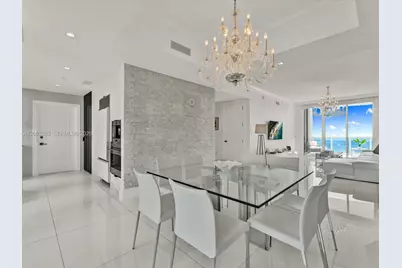
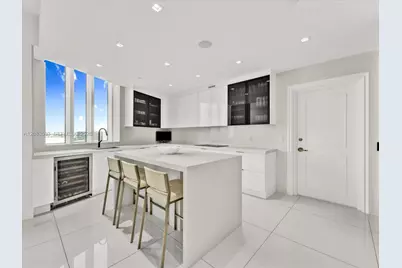
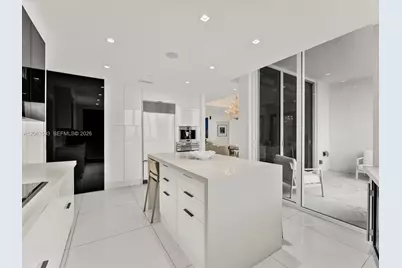
This is a carousel with tiles that activate property listing cards. Use the previous and next buttons to navigate.
$2,395,000 Just Listed
This is a carousel with tiles that activate property listing cards. Use the previous and next buttons to navigate.
Full Property Details for 15901 Collins Ave #1606
General
- Price: $2,395,000
- HOA FEE: $1,187/month
- Taxes: $22,590 (2025)
- Status: Active
- Type: Condo
- Source: Greater_Miami
- MLS ID: A12083593
- Updated: 9/14/2026
- Added to Site: 1 day(s) ago
Interior
- Interior Features: First Floor Entry, Closet Cabinetry, Fire Sprinklers, Other, Pantry, Walk-In Closet(s)
- Appliances: Dishwasher, Dryer, Electric Range, Ice Maker, Refrigerator, Wall Oven, Washer
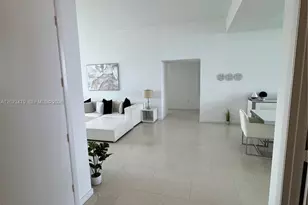
- Furnishings: Furniture Negotiable
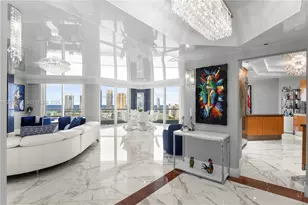
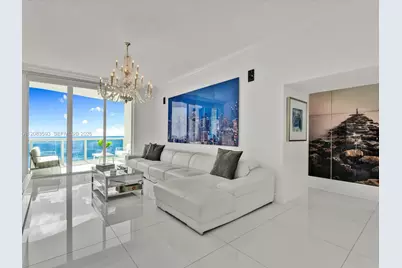
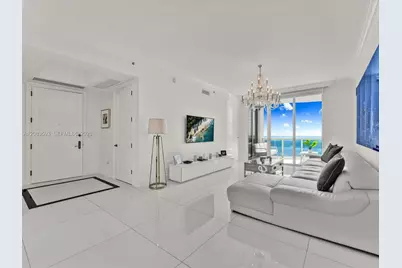
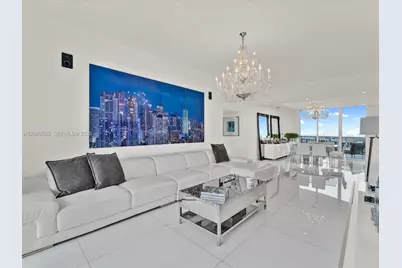
- Flooring: Marble, Other
Rooms
Bathrooms
- Total Bathrooms: 4
- Full Bathrooms: 3
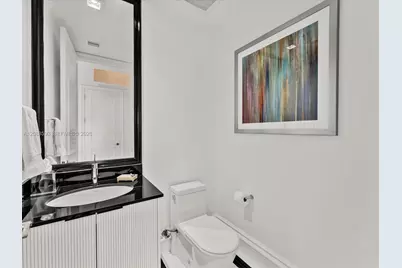
- Half Bathrooms: 1
- Primary Bathroom: Dual Sinks, Separate Tub & Shower, Whirlpool/Spa
Bedrooms
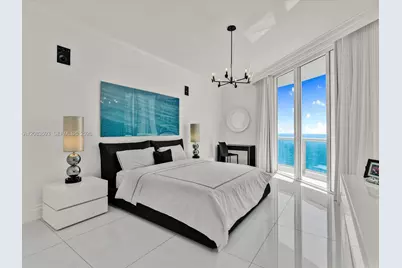
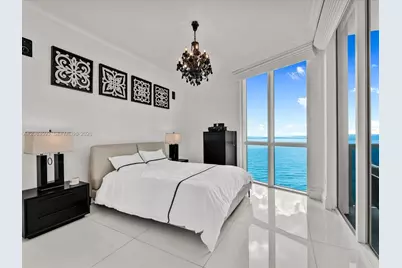
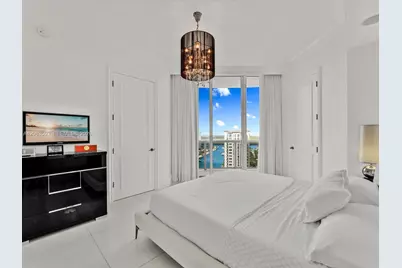
- Total Bedrooms: 2
- Bedroom Features: Entry Level
Other Rooms
- Dining Room: Formal Dining
Additional Information
- Shared Amenities: Bar, Bike Storage, Billiard Room, Business Center, Clubhouse-Clubroom, Exercise Room, Private Beach Pavilion, Private Pool, Sauna, Spa/Hot Tub
- Maint. Includes: Building Exterior, Cable Tv, Common Area, Insurance, Manager, Parking, Pest Control Interior, Pool Service, Security, Sewer, Trash Removal, Water
- Security/Safety: Fire Sprinklers, Smoke Detector, Elevator Secure, Guard At Site, Lobby Secured, Security Patrol
- Equipment: Elevator
Exterior
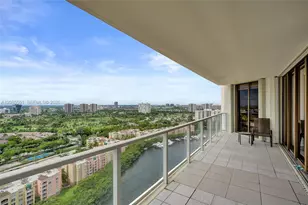
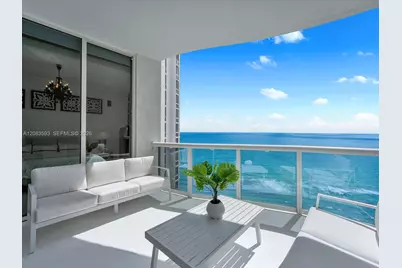
- Exterior Features: East Of Us1, Open Balcony
- Deck/Patio: Open Balcony
Parking
- Garage: Yes
- Attached garage: Yes
- Garage Spaces: 2
- Covered Spaces: 2
- Parking Features: 2 Or More Spaces, Valet
Location
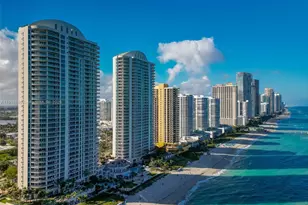
- Area: Trump Tower Ii Condo
- County: Miami-Dade County
- Subdivision: TRUMP TOWER II CONDO
- Building Name: TRUMP TOWER II CONDO
- Direction Faces: East
School Information
- Elementary School: Norman S. Edelcup K-8
- Middle School: Highland Oaks
Community
- Community Name: Trump Tower Ii Condo
- Association: Yes
Heating & Cooling
- Air Conditioning: Yes
- Cooling Type: Central Air
- Heating Type: Central
Structural Information
- Architectural Style: Corner Unit, High Rise
- Structure Type: Condo 5+ Stories, Condo
- Detached/Attached: Attached
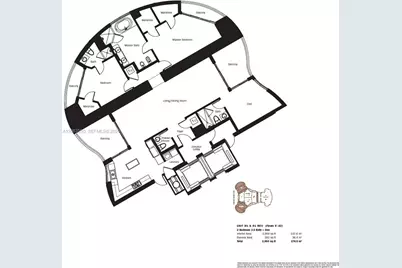
- Model: D1-06 MODEL
- Construction: Concrete Block Construction
- Windows: Complete Impact Glass, Blinds, Drapes, Impact Glass
- Entry Floor Number: 16
- Building Size: 2950
- Square Feet: 2,558
- Sq. Ft. Source: Developer
- Living Area: 2,558 Sq. Ft.
- Year Built: 2008
Lot Features
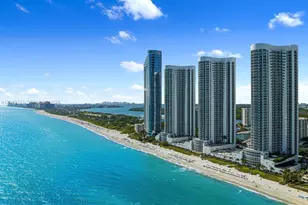
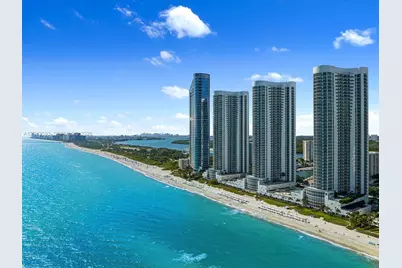
- Property View: Intracoastal View, Direct Ocean, Skyline
Water Features
- Water Front: Yes
- Water Front Desc.: Ocean Front
Financial Considerations
- Price Per Sq. Ft.: $936.28
- Association Fee: $1,187
- Assoc Fee Freq.: Monthly
- Tax Amount: $22,590
- Tax Year: 2025
- Terms: All Cash, Conventional
Disclosures and Reports
- Legal Description: TDR TOWER II CONDO UNIT 1606 UNDIV 0.40450% INT IN COMMON ELEMENTS OFF REC 26496-0313
- Restrictions: Ok To Lease
- Inclusions: Deeded Beach Access
- Property ID: 31-22-14-036-2050
Listed by Maxwell E Realty Inc
Schools serving 15901 Collins Ave #1606
| Name | Grades | Distance |
|---|---|---|
Norman S. Edelcup/Sunny Isles Beach K-8 201 182nd Drive, Sunny Isles Beach, FL 33160 | PK-5 | 1.4 mi |
Highland Oaks Middle School 2375 Northeast 203rd Street, Miami, FL 33180 | 6-8 | 3.4 mi |
Alonzo And Tracy Mourning Senior High Biscayne Bay Campus 2601 Ne 151st St, Miami, FL 33160 | 9-12 | 1.7 mi |
Price & Sales History for 15901 Collins Ave #1606
Tax History for 15901 Collins Ave #1606
Estimate the Cost for 15901 Collins Ave #1606
15901 Collins Ave #1606, Sunny Isles Beach, FL 33160 (MLS# A12083593) is a Condo property with 2 bedrooms, 3 full bathrooms and 1 partial bathroom. 15901 Collins Ave #1606 is currently listed for $2,395,000 and was received on September 14, 2026. Want to learn more about 15901 Collins Ave #1606? Do you have questions about finding other Condo real estate for sale in Sunny Isles Beach? You can browse all Sunny Isles Beach real estate or contact a Coldwell Banker agent to request more information.