This is a carousel with tiles that activate property listing cards. Use the previous and next buttons to navigate.
1/1
$13,300,000
This is a carousel with tiles that activate property listing cards. Use the previous and next buttons to navigate.
1/1
Property Description
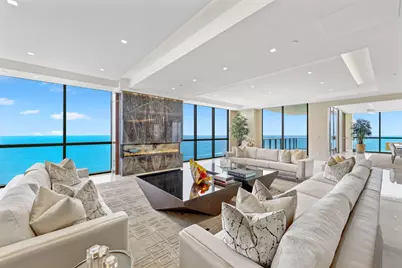
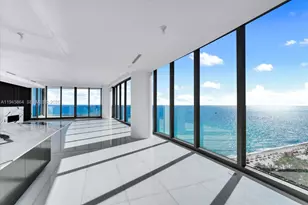
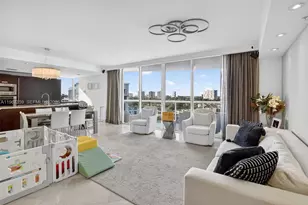
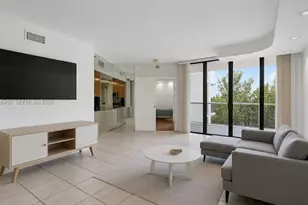
Commanding the Entire Floor, Tower Suite 39 is a True Legacy Offering for those who Demand the Extraordinary. Curated for the Global Elite, this Oceanfront Residence Seamlessly Blends Privacy and Exceptional Craftsmanship-featuring Museum-Quality Stonework, Bespoke Millwork and Spatial Design that Defines Ultra-Luxury. Spanning Over 10,000 Square Feet of Interior Space and Framed by Sweeping 270-Degree Views of the Atlantic Ocean, Intracoastal Waterway, and City Skyline, Signature Details include Illuminated Baobab Stone With Labradorite Shimmer, a Dramatic 600-Gallon Saltwater Aquarium, a Chic Private Club Lounge Clad in Taj Mahal Stone, a Kitchen Tailored for the Epicurean Connoisseur, an Outdoor Grill, Smart Whole-Home Automation, and a Private Enclosed Two-Car Garage w/ Extra Storage. An Unparalleled Array Of Bespoke Upgrades Elevate This Residence Beyond Compare. The Downsview-Designed Kitchen Showcases a Custom La Cornue Range and Hood, Belvedere Quartzite Countertops, Waterstone Wheel Faucet, and Concealed Australian Point Pods Power Sockets With Stone InlaysFlanked By Sub-Zero Refrigeration, Miele and Fisher & Paykel Dishwashers, and a Marvel Ice Maker. The Dining Bar Is a Showpiece, Featuring Rare Backlit Baobab Granite and Four Sub-Zero Wine Refrigerators. Throughout The Residence, 36"x72" Italian Porcelain Flooring Sets a Refined Tone, While Custom Millwork, Pocket Doors With Reeded Glass, and Illuminated Cristallo and Taj Mahal Stone Accents Add Dimension and Warmth. The Grand Salon and Entertainment Rooms Include Modern Dimplex Ignite Fireplaces, and The Club LoungeNow Fully Enclosed and Climate-ControlledFeatures a Taj Mahal Cristallo Bar, Custom Lighting, and Integrated Millwork. The Primary Suite Offers Dual Boutique-Style Dressing Rooms, Zebra Wood Closets, a Custom King-Size Bed With Under-Bed TV Lift, Refrigeration Drawers, and Dual Spa-Inspired Baths Clad In Taj Mahal Quartzite and Illusion Bronze Marble, With Heated Floors, Toto Neorest Commodes, and Bain Ultra Air Jet Soaking Tubs With Chromatherapy and Hydro-Thermo Massage. Further Enhancements Include Control4 Smart Home Integration With Invisible Speakers, Motorized Solar and Blackout Shades, Schonbek Crystal Sconces In The Gallery Halls, a Private Office With Bespoke Cabinetry, and an Air-Conditioned Two-Car Garage With Epoxy Flooring and Upgraded Lighting. Every Inch Of This Sky Mansion Was Thoughtfully Reimagined To Create a Lifestyle Of Rare Sophistication and Effortless Grandeur. Enjoy access to world-class amenities at Mansions of Acqualina curated for the most discerning tastes, including a private cinema, an authentic Turkish hammam spa, a state-of-the-art virtual golf simulator, and a sprawling sunset pool deck adorned with private cabanas. Every detail is designed to evoke the ambiance of a five-star resort, elevated to the highest level of residential luxury.
Full Property Details
Full Property Details for 17749 Collins Ave #Ts 3901/3902
General
- Sold For: $13,300,000
- HOA FEE: $22,353/month
- Taxes: $160,307 (2023)
- Status: Closed
- Type: Condo
- Source: Regional
- MLS ID: R11110032
- Added to Site: 306 day(s) ago
Interior
- Number of Rooms: 8
- Interior Features: Wet Bar, Built-in Features, Bathtub, Closet Cabinetry, Dining Area, Separate/Formal Dining Room, Dual Sinks, Eat-in Kitchen, High Ceilings, Jetted Tub, Kitchen Island, Main Level Primary, Multiple En Suite Bathrooms, Pantry, Sitting Area in Primary, Storage, Soaking Tub, Separate Shower, Bar, Walk-In Closet(s)
- Fireplace: Yes
- Appliances: Cooktop, Dryer, Dishwasher, Free-Standing Freezer, Disposal, Gas Range, Ice Maker, Microwave, Oven, Refrigerator, Washer
- Flooring: Marble, Wood
Rooms
Bathrooms
- Total Bathrooms: 6
- Full Bathrooms: 5
- Half Bathrooms: 1
- Main Floor Baths: 6
Bedrooms
- Total Bedrooms: 4
- Bedrooms Main: 4
Other Rooms
- Laundry: Inside, Laundry Closet, Laundry Tub
Additional Information
- Shared Amenities: Billiard Room, Cabana, Fitness Center, Pool, Recreation Facilities, Restaurant, Sauna, Spa/Hot Tub, Elevator(s)
- Pool: Yes
- Pool Description: Association
- Security/Safety: Security System, Closed Circuit Camera(s), Gated with Guard, Gated Community, Lobby Secured
- Equipment: Intercom
Exterior
- Exterior Features: Built-in Barbecue, Balcony, Barbecue, Outdoor Kitchen, Outdoor Living Area
- Porch/Patio/Deck: Covered, Open, Wrap Around, Balcony
Parking
- Garage: Yes
- Garage Spaces: 2
- Covered Spaces: 2
- Parking Features: Assigned, Covered, Garage, Garage Door Opener, Guest
Location
- County: Miami-Dade
- Subdivision: Mansions at Acqualina
- Direction Faces: East
School Information
- Middle School: Highland Oaks
- High School: Alonzo and Tracy Mourning
Community
- Community Name: 2220
- Association: Yes
- Assoc. Fees Include: Common Areas, Cable TV, Insurance, Maintenance Grounds
- Pets Allowed: Yes
Heating & Cooling
- Central air: Yes
- Air Conditioning: Yes
- Cooling Type: Central Air, Zoned
- Heating Type: Central, Zoned
Utilities
- Sewer: Public Sewer
- Water: Public
- Utility Description: Natural Gas Available, Sewer Available, Water Available
Structural Information
- Model: Full Floor Tower Suite
- Construction: Block
- Windows: Blinds, Drapes, Storm Window(s)
- Stories/Levels: 47
- Building Size: 11248
- Square Feet: 10,042
- Living Area: 10,042 Sq. Ft.
- Year Built: 2015
- Property Condition: Resale
Lot Features
- Property View: Bay, City, Intercoastal, Ocean
- Zoning: residential
Water Features
- Water Front: Yes
- Water View: Yes
- Water Front Desc.: Bayfront, Intracoastal Access, Ocean Front, Shoreline - Sand
- Water Front View: Bayfront, Intracoastal Access, Ocean Front, Shoreline - Sand
Financial Considerations
- Association Fee: $22,353
- Assoc Fee Freq.: Monthly
- Tax Amount: $160,307
- Tax Year: 2023
- Terms: Cash, Conventional
Disclosures and Reports
- Legal Description: 17749 COLLINS AVENUE CONDO UNIT 3901 UNDIV 1.162791% INT IN COMMON ELEMENTS OFF REC 29719-2548
- Property ID: 3122110830350
Listed by Compass Florida LLC
Sold by Elevated Property Group LLC

Get Pre-Approved Today
Schools
Schools serving 17749 Collins Ave #Ts 3901/3902
School District:Dade County School District
| Name | Grades | Distance |
|---|---|---|
Norman S. Edelcup/Sunny Isles Beach K-8 201 182nd Drive, Sunny Isles Beach, FL 33160 | PK-5 | 0.4 mi |
Highland Oaks Middle School 2375 Northeast 203rd Street, Miami, FL 33180 | 6-8 | 2.7 mi |
Alonzo And Tracy Mourning Senior High Biscayne Bay Campus 2601 Ne 151st St, Miami, FL 33160 | 9-12 | 2.3 mi |
Disclaimer:
School attendance boundaries provided by ATTOM Data Solutions and are for reference only. Contact the school directly to verify enrollment eligibility.
Price & Sales History for 17749 Collins Ave #Ts 3901/3902
Date
Details
Price
Change
Source
4/16/2026
Sold
$13,300,000
-11.27%
MLS
2/02/2026
Price Reduced
$14,990,000
-6.25%
MLS
12/10/2025
Price Reduced
$15,990,000
-8.63%
MLS
7/24/2025
Listed
$17,500,000
—
MLS
Disclaimer: Historical sales information is derived from public records provided by the county offices. Information is not guaranteed and should be independently verified.
17749 Collins Avenue #Ts 3901/3902, Sunny Isles Beach, FL 33160 (MLS# R11110032) is a Condo property that was sold at $13,300,000 on April 16, 2026. Want to learn more about 17749 Collins Avenue #Ts 3901/3902? Do you have questions about finding other Condo real estate for sale in Sunny Isles Beach? You can browse all Sunny Isles Beach real estate or contact a Coldwell Banker agent to request more information.