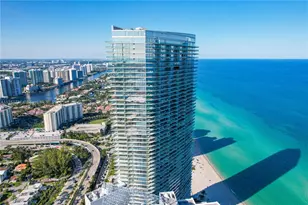
Full Property Details for 19443 40th Ct
General
- Price: $3,900,000
- HOA FEE: $800/month
- Taxes: $32,934 (2025)
- Status: Active
- Type: Single Family
- Source: Greater_Miami
- MLS ID: A12092528
- Updated: 9/25/2026
- Added to Site: 1 day(s) ago
Interior
- Interior Features: Closet Cabinetry, Fire Sprinklers, Volume Ceilings, Walk-In Closet(s), Family Room, Media Room
- Appliances: Dishwasher, Disposal, Dryer, Electric Range, Electric Water Heater, Microwave, Refrigerator, Wall Oven, Washer
- Furnished: Yes
- Furnishings: Partially
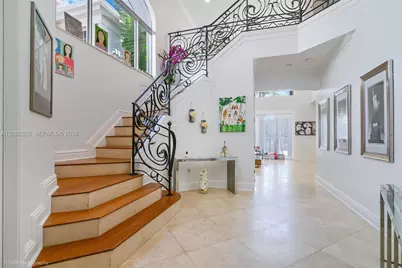
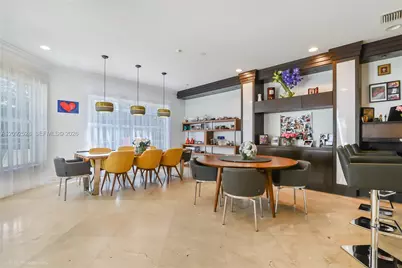
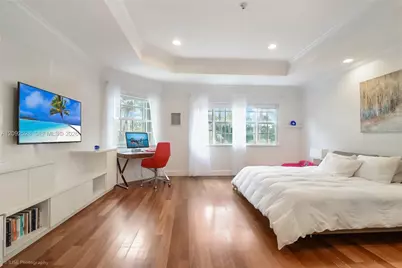
- Flooring: Marble, Wood
Rooms
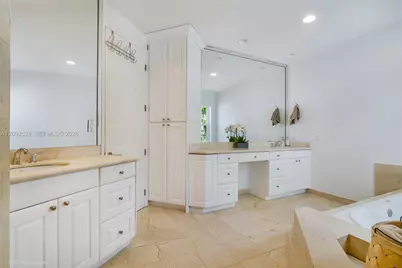
- Total Bathrooms: 5
- Full Bathrooms: 4
- Half Bathrooms: 1
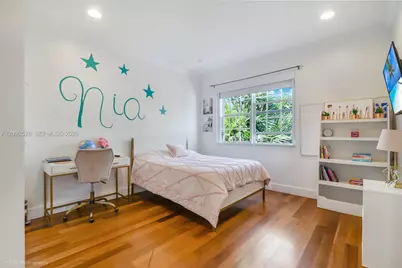
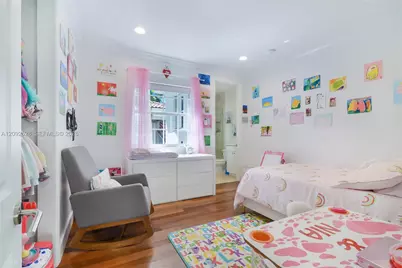
- Total Bedrooms: 6
- Bedroom Features: At Least 1 Bedroom Ground Level, Primary Bedroom Upstairs
- Living Room: Family Room, Media Room Sq. Ft.
Additional Information
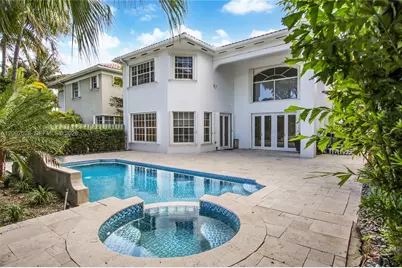
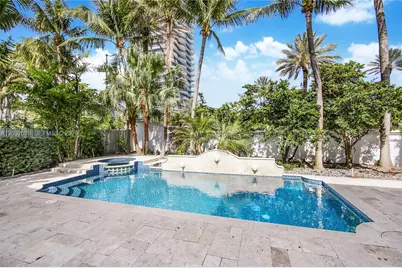
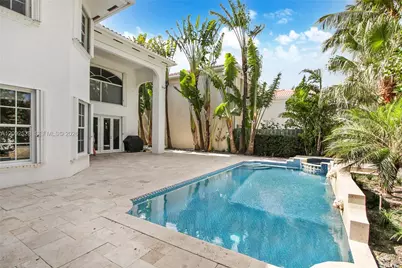
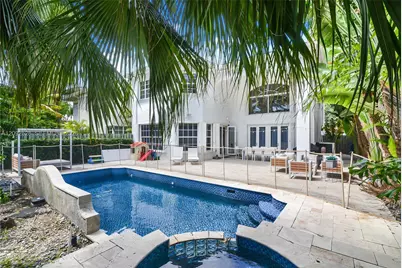
- Pool: Yes
- Pool Description: In Ground
- Maint. Includes: Maintenance Incl Common Area, Maintenance Incl Security, Maintenance Incl Trash
- Security/Safety: Fire Sprinklers, Fire Alarm, Smoke Detector
- Equipment: Automatic Garage Door Opener
Exterior
- Exterior Features: Lighting
- Deck/Patio: Deck
Parking
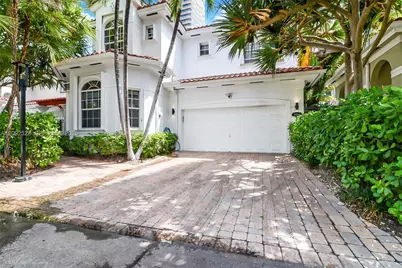
- Garage: Yes
- Attached garage: Yes
- Garage Spaces: 2
- Covered Spaces: 2
- Parking Features: Driveway, Guest
Location
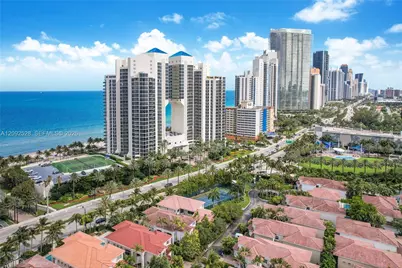
- Area: Golden Gate Estates & Mar
- County: Miami-Dade County
- Subdivision: GOLDEN GATE ESTATES & MAR
- Building Name: GOLDEN GATE ESTATES & MAR
- Direction Faces: East
School Information
- Elementary School: Norman S. Edelcup K-8
- Middle School: Highland Oaks
Community
- Community Name: Golden Gate Estates & Mar
- Association: Yes
Heating & Cooling
- Air Conditioning: Yes
- Cooling Type: Central Air, Electric
- Heating Type: Central, Electric
Utilities
- Sewer: Public Sewer
- Water: Municipal Water
Structural Information
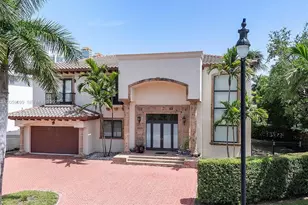
- Architectural Style: Attached, Two Story
- Structure Type: Pool Only, House
- Detached/Attached: Detached
- Construction: CBS Construction
- Roof: Other
- Windows: Blinds
- Building Size: 3250
- Square Feet: 4,099
- Living Area: 4,099 Sq. Ft.
- Year Built: 2000
Lot Features
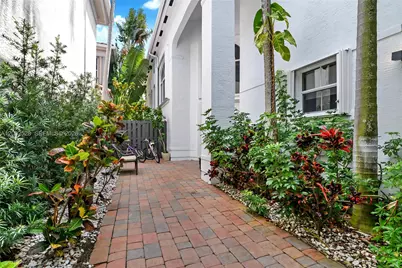
- Property View: Garden
- Lot Size (Sq. Ft.): 7,091
- Lot Features: Less Than 1/4 Acre Lot
- Zoning: 100
- Fencing (Description): Fenced
Financial Considerations
- Price Per Sq. Ft.: $951.45
- Association Fee: $800
- Assoc Fee Freq.: Monthly
- Tax Amount: $32,934
- Tax Year: 2025
- Terms: All Cash, Conventional
Disclosures and Reports
- Legal Description: GOLDEN GATE ESTATES & MARINA PB 147-32 T-18752 LOT 4 BLK 1 LOT SIZE 7091 SQ FT FAU 30-2202-003-0030 FAU 30-2202-033-0040 OR 19533-4301 02 20
- Restrictions: Ok To Lease
- Inclusions: None
- Property ID: 31-22-02-033-0040
Listed by Compass Florida, LLC















![[Address not provided], Aventura, FL 33180 - Photo 1](https://m1.cbhomes.com/p/943/A12092072/f610031dFD54408/s23cc.webp)