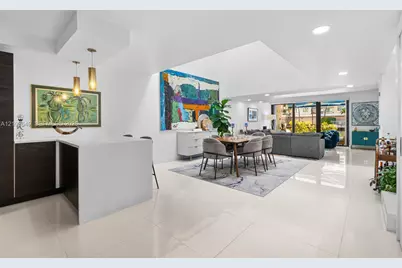
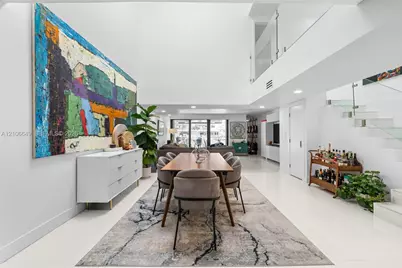
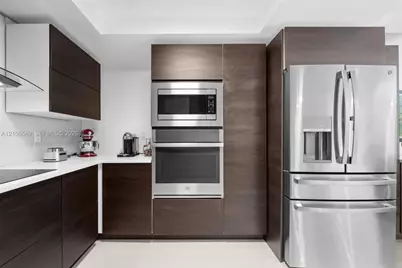
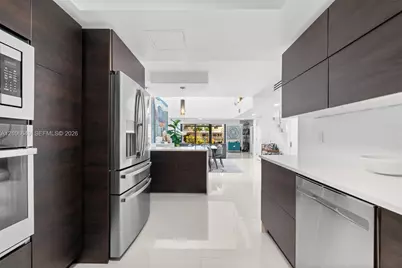
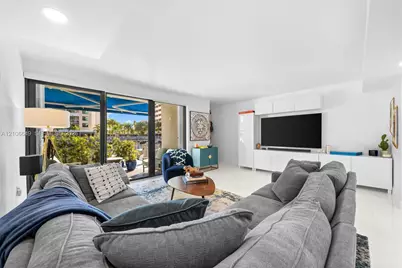
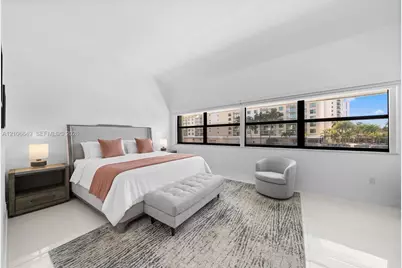
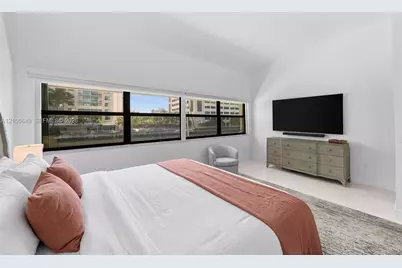
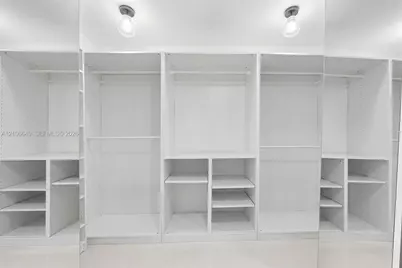
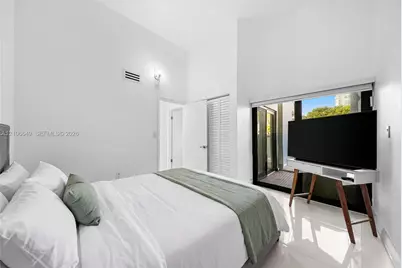
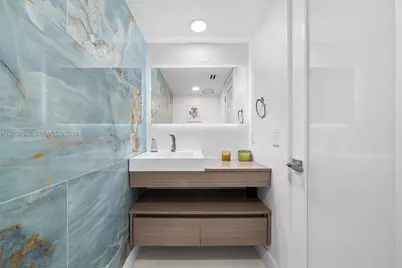
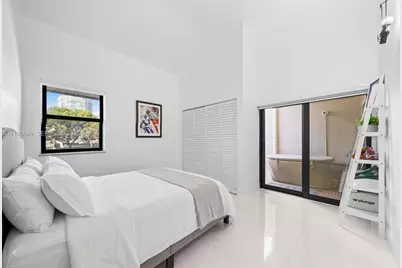
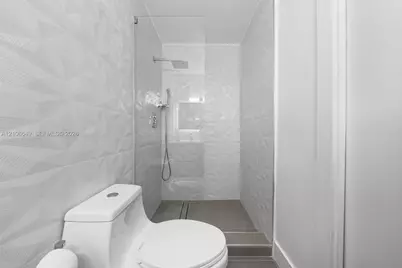
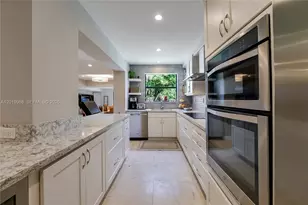
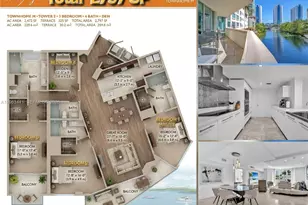
Full Property Details for 216 Poinciana Dr #206
General
- Price: $1,225,000
- HOA FEE: $165,394/month
- Taxes: $12,612 (2025)
- Status: Active
- Type: Townhouse
- Source: Greater_Miami
- MLS ID: A12106649
- Updated: 10/20/2026
- Added to Site: 6 day(s) ago
Interior
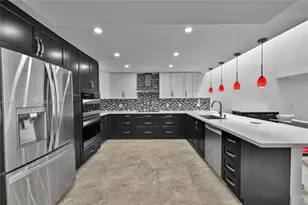
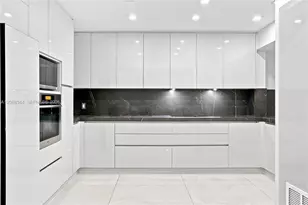
- Interior Features: First Floor Entry, Cooking Island, Entrance Foyer, Volume Ceilings, Den/Library/Office
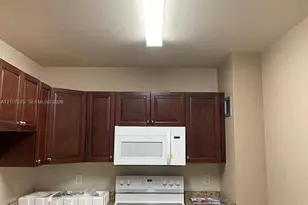
- Appliances: Dishwasher, Disposal, Dryer, Electric Range, Electric Water Heater, Ice Maker, Microwave, Refrigerator, Washer
- Flooring: Marble, Other
Rooms
- Total Bathrooms: 3
- Full Bathrooms: 2
- Half Bathrooms: 1
- Primary Bathroom: Shower Only, Tub Only
- Total Bedrooms: 3
- Bedroom Features: Primary Bath Shower, Primary Bath Tub, Primary Bedroom Upstairs
- Living Room: Den/Library/Office Sq. Ft.
- Eat-in kitchen: Yes
- Dining Room: Eat-In Kitchen, Formal Dining
Additional Information
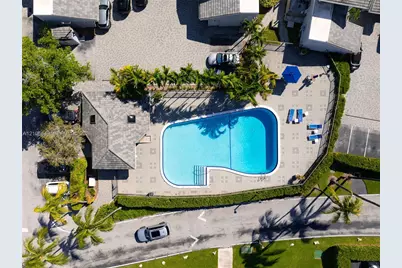
- Shared Amenities: Boat Dock, Exercise Room
- Maint. Includes: Cable Tv, Other Maintenance Includes, Outside Maintenance, Roof Repairs, Trash Removal, Water
- Security/Safety: Fire Alarm, Smoke Detector, Complex Fenced, Walled
- Equipment: Automatic Garage Door Opener
Exterior
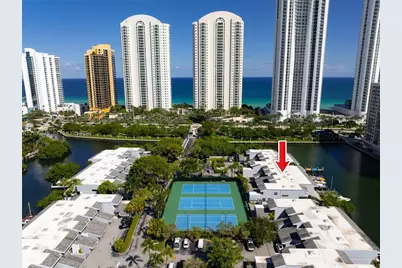
- Exterior Features: East Of Us1, Tennis Court(s)
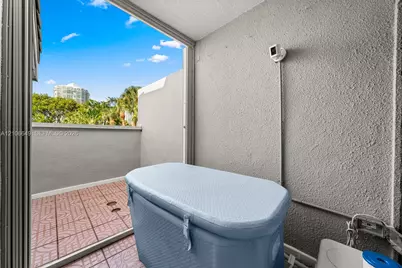
- Deck/Patio: Awning(s)
Parking
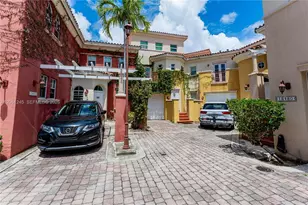
- Garage: Yes
- Garage Spaces: 1
- Covered Spaces: 1
- Parking Features: 1 Space, Additional Spaces Available, Deeded, Detached
Location
- Area: Poinciana Is Yt & Rcq Clu
- County: Miami-Dade County
- Subdivision: POINCIANA IS YT & RCQ CLU
- Building Name: POINCIANA IS YT & RCQ CLU
School Information
- Elementary School: Norman S. Edelcup K-8
- Middle School: Highland Oaks
Community
- Community Name: Poinciana Is Yt & Rcq Clu
- Association: Yes
Heating & Cooling
- Air Conditioning: Yes
- Cooling Type: Central Air
- Heating Type: Central
Structural Information
- Structure Type: Townhouse
- Detached/Attached: Attached
- Construction: Concrete Block Construction, Concrete Block With Brick, CBS Construction
- Windows: Awning, Impact Glass
- Doors: High Impact Doors
- Entry Floor Number: 1
- Entry Location: Foyer
- Building Size: 2265
- Square Feet: 2,265
- Living Area: 2,265 Sq. Ft.
- Year Built: 1980
Lot Features
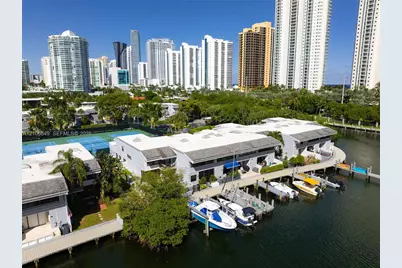
- Property View: Canal
- Fencing (Description): Fenced
Water Features
- Water Front: Yes
- Water View: Yes
- Water Front Desc.: Canal Front, Canal Width 81-120 Feet, No Fixed Bridges, Ocean Access
Financial Considerations
- Price Per Sq. Ft.: $540.84
- Association Fee: $165,394
- Assoc Fee Freq.: Monthly
- Tax Amount: $12,612
- Tax Year: 2025
- Terms: All Cash, Conventional
Disclosures and Reports
- Legal Description: POINCIANA IS YT & RCQ CLUB CONDO UNIT 206 UNDIV 0.5069% INT IN COMMON ELEMENTS OFF REC 10775-131 OR 17787-4407 0997 1 F/A/U 30-2214-021-0180
- Restrictions: Other Restrictions
- Inclusions: Deeded Dock, Dock Available, Private Dock
- Property ID: 31-22-14-021-0180
Listed by G Realty Group, LLC.